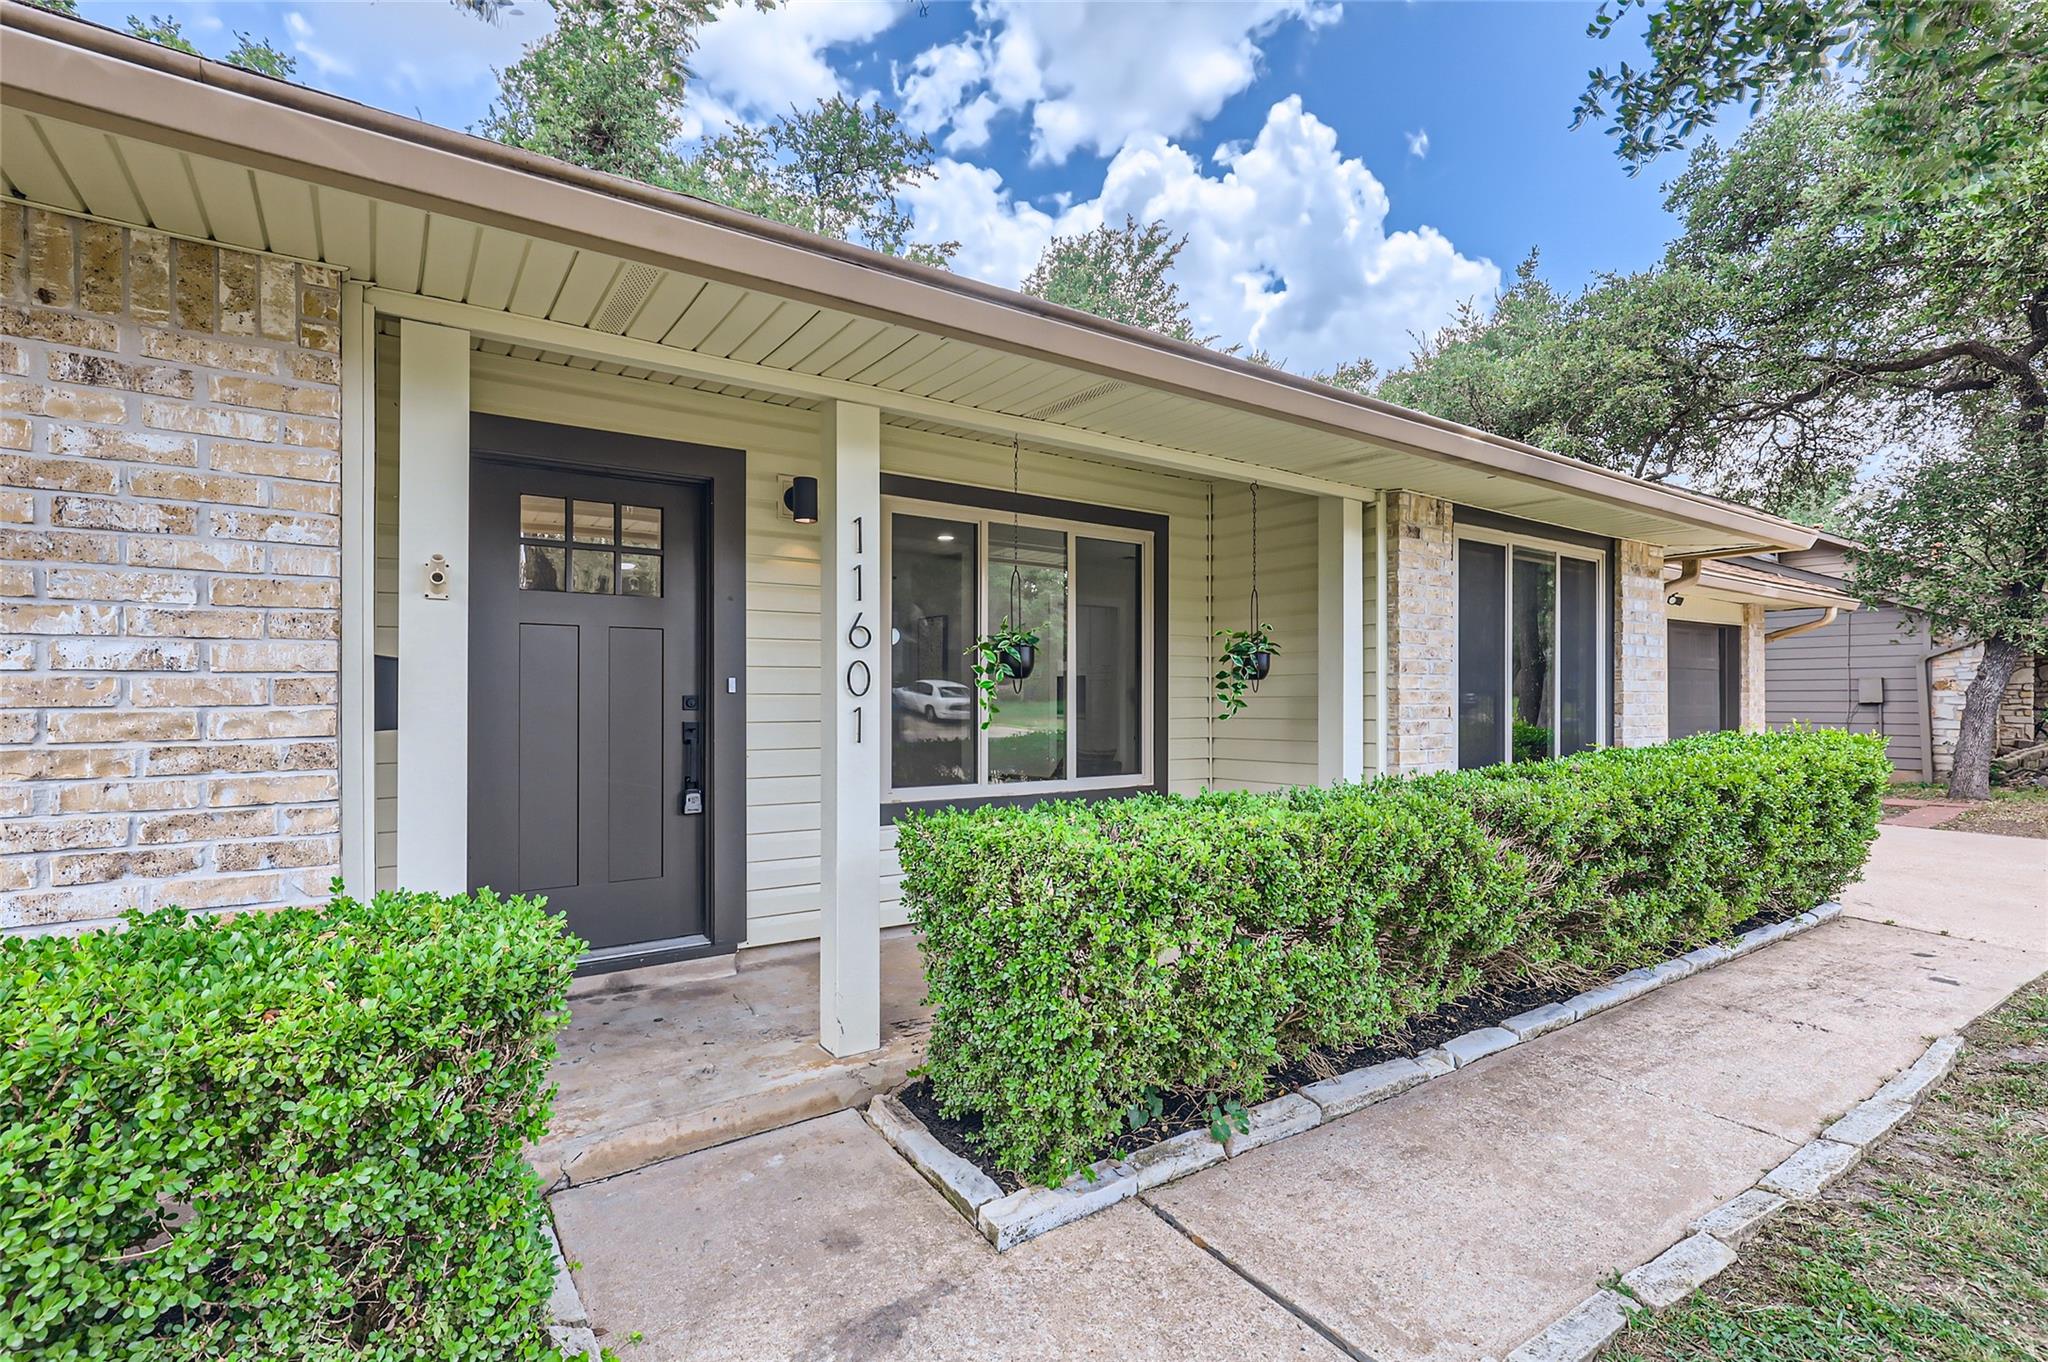
$565,000
4 bd · 3 ba · 2,109 sqft
11601 Quarter Horse Trl, Austin, TX 78750
11601 Quarter Horse Trl, Austin, TX 78750 is a 4-bedroom, 3-bathroom single family residence listed at $565,000 ($268/sqft). 2,109 sqft. Built in 1982. MLS #5798949. Listed by Keller Williams Realty Lone St.
Property Overview
Rare dual primary suites make this four-bedroom, three-bath home on Quarter Horse Trail in Northwest Austin a standout for families, remote-work couples, or multi-generational living situations. Built in 1982 and thoughtfully maintained across 2,109 square feet, the residence features an open floor plan where the kitchen flows seamlessly into generous living and dining spaces flooded with natural light. A corner lot spanning over 6,300 square feet provides exceptional privacy and outdoor flexibility, while the attached two-car garage and additional covered parking accommodate the active household. Central to Round Rock ISD's highly regarded schools, this Village 18 at Anderson Mill community location offers convenient access to both suburban tranquility and urban amenities. At $268 per square foot, the property represents solid value in the Northwest Austin market, with in-unit laundry, a gas fireplace, and a deck-and-fenced yard creating a home ready for immediate enjoyment.
Vox Real Estate Insight
This extended market time actually signals opportunity rather than concern—the dual primary suite configuration is genuinely distinctive and not yet resonating with the right buyer profile. At Vox Real Estate, we recognize this as an underpriced gem for anyone seeking flexible sleeping arrangements in a Round Rock ISD home with genuine lot size and privacy.
Agent Description
Searching for a home with two primary bedrooms? Look no further! This beautifully upgraded home offers four spacious bedrooms and three full bathrooms, thoughtfully designed to combine modern style with everyday comfort. The open-concept kitchen seamlessly flows into the expansive living and dining areas—ideal for entertaining guests or enjoying relaxed family time. Abundant windows fill the home with natural light, creating a bright and welcoming atmosphere throughout. Situated on a corner lot, this home provides added privacy and a generous yard perfect for entertaining, outdoor fun, or simply enjoying the sunshine. Located in the highly desirable Round Rock ISD, this home checks all the boxes for space, style, and location.
Property Details
| Property Type | Single Family Residence |
| Year Built | 1982 |
| Bedrooms | 4 |
| Bathrooms | 3 |
| Living Area | 2,109 sqft |
| Lot Size | 6,373 sqft |
| Price / Sqft | $268 |
| Stories | One |
| Condition | Resale |
| Subdivision | Village 18 At Anderson Mill Ph 02 |
| County | Williamson |
| MLS Area | NW |
| Listed | Jan 11, 2026 |
| MLS # | 5798949 |
| Listed By | Keller Williams Realty Lone St |
Interior
| Flooring | Tile, Vinyl |
| Appliances | Dishwasher, Gas Range, Microwave |
| Interior Features | Two Primary Suties |
| Windows | Window Coverings |
| Fireplaces | 1 (Gas) |
| Laundry | In Unit |
| Main-Level Bedrooms | 4 |
| Living Areas | 1 |
| Dining Areas | 2 |
Systems & Utilities
| Cooling | Ceiling Fan(s), Central Air |
| Heating | Central |
| Utilities | Electricity Available, Natural Gas Available, Water Available |
| Water Source | Public |
| Sewer | Public Sewer |
Exterior & Lot
| Construction | Brick Veneer, Vinyl Siding |
| Roof | Composition, Shingle |
| Foundation | Slab |
| Exterior Features | Rain Gutters |
| Patio & Porch | Deck |
| Fencing | Back Yard |
| Lot Features | Corner Lot |
| Faces | Northwest |
Parking
| Parking Spaces | 4 |
| Garage Spaces | 2 |
| Covered Spaces | 2 |
| Parking Features | Attached, Door-Single, Garage, Garage Faces Front |
Community & HOA
| HOA | No |
Assigned Schools
| Elementary | Purple Sage |
| Middle | Noel Grisham |
| High | Westwood |
| District | Round Rock ISD |
Taxes & Legal
| Tax Year | 2025 |
| Annual Tax | $11,530 |
| Assessed Value | $552,835 |
| Parcel # | 165705000E0013 |
| Legal Description | VILLAGE 18 AT ANDERSON MILL PHASE 2, BLOCK E, LOT 13 |
| FEMA Flood Plain | No |
| In ETJ | No |
| Disclosures | Seller Disclosure |
| Listing Conditions | Standard |
Listing data last updated:
Frequently Asked Questions
What is the listing price of 11601 Quarter Horse Trl, Austin, TX 78750?
This property is listed at $565,000, which is $268 per square foot.
How many bedrooms and bathrooms does 11601 Quarter Horse Trl, Austin, TX 78750 have?
This home has 4 bedrooms and 3 bathrooms, with 2,109 square feet of living space.
When was 11601 Quarter Horse Trl, Austin, TX 78750 built?
This property was built in 1982, making it 44 years old.
How long has 11601 Quarter Horse Trl, Austin, TX 78750 been on the market?
This listing has been on the market for 240 days.
What type of property is 11601 Quarter Horse Trl, Austin, TX 78750?
This is a Single Family Residence on a 6,372.83 sqft lot.