$520,500
3 bd · 3 ba · 1,972 sqft
3803 Caney Creek Rd, Austin, TX 78732
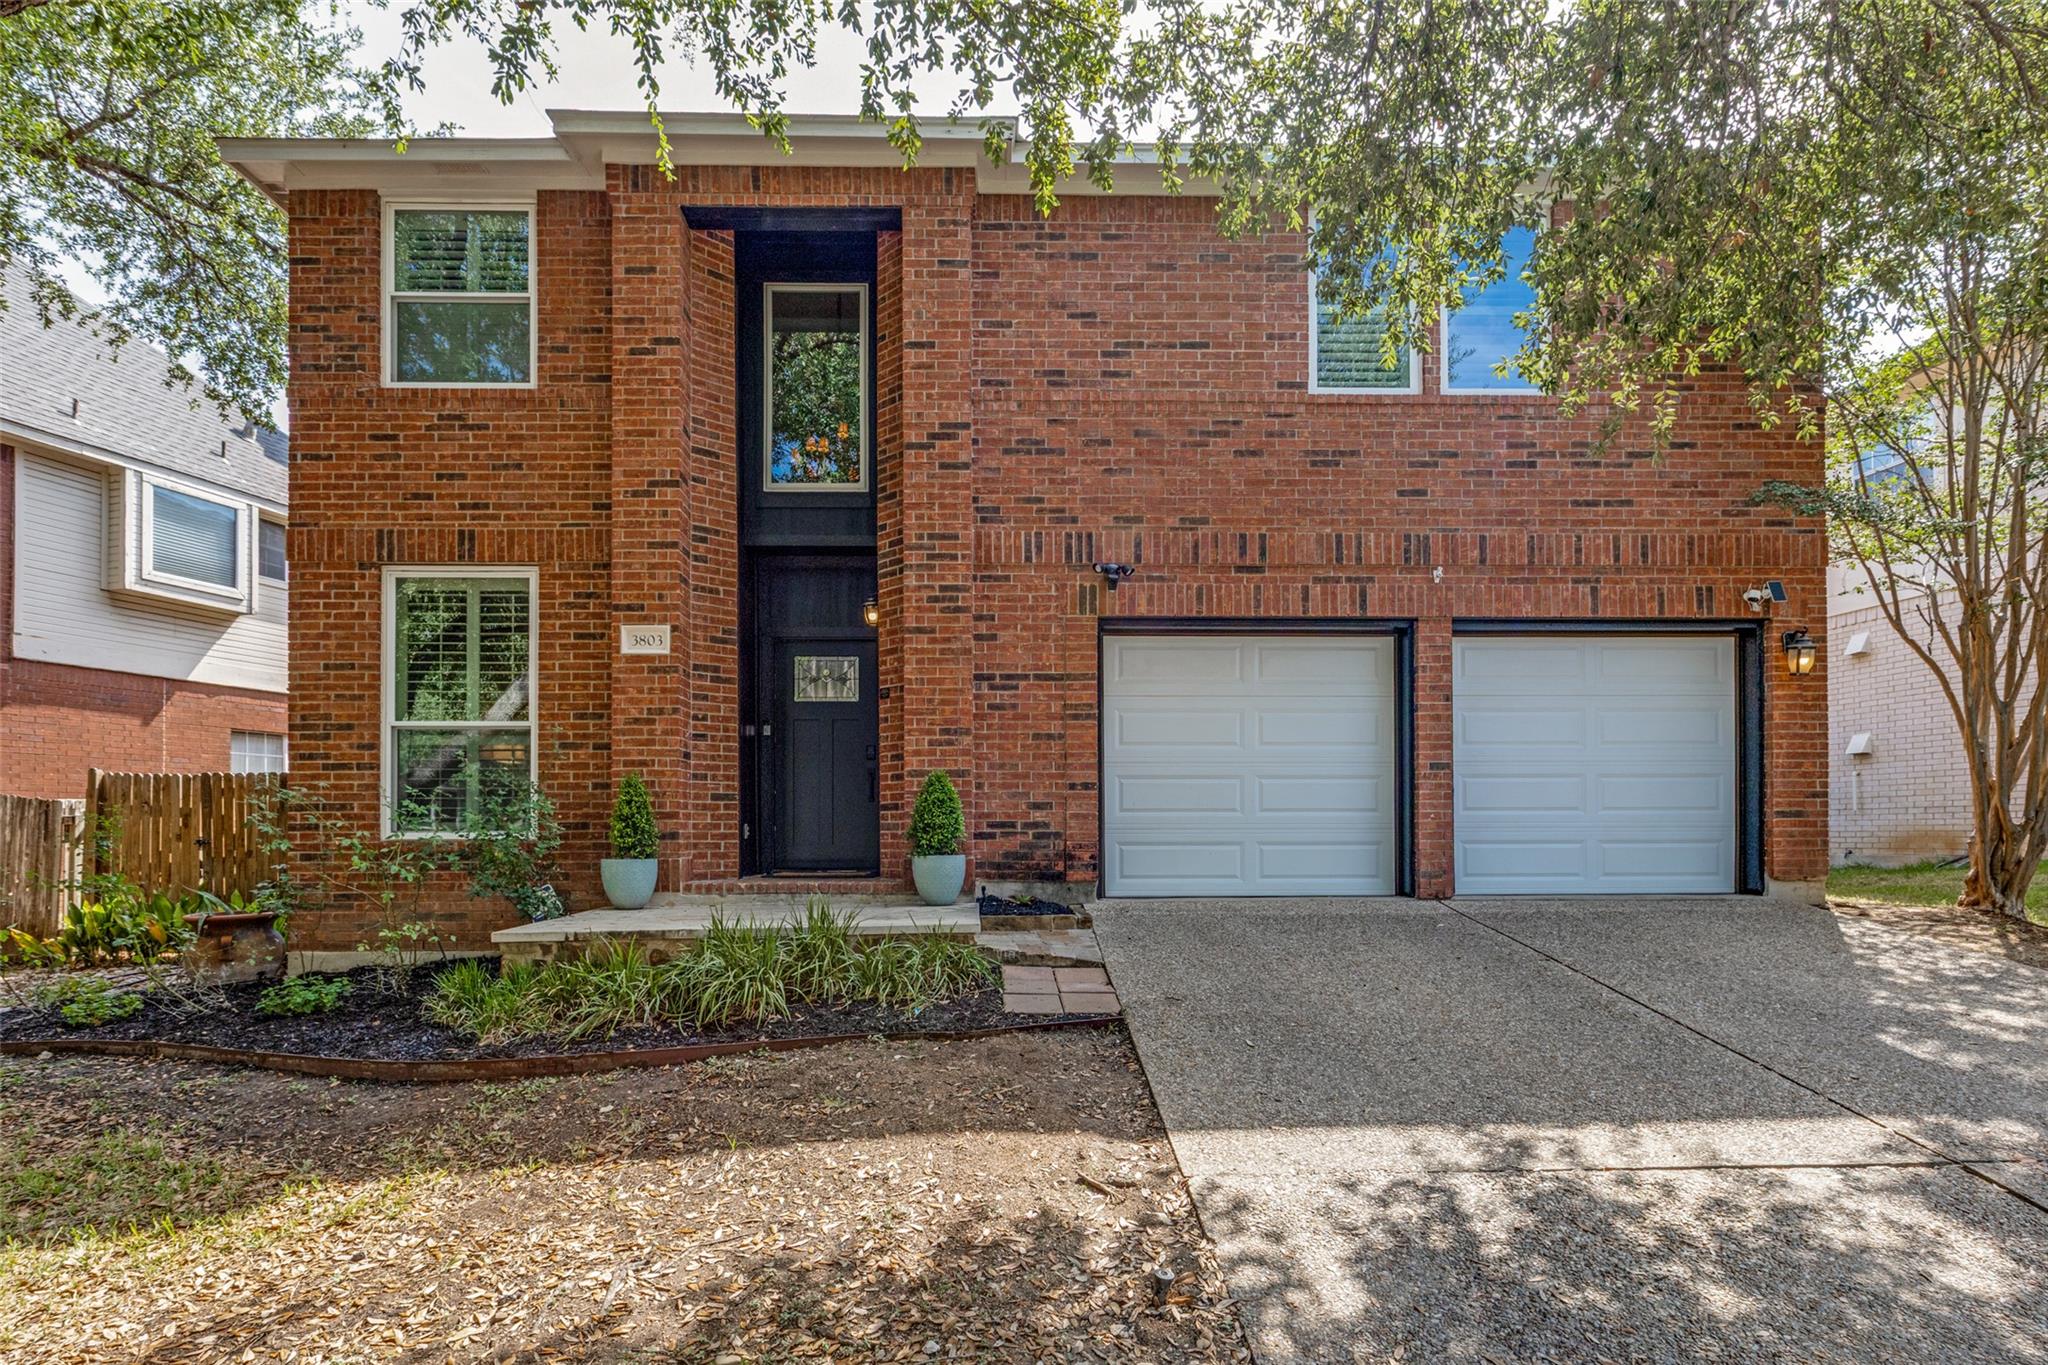
3803 Caney Creek Rd, Austin, TX 78732 is a 3-bedroom, 3-bathroom single family residence listed at $520,500 ($264/sqft). 1,972 sqft. Built in 1994. Located in Steiner Ranch, Austin TX. Priced near the Steiner Ranch median of $273/sqft. MLS #5785168. Listed by Central Metro Realty.
Property Overview
This two-story Steiner Ranch home at 3803 Caney Creek Road captures the Lake Travis lifestyle with thoughtful design and resort-style amenities. The open floor plan flows seamlessly from the foyer through the dining and living areas into the kitchen, where a center island and granite counters anchor the space beneath soaring ceilings. Upstairs, all three bedrooms and the laundry room provide convenient family living, with the master suite offering a spacious layout, separate seating area, and spa-inspired bath featuring marbled tile. The flexible downstairs room works as an office, guest bedroom, or recreation space, while recently replaced windows throughout flood the 1,972 square feet with natural light.
Beyond the walls, this property taps into everything that makes Steiner Ranch desirable. The private yard invites entertaining or gardening, and the semi-annual HOA fee of $490 unlocks access to the community's lake access, private marina, golf club, pools, and Hill Country views. Located in the Leander ISD with nearby Vandegrift High School, the home sits at $520,500, just under the neighborhood's median price per square foot, making it competitive in this sought-after Austin community.
Vox Real Estate Insight
The Vox Real Estate team recognizes this property's value proposition: you're gaining Steiner Ranch's premier amenities and lake lifestyle at a price point that reflects careful market positioning. With all bedrooms and utilities upstairs and strong bones including recent window replacement, this home offers both practicality and the recreation-rich neighborhood experience that keeps buyers returning to this Austin destination.
Agent Description
This two-story home is 1,972 sf, designed to maximize comfort and functionality. All 3 bedrooms, 2 full bathrooms & laundry room are conveniently upstairs, Discover a unique opportunity to embrace the Austin-Lake Travis lifestyle , at this Steiner Ranch address.This lovely home offers a cozy blend of spacious living w/soaring ceilings in the entry, tons of natural light throughout. The entire main floor is open into the dining, living and kitchen. Great storage in kitchen cabinets, center island has been freshly painted. Room downstairs can be used as a toy room, office or guest bedroom. Master bedroom is open and spacious, allowing for separate seating area for relaxation. Master bath has gray/white marbled tile surround. The other two bedrooms upstairs connect via shared full bath. All windows replaced in 2018. Seller is improving front yard. The backyard complements the home offering possibilities for gardening, entertaining, or simply unwinding. Above ground hot tub needs repairs and will convey with the home if the Buyer wants. This original Steiner Ranch neighborhood combines the allure of natural beauty walking trails, with the benefits of community living, including swimming pools, several parks, tennis courts, sand volleyball, pickle ball courts and the UT Golf Course, making it a truly desirable place to reside.
Neighborhood: Steiner Ranch
This property is located in Steiner Ranch, Austin, TX. The area is known for Lake Austin Access, Private Marina, Golf Club, Hill Country Views, Community Pools.
At $264/sqft, this listing is priced near the Steiner Ranch median of $273/sqft.
Property Details
| Property Type | Single Family Residence |
| Year Built | 1994 |
| Bedrooms | 3 |
| Bathrooms | 3 |
| Living Area | 1,972 sqft |
| Lot Size | 6,490 sqft |
| Price / Sqft | $264 |
| Stories | Two |
| Condition | Resale |
| Subdivision | Steiner Ranch Ph 01 Sec 01 |
| County | Travis |
| MLS Area | RN |
| Listed | Sep 1, 2026 |
| MLS # | 5785168 |
| Listed By | Central Metro Realty |
| Contact | (512) 921-5155 |
Interior
| Flooring | Carpet, Laminate, Tile |
| Appliances | Built-In Gas Oven, Gas Cooktop, Microwave, Electric Oven, Self Cleaning Oven, Water Purifier |
| Interior Features | Ceiling Fan(s), Ceiling-High, Granite Counters, Stone Counters, Double Vanity, Eat-in Kitchen, Entrance Foyer, Interior Steps, Kitchen Island, Low Flow Plumbing Fixtures, Open Floorplan, Smart Thermostat, Soaking Tub, Study/Home Office, Walk-In Closet(s) |
| Windows | Aluminum Frames, Blinds, Plantation Shutters, Screens, Shutters |
| Fireplaces | 1 (Family Room, Gas, Living Room, Wood Burning) |
| Laundry | Inside, Laundry Room, Upper Level |
| Living Areas | 1 |
| Dining Areas | 1 |
Systems & Utilities
| Cooling | Ceiling Fan(s), Central Air, Dual |
| Heating | Central, Electric, Natural Gas |
| Utilities | Electricity Available, Electricity Connected, High Speed Internet, Natural Gas Available, Natural Gas Connected, Phone Available, Phone Connected, Sewer Connected, Water Available, Water Connected |
| Water Source | Public |
| Sewer | Public Sewer |
| Energy Efficient | Thermostat |
Exterior & Lot
| Construction | Brick, Masonry – Partial, Vinyl Siding |
| Roof | Composition |
| Foundation | Slab |
| Exterior Features | Exterior Steps, Private Yard |
| Patio & Porch | Deck, Patio, Rear Porch |
| Fencing | Back Yard, Fenced, Wood |
| Lot Features | Back Yard, Curbs, Front Yard, Gentle Sloping, Sloped Up, Sprinkler - Automatic, Sprinklers In Rear, Sprinklers In Front, Sprinkler - Partial, Trees-Medium (20 Ft - 40 Ft) |
| View | Neighborhood |
| Faces | West |
Parking
| Parking Spaces | 2 |
| Garage Spaces | 2 |
| Covered Spaces | 2 |
| Parking Features | Driveway, Garage, Garage Door Opener, Garage Faces Front |
Community & HOA
| HOA | Yes |
| HOA Name | Steiner Ranch Residential Association |
| HOA Fee | $490 / Semi-Annually |
| Fee Includes | Common Area Maintenance, Landscaping, Maintenance Grounds, Trash |
| Community Features | Cluster Mailbox, Common Grounds, Google Fiber, Lake, Park, Picnic Area, Playground, Pool, Restaurant, Sidewalks, Tennis Court(s), Trail(s) |
| Security | Carbon Monoxide Detector(s), Security System, Smoke Detector(s) |
Assigned Schools
| Elementary | Steiner Ranch |
| Middle | Canyon Ridge |
| High | Vandegrift |
| District | Leander ISD |
Taxes & Legal
| Tax Year | 2026 |
| Annual Tax | $9,931 |
| Assessed Value | $486,125 |
| Parcel # | 01454402160000 |
| Legal Description | LOT 7 BLK 7 RESUB OF STEINER RANCH PHS 1 SEC 1 |
| FEMA Flood Plain | No |
| In ETJ | No |
| Disclosures | Owner/Agent, Seller Disclosure, Seller Provided Survey Available, Water District |
| Listing Conditions | Standard |
Listing data last updated:
Frequently Asked Questions
What is the listing price of 3803 Caney Creek Rd, Austin, TX 78732?
This property is listed at $520,500, which is $264 per square foot. That is near the Steiner Ranch area median of $273/sqft.
How many bedrooms and bathrooms does 3803 Caney Creek Rd, Austin, TX 78732 have?
This home has 3 bedrooms and 3 bathrooms, with 1,972 square feet of living space.
When was 3803 Caney Creek Rd, Austin, TX 78732 built?
This property was built in 1994, making it 32 years old.
What neighborhood is 3803 Caney Creek Rd, Austin, TX 78732 in?
This property is in Steiner Ranch, Austin, TX. The area is known for lake austin access, private marina, golf club.
How long has 3803 Caney Creek Rd, Austin, TX 78732 been on the market?
This listing has been on the market for 39 days.
What type of property is 3803 Caney Creek Rd, Austin, TX 78732?
This is a Single Family Residence on a 6,490.44 sqft lot.