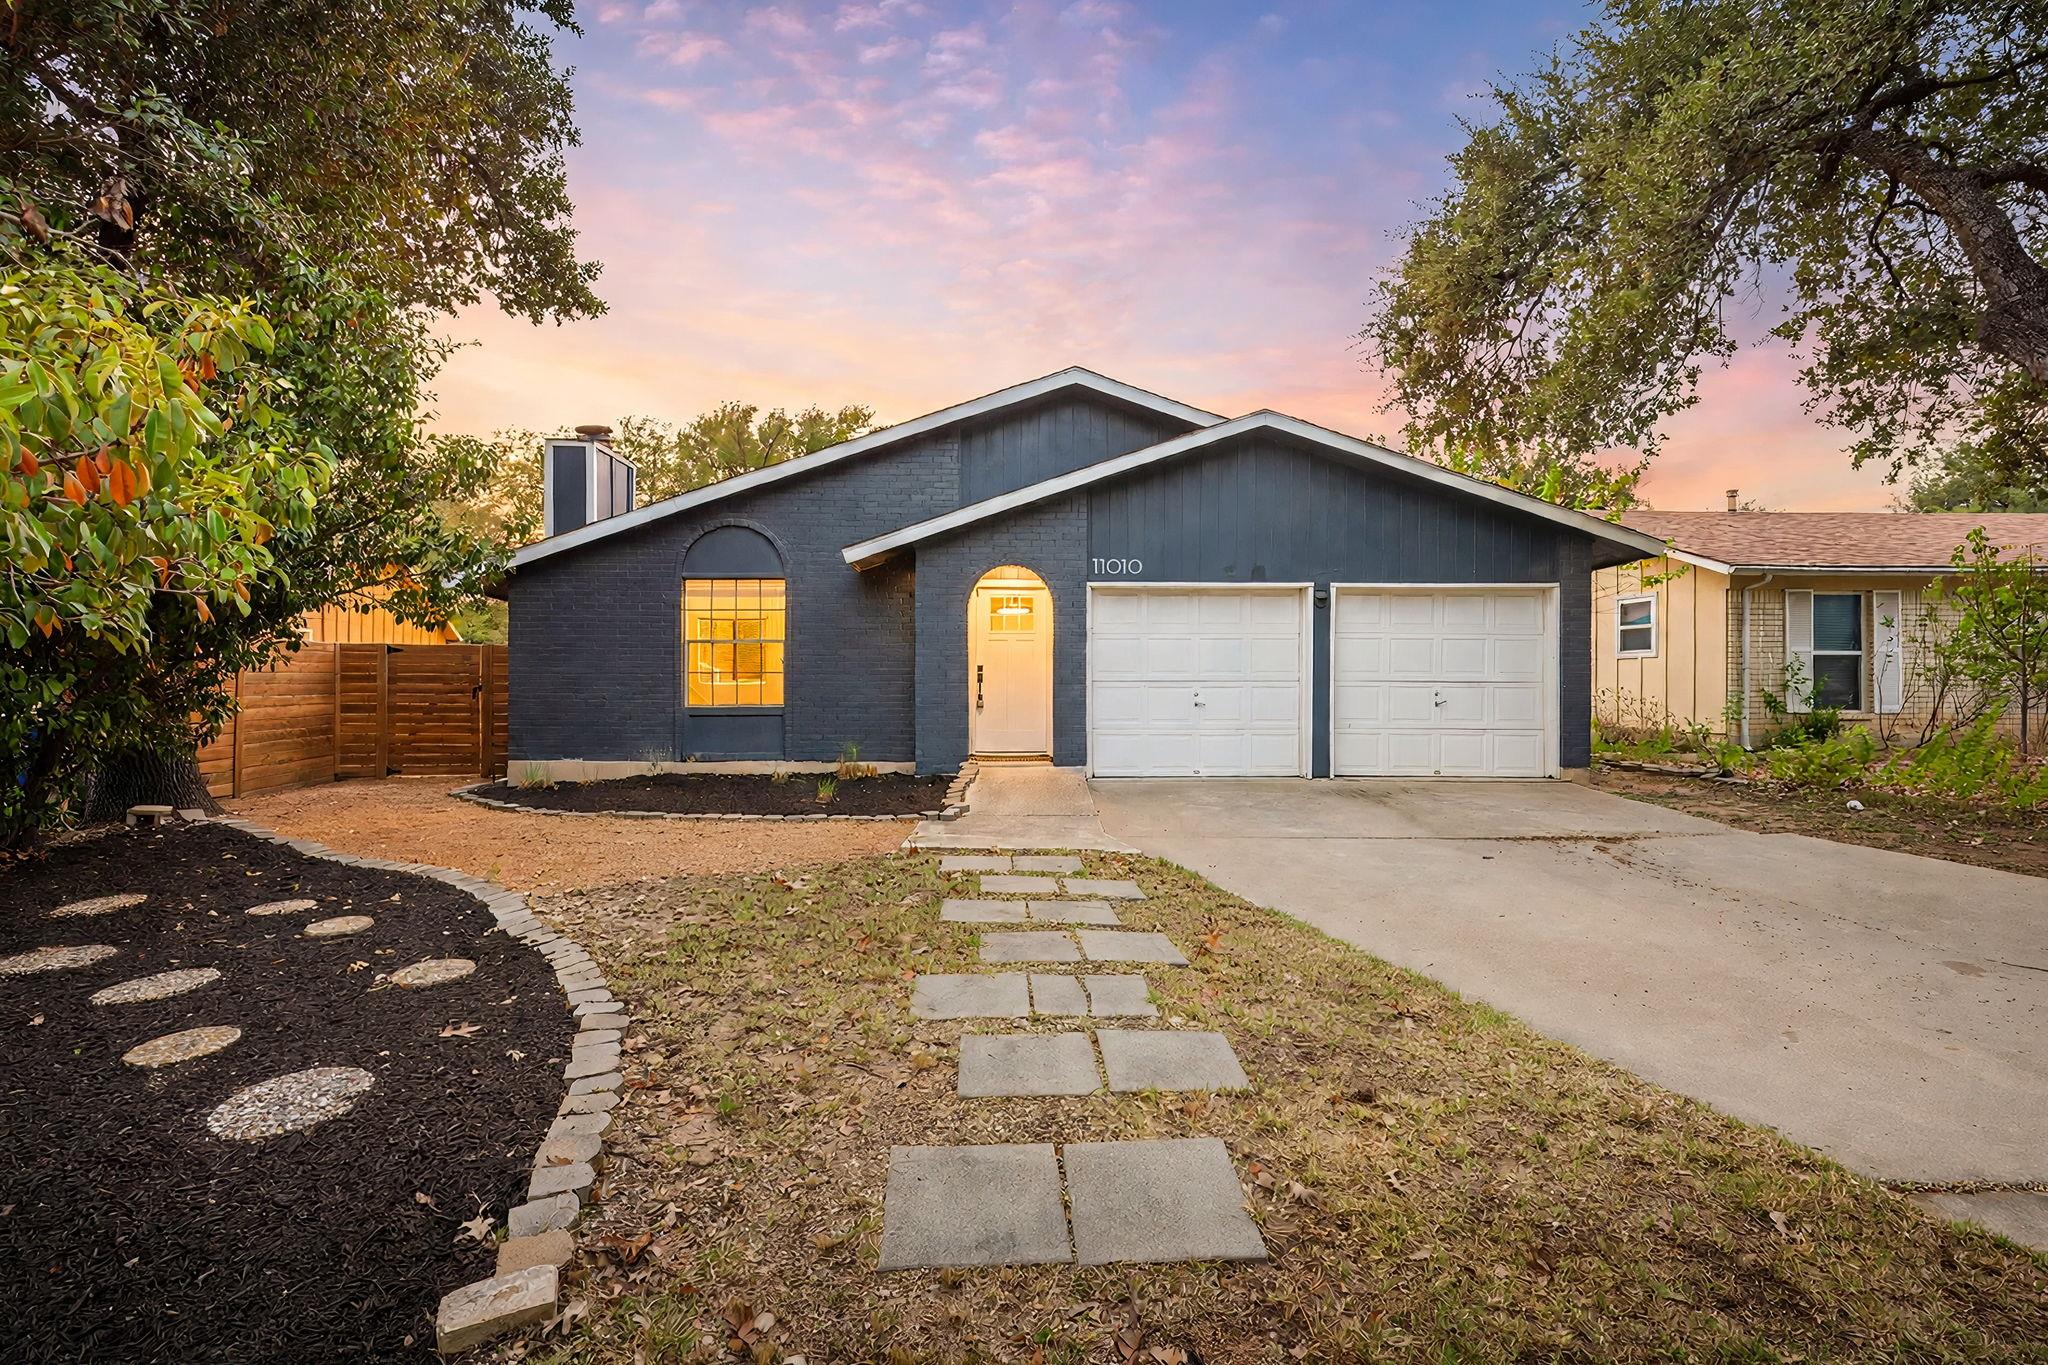
$425,000
3 bd · 2 ba · 1,478 sqft
11010 Prairie Dove Cir, Austin, TX 78758
11010 Prairie Dove Cir, Austin, TX 78758 is a 3-bedroom, 2-bathroom single family residence listed at $425,000 ($288/sqft). 1,478 sqft. Built in 1981. MLS #5777756. Listed by Redfin Corporation.
Property Overview
This three-bedroom, two-bath home on Prairie Dove Circle presents a refreshed take on classic Austin living just north of The Domain in the Quail Hollow neighborhood. The open floor plan showcases vaulted ceilings in the living room anchored by a brick fireplace, while the updated kitchen features granite countertops and stainless steel appliances that create a modern gathering space. Separate dining and living areas flow naturally throughout the 1,478 square feet, with all three bedrooms positioned toward the rear for privacy and the primary suite offering a walk-in closet.
The home's low-maintenance character extends beyond the interior with laminate flooring and contemporary accent walls to the substantial 7,976-square-foot lot, where a newly installed horizontal fence and mature trees define a private backyard retreat. A conveyable storage shed and two-car attached garage provide practical utility, while the xeriscape landscaping reflects smart Austin stewardship. Located near Walnut Creek Park, Q2 Stadium, and the thriving North Austin brewery scene, this 1981-built residence in the Pflugerville ISD sits at $288 per square foot, offering genuine value for buyers seeking both convenience and livable space in a vibrant part of town.
Vox Real Estate Insight
We're seeing strong buyer interest in North Austin properties that blend lifestyle proximity with actual square footage value, and this Prairie Dove Circle home checks both boxes at $425,000. At Vox Real Estate, we recognize that the Domain area's continued growth makes established neighborhoods like Quail Hollow increasingly desirable for families seeking the amenities without the premium pricing of newer developments.
Agent Description
Beautifully updated and ideally located near The Domain, Walnut Creek Park, Q2 Stadium, and a great selection of local breweries, this 3-bedroom, 2-bath home offers 1,478 square feet of stylish, comfortable living space. The bright living room features vaulted ceilings and a classic brick fireplace, creating a welcoming focal point. The modernized kitchen showcases granite countertops, stainless steel appliances, updated fixtures and hardware, contemporary lighting, and a stylish backsplash. Separate living and dining spaces provide a natural flow, while the bedrooms are thoughtfully positioned toward the back of the home. Modern accent walls and low-maintenance laminate flooring add a fresh, cohesive feel throughout. Outside, the spacious backyard features a new modern horizontal fence, creating a stylish and defined space for relaxing or entertaining. A storage shed also conveys with the home, providing convenient additional storage. With its designer updates and convenient North Austin location, this home offers a great blend of style and accessibility.
Property Details
| Property Type | Single Family Residence |
| Year Built | 1981 |
| Bedrooms | 3 |
| Bathrooms | 2 |
| Living Area | 1,478 sqft |
| Lot Size | 7,976 sqft |
| Price / Sqft | $288 |
| Stories | One |
| Condition | Resale |
| Subdivision | Quail Hollow Sec 04 |
| County | Travis |
| MLS Area | 2N |
| Listed | Oct 2, 2026 |
| MLS # | 5777756 |
| Listed By | Redfin Corporation |
| Contact | (512) 710-0156 |
Interior
| Flooring | Laminate, No Carpet, Tile |
| Appliances | Dishwasher, Disposal, Free-Standing Gas Range |
| Interior Features | Ceiling Fan(s), Ceiling-Vaulted, Granite Counters, Primary Bedroom on Main, Walk-In Closet(s) |
| Windows | Window Treatments |
| Fireplaces | 1 (Family Room) |
| Laundry | Laundry Room |
| Main-Level Bedrooms | 3 |
| Living Areas | 1 |
| Dining Areas | 1 |
| Accessibility | Accessible Doors |
Systems & Utilities
| Cooling | Ceiling Fan(s), Central Air |
| Heating | Central, Natural Gas |
| Utilities | Electricity Connected, Natural Gas Connected, Sewer Connected, Water Connected |
| Water Source | Public |
| Sewer | Public Sewer |
Exterior & Lot
| Construction | Brick Veneer, Frame, Vertical Siding |
| Roof | Composition |
| Foundation | Slab |
| Exterior Features | Private Yard |
| Patio & Porch | Patio |
| Fencing | Back Yard, Privacy, Wood |
| Lot Features | Back Yard, Curbs, Front Yard, Level, Trees-Medium (20 Ft - 40 Ft), Trees-Small (Under 20 Ft), Xeriscape |
| Faces | Southeast |
Parking
| Parking Spaces | 4 |
| Garage Spaces | 2 |
| Covered Spaces | 2 |
| Parking Features | Attached, Door-Multi, Driveway, Garage Faces Front, Off Street |
Community & HOA
| HOA | No |
Assigned Schools
| Elementary | River Oaks |
| Middle | Westview |
| High | John B Connally |
| District | Pflugerville ISD |
Taxes & Legal
| Tax Year | 2026 |
| Annual Tax | $7,228 |
| Assessed Value | $324,393 |
| Parcel # | 02491306100000 |
| Legal Description | LOT 25 BLK A QUAIL HOLLOW SEC 4 |
| FEMA Flood Plain | No |
| In ETJ | No |
| Disclosures | Seller Disclosure |
| Listing Conditions | Standard |
Listing data last updated:
Frequently Asked Questions
What is the listing price of 11010 Prairie Dove Cir, Austin, TX 78758?
This property is listed at $425,000, which is $288 per square foot.
How many bedrooms and bathrooms does 11010 Prairie Dove Cir, Austin, TX 78758 have?
This home has 3 bedrooms and 2 bathrooms, with 1,478 square feet of living space.
When was 11010 Prairie Dove Cir, Austin, TX 78758 built?
This property was built in 1981, making it 45 years old.
How long has 11010 Prairie Dove Cir, Austin, TX 78758 been on the market?
This listing has been on the market for 11 days.
What type of property is 11010 Prairie Dove Cir, Austin, TX 78758?
This is a Single Family Residence on a 7,975.84 sqft lot.