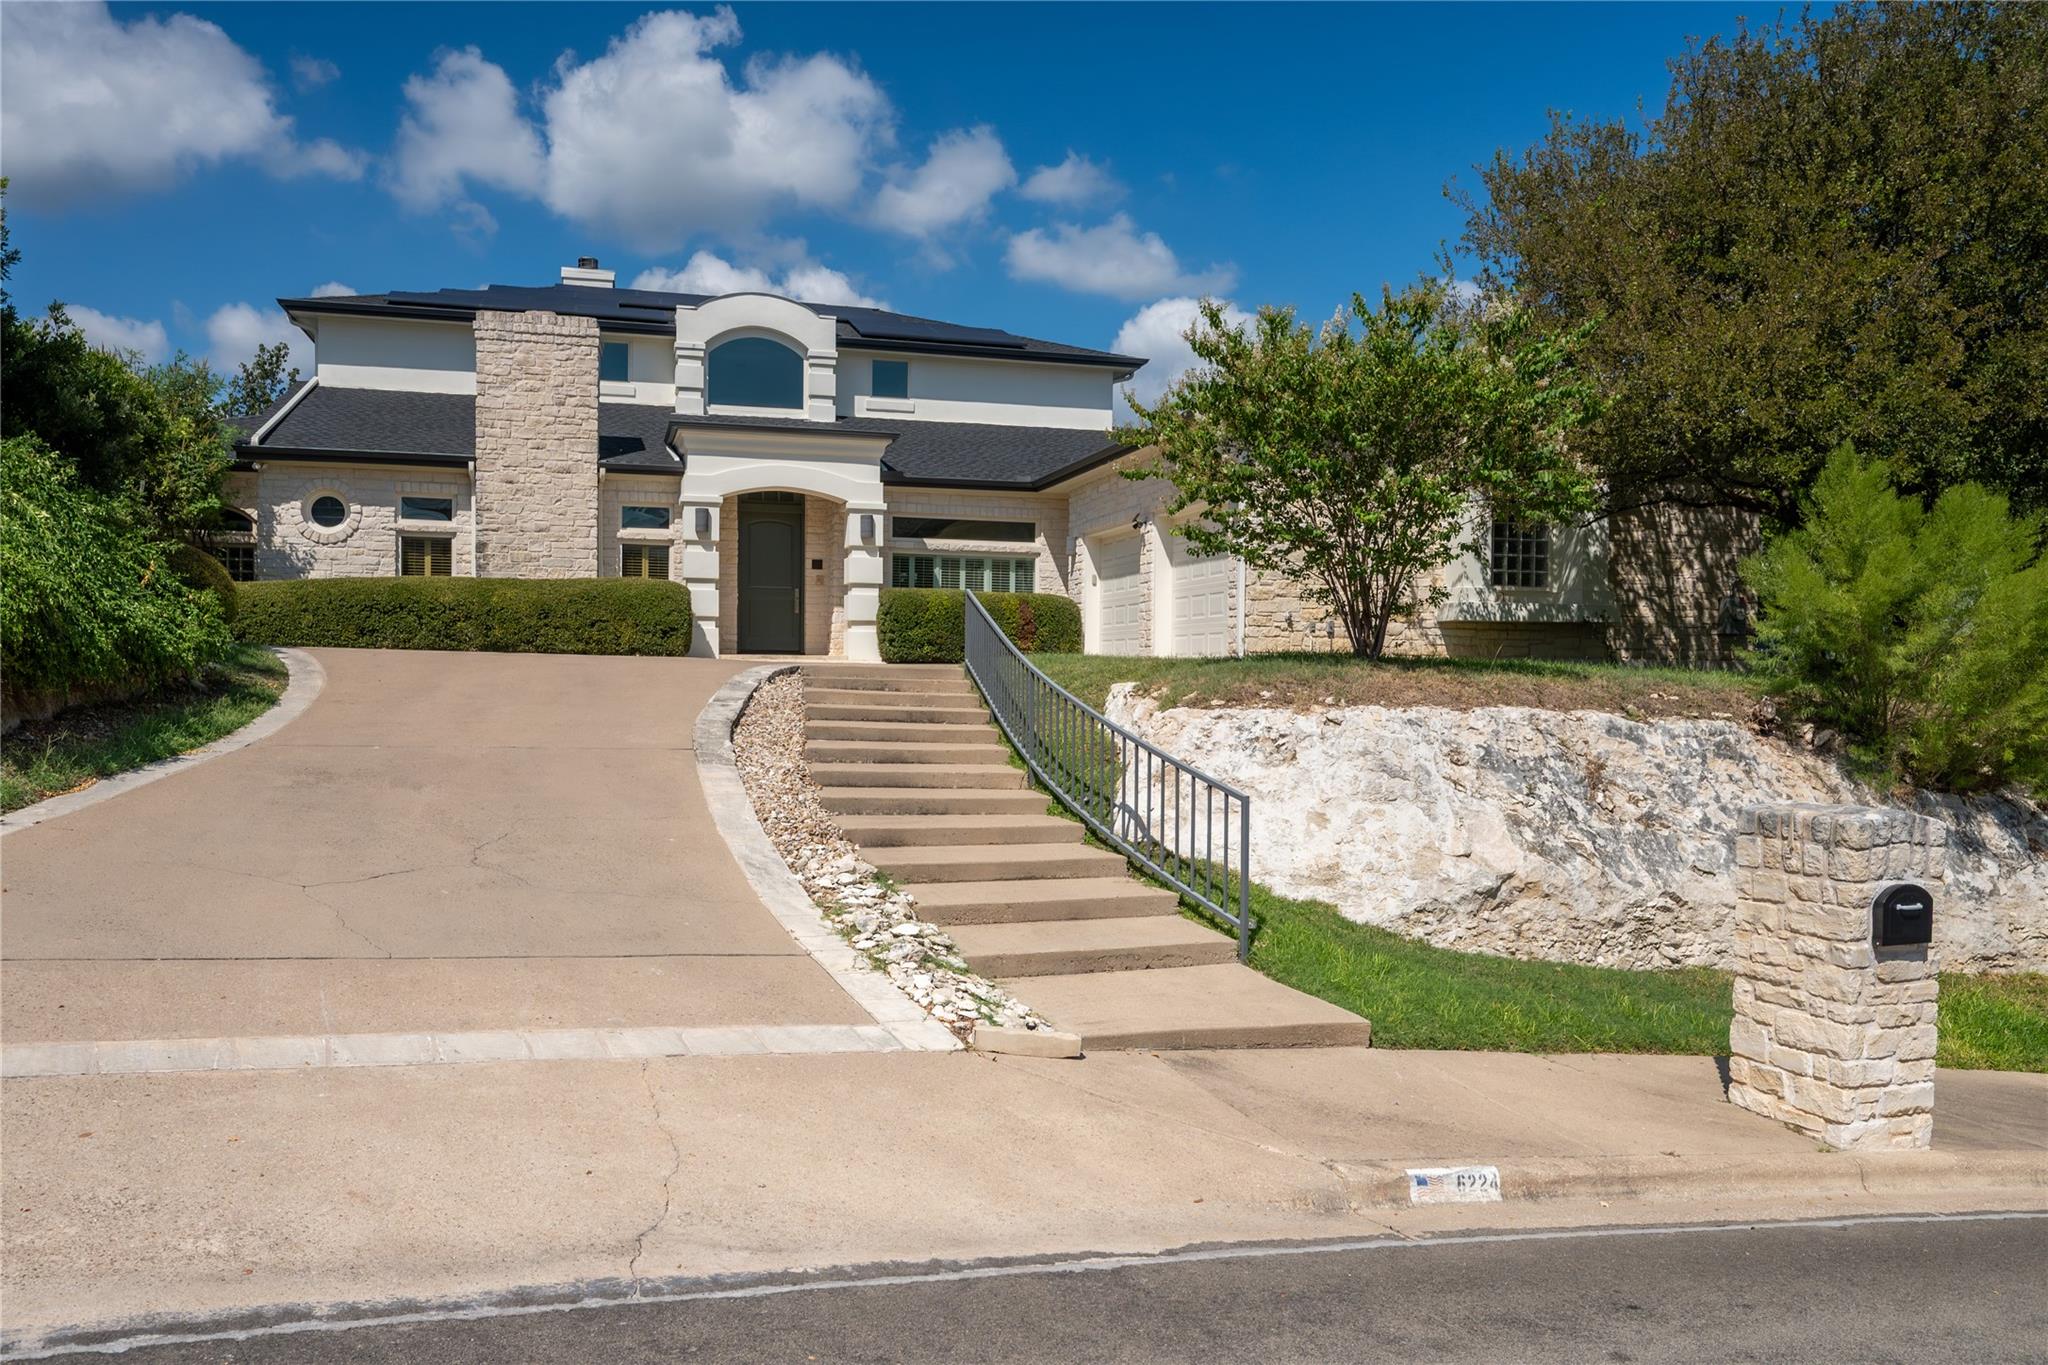
$1,895,000
4 bd · 4 ba · 4,729 sqft
6224 Edwards Mountain Cv, Austin, TX 78731
6224 Edwards Mountain Cv, Austin, TX 78731 is a 4-bedroom, 4-bathroom single family residence listed at $1,895,000 ($401/sqft). 4,729 sqft. Built in 1998. Located in Northwest Hills, Austin TX. Priced near the Northwest Hills median of $386/sqft. MLS #5674466. Listed by Compass RE Texas, LLC.
Property Overview
Nestled on a quiet cul-de-sac in Northwest Hills, this 4,729-square-foot stone home commands exceptional living space across two stories, featuring four bedrooms, four full bathrooms, and multiple living areas designed for both entertaining and flexible family living. The main level hosts a luxurious primary suite with dual walk-in closets and spa-like bath, plus a second guest bedroom with private full bath and adjoining sunroom that seamlessly adapts to various needs. Upstairs, two additional bedrooms each claim their own full bathrooms, along with a dedicated flex space for home office or recreation.
The gourmet kitchen showcases a Wolf six-burner double-oven range, quartz countertops, oversized island, and butler's pantry for serious cooks and entertainers. A main-level laundry room, storm cellar access, cedar closets, and abundant storage throughout maximize functionality and organization. Two fireplaces, multiple dining areas, and varied ceiling heights create visual interest, while abundant natural light illuminates wood, marble, and tile flooring.
Outside, the covered rear porch overlooks the private backyard on the nearly half-acre cul-de-sac lot, with Hill Country views framing the setting. Located in the Edwards Mountain subdivision near Loop 360, residents enjoy proximity to excellent Austin ISD schools including Highland Park Elementary and McCallum High School. The home sits at $401 per square foot in a neighborhood known for mature trees, spacious properties, and established community living in Austin TX.
Vox Real Estate Insight
This Northwest Hills property delivers the flexibility that discerning Austin buyers increasingly seek, with its in-law arrangement and multiple living zones perfect for multigenerational or hybrid-work households. At $1.895 million in Edwards Mountain, you're getting premium Austin ISD schools and Hill Country
Agent Description
Tucked away on a quiet cul-de-sac in Northwest Hills, this 4,729-square-foot home offers exceptional space, flexibility and privacy with 4 bedrooms, 4 full baths and 3 living areas. The expansive main-level primary suite features multiple walk-in closets and a generous bath, while a second oversized bedroom with its own full bath and adjoining sunroom creates a wonderfully flexible space for guests, family or an additional living area. Upstairs are two more bedrooms, each with a private full bath, along with a separate living or flex space. The kitchen is designed for serious cooking and entertaining with a Wolf 6-burner double-oven range, butler’s pantry and abundant storage. A large laundry room includes a second dishwasher and access to the storm cellar. Throughout the home, exceptional storage includes numerous walk-in closets and a cedar closet. Multiple living spaces provide room to gather or retreat, while the expansive covered porch extends the living outdoors and overlooks a large, flat backyard shaded by mature trees. An upper-level balcony and built-in grill add even more opportunities to enjoy the outdoors. Additional features include a whole-house generator, two water softeners, tankless water heater and solar panels—thoughtful upgrades that add comfort, efficiency and peace of mind. With generous proportions, exceptional storage and a versatile floor plan, this is a home with the space and flexibility to adapt beautifully to the way you live.
Neighborhood: Northwest Hills
This property is located in Northwest Hills, Austin, TX. The area is known for Excellent Schools, Hill Country Views, Mature Trees, Spacious Homes, Loop 360 Access.
At $401/sqft, this listing is priced near the Northwest Hills median of $386/sqft.
Property Details
| Property Type | Single Family Residence |
| Year Built | 1998 |
| Bedrooms | 4 |
| Bathrooms | 4 |
| Living Area | 4,729 sqft |
| Lot Size | 0.41 acres |
| Price / Sqft | $401 |
| Stories | Two |
| Condition | Resale |
| Subdivision | Edwards Mountain |
| County | Travis |
| MLS Area | 1A |
| Listed | Aug 28, 2026 |
| MLS # | 5674466 |
| Listed By | Compass RE Texas, LLC |
| Contact | (512) 426-1551 |
Interior
| Flooring | Carpet, Laminate, Marble, Tile, Wood |
| Appliances | Built-In Range, Convection Oven, Dishwasher, Disposal, Dryer, Gas Cooktop, Microwave, Double Oven, Refrigerator, Self Cleaning Oven, Stainless Steel Appliance(s), Washer/Dryer, Water Heater, Tankless Water Heater, Water Softener, Water Softener Owned |
| Interior Features | Bookcases, Breakfast Bar, Cedar Closet(s), Ceiling-High, Chandelier, Quartz Counters, Double Vanity, In-Law Floorplan, Kitchen Island, Pantry, Primary Bedroom on Main, Soaking Tub, Study/Home Office, Two Primary Closets, Walk-In Closet(s) |
| Windows | Blinds, Shutters |
| Fireplaces | 2 (Great Room, Library) |
| Laundry | Laundry Room, Main Level |
| Main-Level Bedrooms | 2 |
| Living Areas | 4 |
| Dining Areas | 2 |
Systems & Utilities
| Cooling | Ceiling Fan(s), Central Air |
| Heating | Electric, Natural Gas |
| Utilities | Electricity Connected, Natural Gas Connected, Water Connected |
| Water Source | Public |
| Sewer | Public Sewer |
Exterior & Lot
| Construction | Stone |
| Roof | Composition |
| Foundation | Slab |
| Exterior Features | Balcony, Barbecue, Gas Grill |
| Patio & Porch | Covered, Rear Porch |
| Fencing | Chain Link |
| Lot Features | Back Yard, Cul-De-Sac |
| View | Hill Country |
| Faces | North |
Parking
| Parking Spaces | 2 |
| Garage Spaces | 2 |
| Covered Spaces | 2 |
| Parking Features | Garage, Garage Door Opener, Garage Faces Side |
Community & HOA
| HOA | Yes |
| HOA Name | Edwards Mountain HOA |
| HOA Fee | $308 / Annually |
| Fee Includes | Common Area Maintenance |
| Security | Security System |
Assigned Schools
| Elementary | Highland Park |
| Middle | Lamar (Austin ISD) |
| High | McCallum |
| District | Austin ISD |
Taxes & Legal
| Tax Year | 2026 |
| Annual Tax | $31,964 |
| Assessed Value | $1,632,729 |
| Parcel # | 01350504480000 |
| Legal Description | LOT 6 BLK A EDWARDS MOUNTAIN SUBD |
| FEMA Flood Plain | No |
| In ETJ | No |
| Disclosures | Seller Disclosure |
| Listing Conditions | Standard |
Listing data last updated:
Frequently Asked Questions
What is the listing price of 6224 Edwards Mountain Cv, Austin, TX 78731?
This property is listed at $1,895,000, which is $401 per square foot. That is near the Northwest Hills area median of $386/sqft.
How many bedrooms and bathrooms does 6224 Edwards Mountain Cv, Austin, TX 78731 have?
This home has 4 bedrooms and 4 bathrooms, with 4,729 square feet of living space.
When was 6224 Edwards Mountain Cv, Austin, TX 78731 built?
This property was built in 1998, making it 28 years old.
What neighborhood is 6224 Edwards Mountain Cv, Austin, TX 78731 in?
This property is in Northwest Hills, Austin, TX. The area is known for excellent schools, hill country views, mature trees.
How long has 6224 Edwards Mountain Cv, Austin, TX 78731 been on the market?
This listing has been on the market for 47 days.
What type of property is 6224 Edwards Mountain Cv, Austin, TX 78731?
This is a Single Family Residence on a 17,816.04 sqft lot.