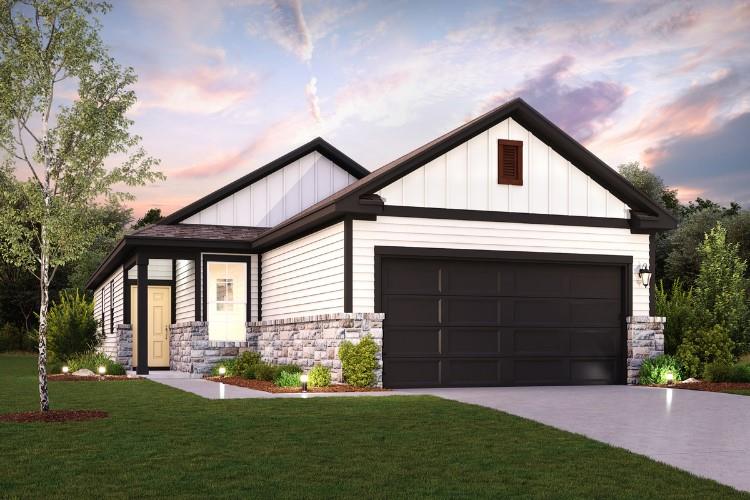
$359,990
4 bd · 2 ba · 1,531 sqft
1209 Lavender Way, Georgetown, TX 78628
1209 Lavender Way, Georgetown, TX 78628 is a 4-bedroom, 2-bathroom single family residence listed at $359,990 ($235/sqft). 1,531 sqft. Built in 2026. MLS #5660281. Listed by HomesUSA.com.
Property Overview
Lavender Way in Georgetown, TX presents a brand-new four-bedroom home perfectly designed for modern family living. This 2026 Century Communities residence showcases a thoughtful one-story floor plan centered around an open-concept kitchen with a substantial island and great room, ideal for entertaining and everyday comfort. The owner's suite features a walk-in closet and spa-like bathroom with walk-in shower, while three additional bedrooms provide flexibility for guests, home offices, or growing families. Large windows flood the interior with natural light, and an electric fireplace adds warmth to the great room.
The Heights at San Gabriel community in Georgetown offers exceptional value at $235 per square foot, with sophisticated amenities including parks, recreational facilities, and planned activities for residents. This one-story layout maximizes the 6,751-square-foot lot with a private backyard, covered patios, and direct garage access. Electric heating and cooling, insulated vinyl windows, and blown-in attic insulation ensure energy efficiency. The modest $95 monthly HOA fee covers common area maintenance and access to community amenities while remaining convenient to Georgetown ISD schools and local shopping.
Vox Real Estate Insight
Vox Real Estate recognizes this Heights at San Gabriel property as an excellent entry point for Georgetown buyers seeking new construction without premium pricing. The extended market time actually works in buyers' favor—this home represents genuine value in a planned community with strong builder reputation and long-term appreciation potential.
Agent Description
MLS# 5660281 - Built by Century Communities - Ready Now! ~ The Fresno at Pinnacle at Heights at San Gabriel offers an inspired one-story layout with the perfect blend of versatility and comfort. As you enter from the generous front porch, the foyer leads to an open-concept kitchen—boasting a spacious center island and a charming dining area—plus a wide-open great room. You’ll also appreciate three sizable secondary bedrooms—perfect for a study or guest room—sharing a full hall bathroom. In the back of the home, you’ll find a private owner’s suite with a roomy walk-in closet and a deluxe owner’s bath with a walk-in shower.
Property Details
| Property Type | Single Family Residence |
| Year Built | 2026 |
| Bedrooms | 4 |
| Bathrooms | 2 |
| Living Area | 1,531 sqft |
| Lot Size | 6,752 sqft |
| Price / Sqft | $235 |
| Stories | One |
| Condition | New Construction |
| New Construction | Yes |
| Subdivision | Heights at San Gabriel |
| County | Williamson |
| MLS Area | GTW |
| Listed | Mar 19, 2026 |
| MLS # | 5660281 |
| Listed By | HomesUSA.com |
| Contact | (888) 872-6006 |
Interior
| Flooring | Carpet, Vinyl |
| Appliances | Built-In Electric Oven, Built-In Electric Range, Cooktop, Dishwasher, Disposal, Exhaust Fan, Microwave |
| Interior Features | Ceiling Fan(s), Ceiling-High |
| Windows | Double Pane Windows, Insulated Windows, Screens, Vinyl Windows |
| Fireplaces | 1 (Electric, Great Room) |
| Laundry | Inside, Laundry Room, Main Level |
| Main-Level Bedrooms | 4 |
| Living Areas | 1 |
| Dining Areas | 1 |
Systems & Utilities
| Cooling | Electric |
| Heating | Electric |
| Utilities | Electricity Available, High Speed Internet |
| Water Source | Public |
| Sewer | Public Sewer |
Exterior & Lot
| Construction | Concrete, Frame, Attic/Crawl Hatchway(s) Insulated, Blown-In Insulation |
| Roof | Composition, Shingle |
| Foundation | Slab |
| Exterior Features | Exterior Steps, Lighting, Private Yard |
| Patio & Porch | Covered, Front Porch, Patio, Porch, Rear Porch |
| Fencing | Back Yard, Gate |
| Lot Features | Back Yard, Interior Lot |
| View | Hill Country |
| Faces | Northeast |
Parking
| Parking Spaces | 2 |
| Garage Spaces | 2 |
| Covered Spaces | 2 |
| Parking Features | Attached, Concrete, Direct Access, Driveway, Garage Faces Front, Private |
Community & HOA
| HOA | Yes |
| HOA Name | Associa Hill Country |
| HOA Fee | $95 / Monthly |
| Fee Includes | Common Area Maintenance |
| Community Features | Cluster Mailbox, Common Grounds, Park, Planned Social Activities, Playground, Sport Court(s)/Facility, Street Lights |
| Security | Smoke Detector(s) |
Assigned Schools
| Elementary | Wolf Ranch Elementary |
| Middle | James Tippit |
| High | East View |
| District | Georgetown ISD |
Taxes & Legal
| Tax Year | 2026 |
| Assessed Value | $0 |
| Parcel # | R634484 |
| Legal Description | S13035 - HEIGHTS AT SAN GABRIEL PH 1, BLOCK K, Lot 16, ACRES 0.129 |
| FEMA Flood Plain | No |
| In ETJ | No |
| Disclosures | Exclusions, Other Disclosures |
| Listing Conditions | Standard |
Listing data last updated:
Frequently Asked Questions
What is the listing price of 1209 Lavender Way, Georgetown, TX 78628?
This property is listed at $359,990, which is $235 per square foot.
How many bedrooms and bathrooms does 1209 Lavender Way, Georgetown, TX 78628 have?
This home has 4 bedrooms and 2 bathrooms, with 1,531 square feet of living space.
When was 1209 Lavender Way, Georgetown, TX 78628 built?
This property was built in 2026, making it 0 years old.
How long has 1209 Lavender Way, Georgetown, TX 78628 been on the market?
This listing has been on the market for 210 days.
What type of property is 1209 Lavender Way, Georgetown, TX 78628?
This is a Single Family Residence on a 6,751.8 sqft lot.