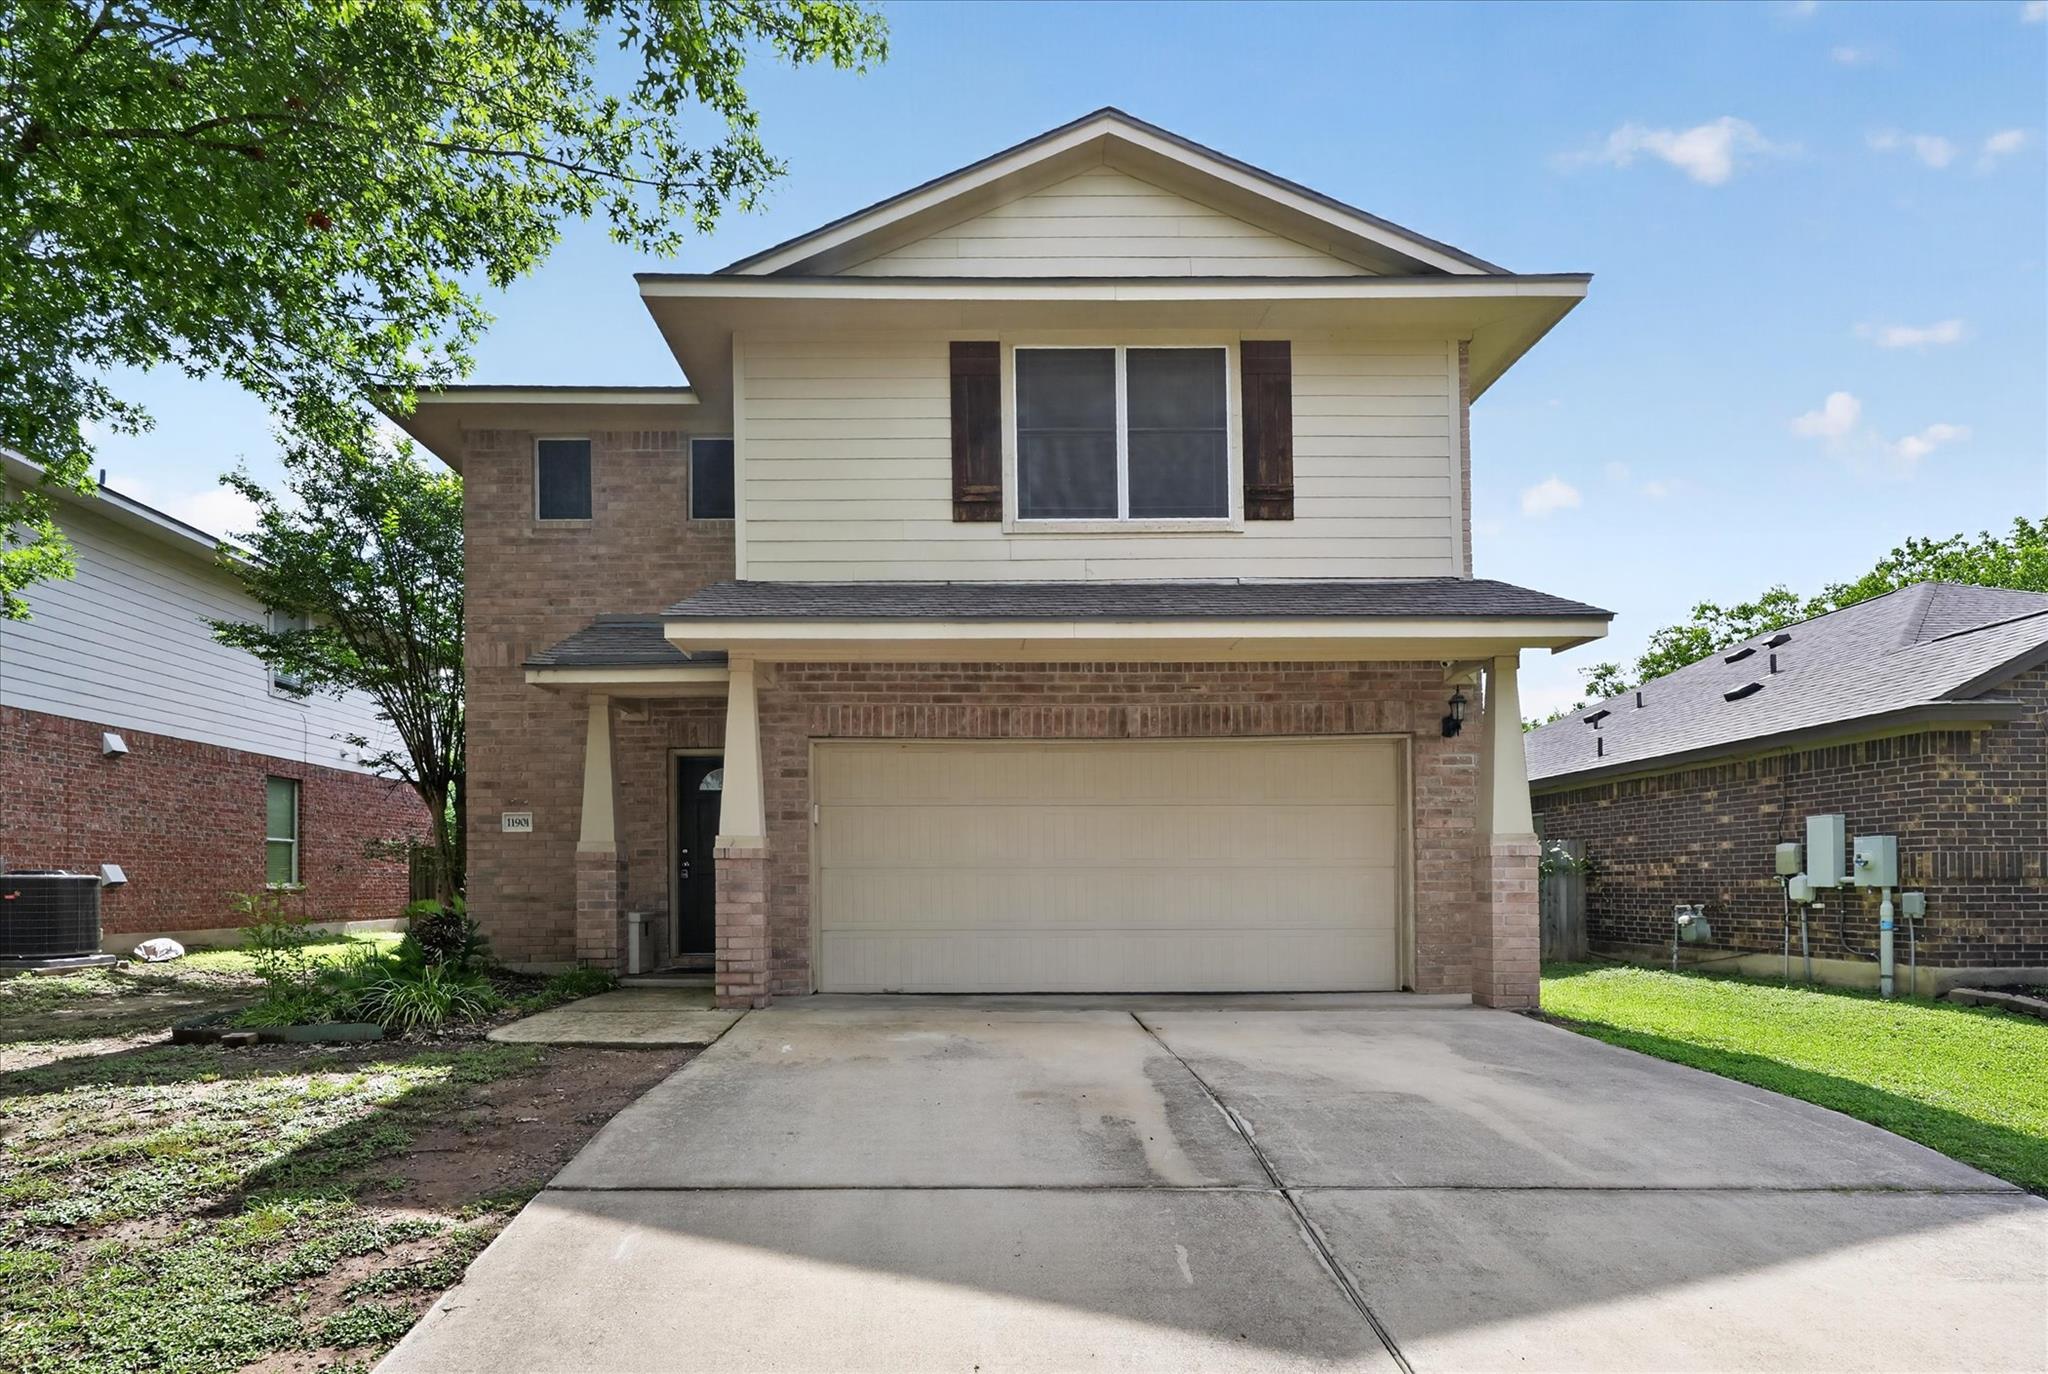
$439,900
5 bd · 3 ba · 2,569 sqft
11901 Buzz Schneider Ln, Austin, TX 78748
11901 Buzz Schneider Ln, Austin, TX 78748 is a 5-bedroom, 3-bathroom single family residence listed at $439,900 ($171/sqft). 2,569 sqft. Built in 2007. MLS #5652889. Listed by JPAR Austin.
Property Overview
This five-bedroom, three-bath home on Buzz Schneider Lane in Austin's Rancho Alto community presents compelling value at $171 per square foot. The 2,569-square-foot residence balances spacious living with practical layout, featuring an in-law configuration with a dedicated downstairs bedroom and full bath alongside the primary suite upstairs. A granite-topped kitchen flows into a formal dining area and substantial family room anchored by a fireplace, while hard flooring throughout and tile accents maintain a polished aesthetic across all living spaces.
The primary bedroom includes a garden tub and separate shower with walk-in closet access, mirroring the generous storage found in each bedroom. Three additional full bathrooms with upgraded fixtures and tile finishes serve the upstairs bedrooms. An attached two-car garage, upper-level laundry, and covered patio create functional everyday convenience, while the private yard with mature trees offers outdoor entertaining space. The two-story masonry construction sits on just over half an acre with underground utilities and minimal flood risk.
Located minutes from South Austin's restaurant and retail corridor, this Rancho Alto home serves growing families seeking established neighborhoods with Austin ISD schools including Akins High School. At $8,970 in annual taxes on an assessed value of $450,671, the pricing reflects strong market positioning for the area.
Vox Real Estate Insight
The in-law suite setup and generous room count make this property particularly attractive for multi-generational living or those needing dedicated office and guest spaces, a growing priority among Austin homebuyers. Vox Real Estate recognizes this five-bedroom layout as a standout value point in South Austin, especially for families who can't afford the premium pricing of nearby West Lake Hills or Barton Hills neighborhoods.
Agent Description
Spacious 5 bedroom 3 full bathroom home, features a gourmet kitchen with Granite countertops, tile floors, formal dining room, large family room with fire place. The master bedroom has garden tub with separate shower and all rooms have walk-in closets. In-law style floor plan with one bedroom and full bathroom downstairs. Primary bedroom and 3 additional full bathrooms upstairs. All bathrooms have tile floors and upgraded fixtures. Hard flooring throughout. Enjoy large covered back patio for relaxing outdoor entertaining. Convenient location very close to lots of South Austin restaurants and businesses.
Property Details
| Property Type | Single Family Residence |
| Year Built | 2007 |
| Bedrooms | 5 |
| Bathrooms | 3 |
| Living Area | 2,569 sqft |
| Lot Size | 5,793 sqft |
| Price / Sqft | $171 |
| Stories | Two |
| Condition | Resale |
| Subdivision | Rancho Alto Ph 01 |
| County | Travis |
| MLS Area | SWE |
| Listed | Jun 10, 2026 |
| MLS # | 5652889 |
| Listed By | JPAR Austin |
| Contact | (737) 333-5285 |
Interior
| Flooring | Laminate, No Carpet, Tile |
| Appliances | Dishwasher, Disposal, Dryer, Microwave, Free-Standing Gas Range, RNGHD, Free-Standing Refrigerator, Washer, Water Heater |
| Interior Features | Interior Steps |
| Windows | Blinds, Double Pane Windows |
| Fireplaces | 1 (Family Room) |
| Laundry | Upper Level |
| Main-Level Bedrooms | 1 |
| Living Areas | 1 |
| Dining Areas | 1 |
Systems & Utilities
| Cooling | Central Air |
| Heating | Central |
| Utilities | Underground Utilities |
| Water Source | Public |
| Sewer | Public Sewer |
Exterior & Lot
| Construction | Masonry – Partial |
| Roof | Composition |
| Foundation | Slab |
| Exterior Features | Private Yard |
| Patio & Porch | Covered, Patio |
| Fencing | Privacy, Wood |
| Lot Features | Trees-Medium (20 Ft - 40 Ft) |
| Faces | East |
Parking
| Parking Spaces | 2 |
| Garage Spaces | 2 |
| Covered Spaces | 2 |
| Parking Features | Attached, Door-Single |
Community & HOA
| HOA | Yes |
| HOA Name | Goodwin |
| HOA Fee | $240 / Annually |
Assigned Schools
| Elementary | Menchaca |
| Middle | Paredes |
| High | Akins |
| District | Austin ISD |
Taxes & Legal
| Tax Year | 2025 |
| Annual Tax | $8,970 |
| Assessed Value | $450,671 |
| Parcel # | 04382525050000 |
| Legal Description | Lot 84 Blk E Rancho Alto Phs I |
| FEMA Flood Plain | No |
| In ETJ | No |
| Disclosures | Other Disclosures, Seller Provided Survey Available |
| Listing Conditions | Third Party Approval |
Listing data last updated:
Frequently Asked Questions
What is the listing price of 11901 Buzz Schneider Ln, Austin, TX 78748?
This property is listed at $439,900, which is $171 per square foot.
How many bedrooms and bathrooms does 11901 Buzz Schneider Ln, Austin, TX 78748 have?
This home has 5 bedrooms and 3 bathrooms, with 2,569 square feet of living space.
When was 11901 Buzz Schneider Ln, Austin, TX 78748 built?
This property was built in 2007, making it 19 years old.
How long has 11901 Buzz Schneider Ln, Austin, TX 78748 been on the market?
This listing has been on the market for 108 days.
What type of property is 11901 Buzz Schneider Ln, Austin, TX 78748?
This is a Single Family Residence on a 5,793.48 sqft lot.