$400,000
3 bd · 2 ba · 1,479 sqft
12911 Quinn Trl, Austin, TX 78727
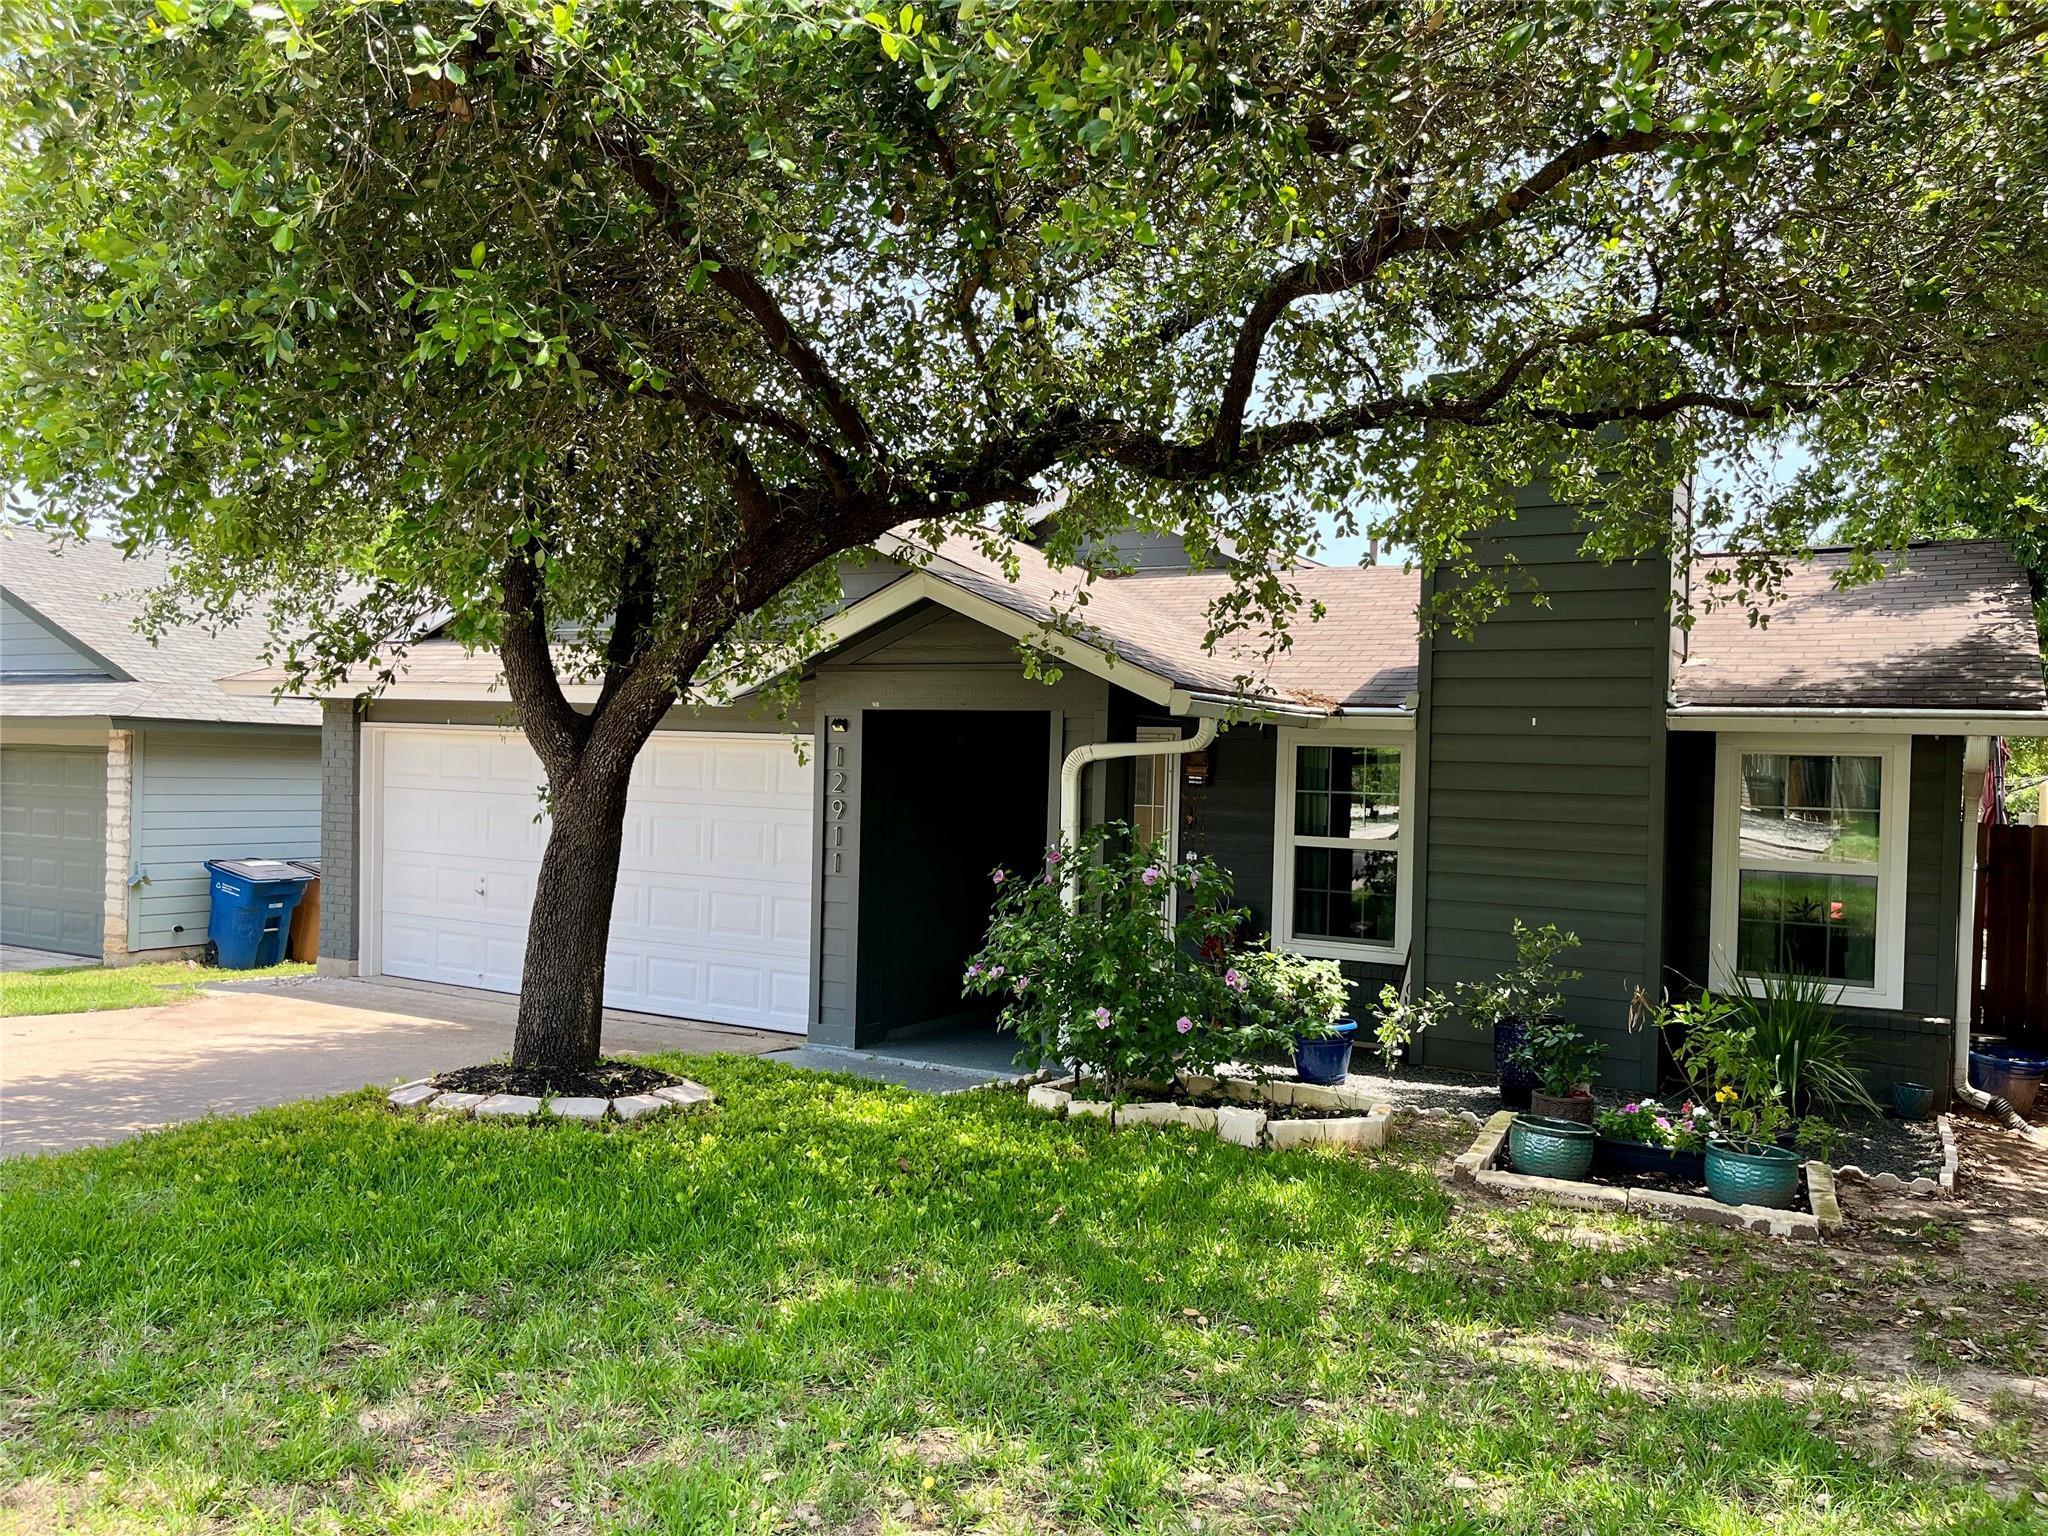
12911 Quinn Trl, Austin, TX 78727 is a 3-bedroom, 2-bathroom single family residence listed at $400,000 ($270/sqft). 1,479 sqft. Built in 1985. MLS #5583633. Listed by eXp Realty, LLC.
Property Overview
This updated three-bedroom home on Quinn Trail in North Austin showcases $24,000 in recent renovations that transform the open-concept living space into a modern retreat. The heart of the home centers on a refreshed kitchen outfitted with white cabinetry, quartz counters, and stainless steel appliances that flow naturally into the breakfast nook and formal dining area. Wood and tile flooring throughout complements high ceilings and a gas fireplace, while energy-efficient dual-pane windows flood the rooms with natural light.
The primary suite anchors the main floor with a walk-in closet, dual vanities, and walk-in shower, while two additional bedrooms provide flexibility for guests or growing families. Beyond the home's interior appeal, the 5,854-square-foot lot offers mature trees and a private patio perfect for entertaining or quiet mornings—all without HOA restrictions. Situated in Milwood Section 16 near Round Rock ISD schools and trail systems, this Austin property positions buyers in a neighborhood with strong community amenities and convenient access to North Austin's tech corridor.
Vox Real Estate Insight
At $270 per square foot, this updated home represents solid value in North Austin's competitive market, particularly given the recent kitchen and bathroom upgrades that buyers won't find in comparable inventory. The short sale positioning creates an uncommon opportunity for savvy buyers looking to negotiate below traditional market rates in a desirable location near Apple and the growing North Austin employment centers.
Agent Description
$24,000 IN RECENT UPGRADES! BEAUTIFULLY UPDATED HOME IN A PRIME NORTH AUSTIN LOCATION / PRE-FORECLOSURE / SHORT SALE OPPORTUNITY. Welcome to this beautifully updated single-story home offering 3 bedrooms, 2 bathrooms, and an inviting open-concept layout designed for comfortable everyday living and entertaining. The spacious living room flows seamlessly into the formal dining area, breakfast nook, and renovated kitchen featuring recently installed white cabinetry, granite countertops, stainless steel appliances, and abundant workspace. The private primary suite overlooks the backyard and includes two closets—one walk-in—along with an updated ensuite bath featuring dual vanities and a walk-in shower. Additional highlights include wood and tile flooring, high ceilings, a gas fireplace, dual-pane ENERGY STAR® windows, and a private backyard with a patio offering plenty of space to relax, entertain, or customize to your lifestyle. Ideally located approximately one mile from Apple's campus and just minutes from The Domain, major employers, shopping, dining, and convenient access to Highway 183, SH-45, and MoPac. Zoned to highly acclaimed Round Rock ISD, including Westwood High School. Property is being sold AS-IS. Short sale subject to lender approval.
Property Details
| Property Type | Single Family Residence |
| Year Built | 1985 |
| Bedrooms | 3 |
| Bathrooms | 2 |
| Living Area | 1,479 sqft |
| Lot Size | 5,854 sqft |
| Price / Sqft | $270 |
| Stories | One |
| Condition | Updated/Remodeled |
| Unit Style | 1st Floor Entry |
| Subdivision | MILWOOD SEC 16 |
| County | Travis |
| MLS Area | 1N |
| Listed | Aug 3, 2026 |
| MLS # | 5583633 |
| Listed By | eXp Realty, LLC |
| Contact | (737) 205-1640 |
Interior
| Flooring | Tile, Wood |
| Appliances | Dishwasher, Gas Cooktop, Microwave, Gas Oven, Stainless Steel Appliance(s) |
| Interior Features | Breakfast Bar, Ceiling Fan(s), Ceiling-High, Quartz Counters, Eat-in Kitchen, Open Floorplan, Primary Bedroom on Main, Walk-In Closet(s) |
| Windows | Double Pane Windows, ENERGY STAR Qualified Windows |
| Fireplaces | 1 (Family Room, Gas, Living Room, Stone) |
| Laundry | In Garage |
| Main-Level Bedrooms | 3 |
| Living Areas | 1 |
| Dining Areas | 2 |
Systems & Utilities
| Cooling | Central Air |
| Heating | Central, Natural Gas |
| Utilities | Electricity Connected, Natural Gas Connected |
| Water Source | Public |
| Sewer | Public Sewer |
Exterior & Lot
| Construction | HardiPlank Type, Masonry – Partial |
| Roof | Composition, Shingle |
| Foundation | Slab |
| Exterior Features | Garden, Gutters Full, Lighting, Private Yard |
| Patio & Porch | Patio |
| Fencing | Wood |
| Lot Features | Garden, Trees-Medium (20 Ft - 40 Ft), Xeriscape |
| Faces | West |
Parking
| Parking Spaces | 2 |
| Garage Spaces | 2 |
| Covered Spaces | 2 |
| Parking Features | Attached, Garage, Garage Door Opener |
Community & HOA
| HOA | No |
| Community Features | Park, Trail(s) |
Assigned Schools
| Elementary | Jollyville |
| Middle | Canyon Vista |
| High | Westwood |
| District | Round Rock ISD |
Taxes & Legal
| Tax Year | 2025 |
| Annual Tax | $7,348 |
| Assessed Value | $354,249 |
| Parcel # | 02700005050000 |
| Legal Description | LOT 20 BLK Q MILWOOD SEC 16 |
| FEMA Flood Plain | No |
| In ETJ | No |
| Listing Conditions | Short Sale |
Listing data last updated:
Frequently Asked Questions
What is the listing price of 12911 Quinn Trl, Austin, TX 78727?
This property is listed at $400,000, which is $270 per square foot.
How many bedrooms and bathrooms does 12911 Quinn Trl, Austin, TX 78727 have?
This home has 3 bedrooms and 2 bathrooms, with 1,479 square feet of living space.
When was 12911 Quinn Trl, Austin, TX 78727 built?
This property was built in 1985, making it 41 years old.
How long has 12911 Quinn Trl, Austin, TX 78727 been on the market?
This listing has been on the market for 22 days.
What type of property is 12911 Quinn Trl, Austin, TX 78727?
This is a Single Family Residence on a 5,854.46 sqft lot.