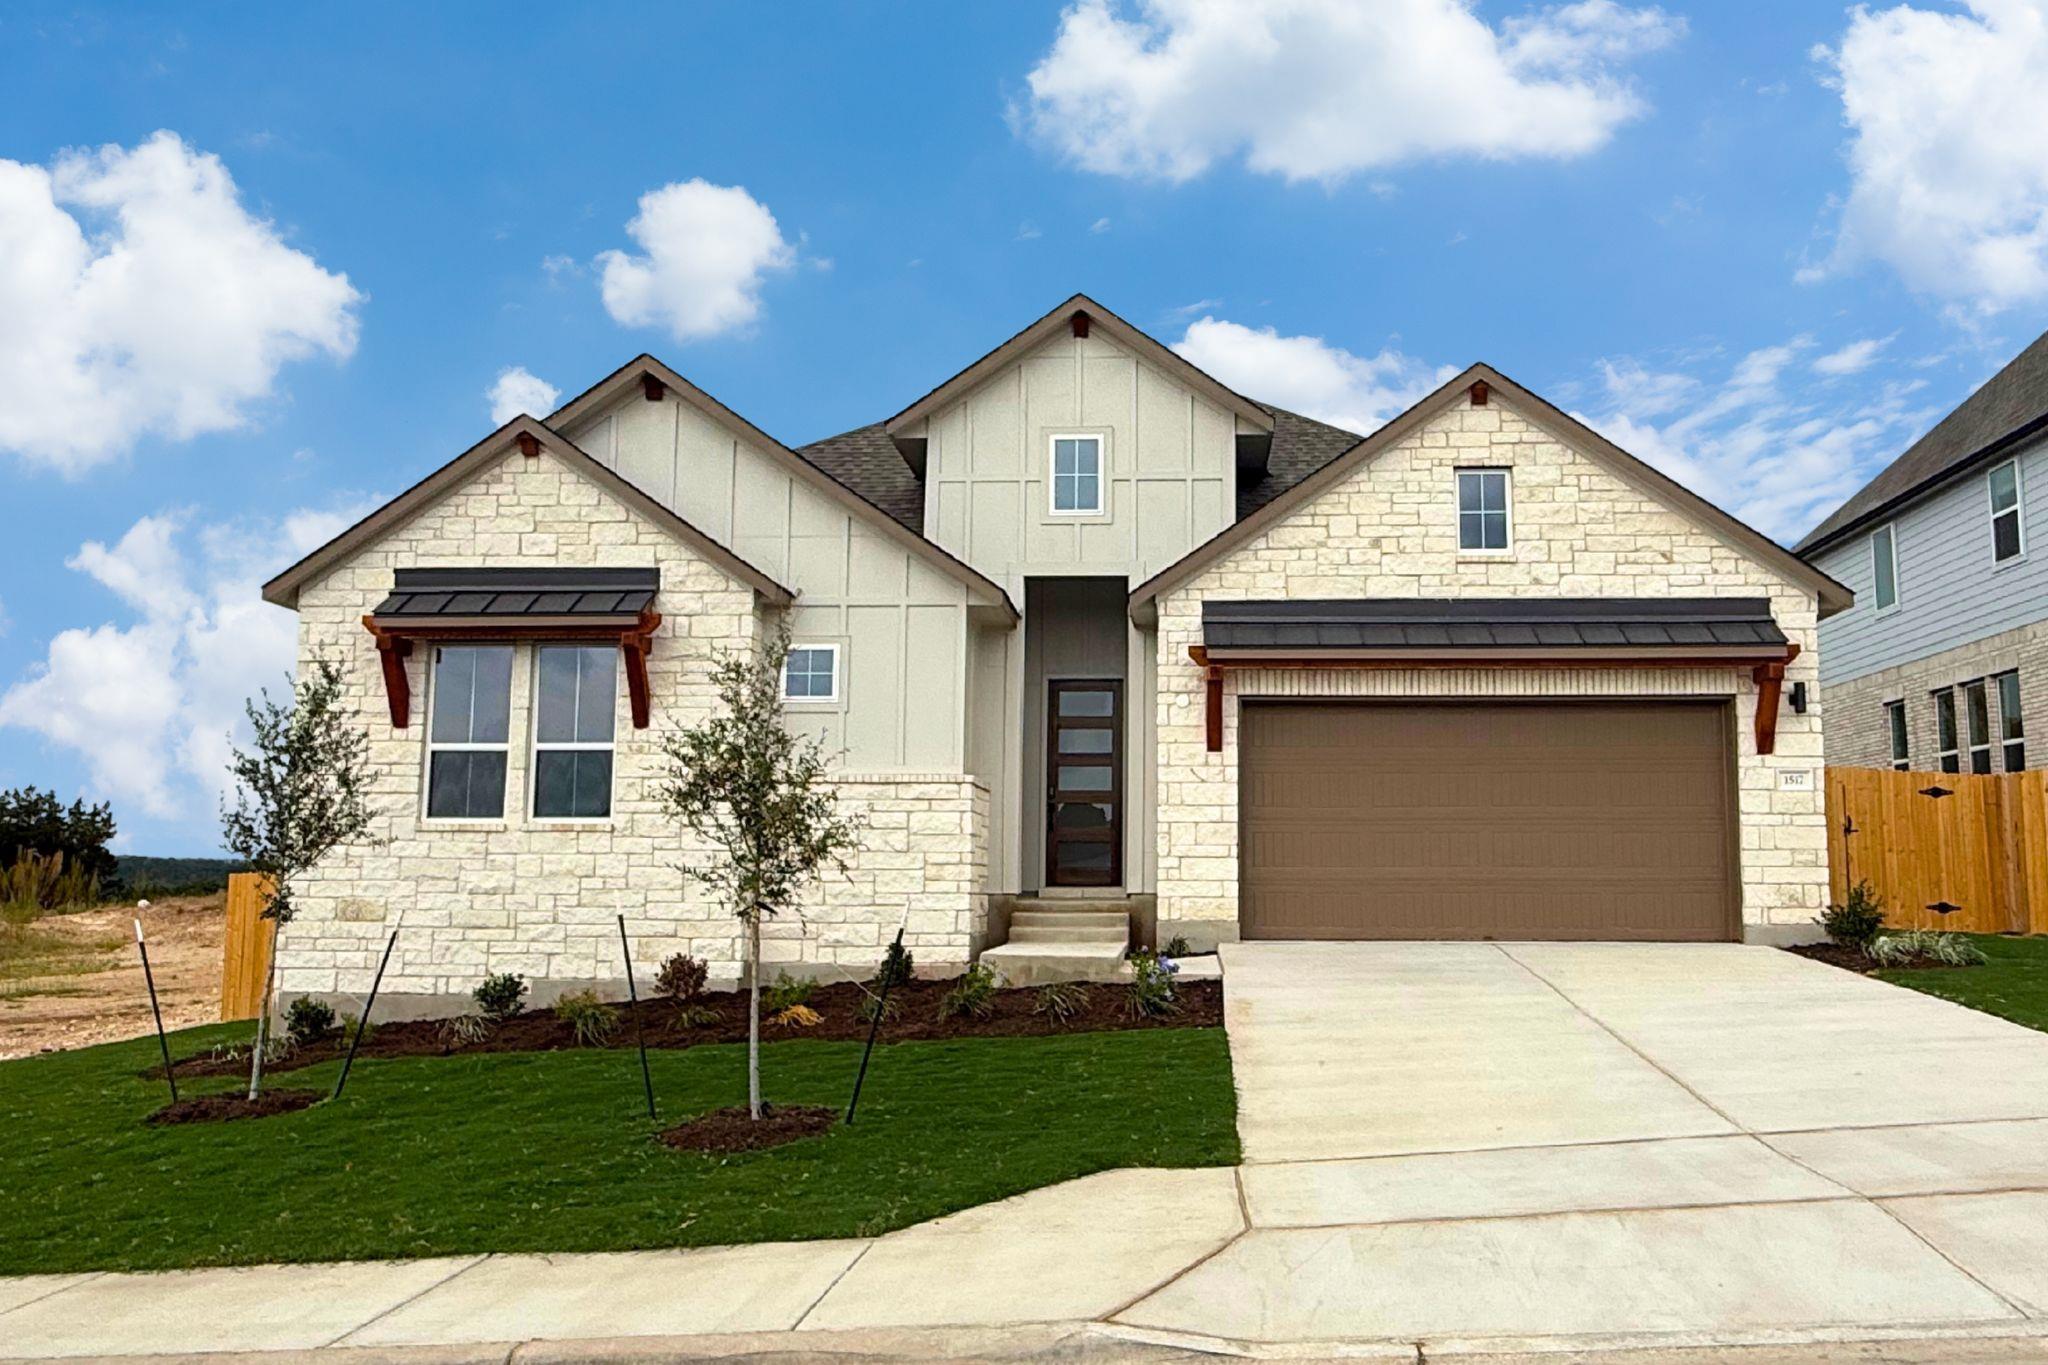
$629,620
4 bd · 3 ba · 3,001 sqft
1517 Shelby Ln, Georgetown, TX 78628
1517 Shelby Ln, Georgetown, TX 78628 is a 4-bedroom, 3-bathroom single family residence listed at $629,620 ($210/sqft). 3,001 sqft. Built in 2026. MLS #5556371. Listed by Riverway Properties.
Property Overview
This brand-new one-story home at 1517 Shelby Ln in Georgetown, TX showcases GFO Homes' Lincoln floor plan with soaring vaulted cathedral ceilings and an open-concept design that flows seamlessly from the gourmet kitchen through the family room to a generously covered patio. The 3,001-square-foot residence features four bedrooms and three bathrooms positioned thoughtfully on a single level, with the primary suite offering a spa-inspired bath complete with freestanding soaking tub and frameless shower. The chef's kitchen centers around a large island with quartz countertops and stainless-steel appliances, while a private study provides flexible space for today's work-from-home lifestyle.
Situated on a quarter-acre lot within Heights at San Gabriel—a master-planned community in the Georgetown ISD area—this home offers access to resort-style amenities including a pool, dog park, and sport facilities. The property combines energy-efficient construction with modern convenience: heat pump heating, updated vinyl windows, and a full sprinkler system on landscaped grounds. With only $95 monthly HOA fees and priced at $210 per square foot, this new construction represents solid value in a community designed for growing families seeking both comfort and connection.
Vox Real Estate Insight
The Vox Real Estate team recognizes this Heights at San Gabriel property as an exceptional new construction opportunity for buyers seeking move-in readiness without compromise—the single-level layout with primary bedroom on main appeals particularly well to multi-generational households and those planning to age in place. At 81 days on market with competitive pricing, this Lincoln floor plan delivers the architectural details and functional design that Georgetown buyers increasingly prioritize, making it a standout selection in the current new construction landscape.
Agent Description
From our grand Presidential Series, this stunning One-Story new construction home is GFO Home’s striking Lincoln floor plan, offering 3,001 sq ft, 4 Bedrooms, 3 Bathrooms, and a spacious 2-Car Garage on a quarter-acre lot in the scenic Heights at San Gabriel Community! Enjoy a Private Study or Bonus Flex Room, an Open Concept Family Room with soaring Vaulted Cathedral Ceilings, a 60-inch Electric Ribbon Fireplace, and a 15-foot nesting Patio Slider, leading to the spacious Covered Patio featuring continued vaulted Cathedral Ceilings and Private Backyard. The family room also opens to the Gourmet Chef’s Kitchen featuring a large Center Island, Upgraded Stainless-Steel Appliances, Walk-in Pantry, and attached Breakfast/Dining Room. Relax and unwind in the luxurious Primary Suite with Spa-Inspired Primary Bathroom, featuring a designer Free-Standing Tub, Frameless Glass Walk-In Shower, and Oversized Walk-In Closet. Finishing off this home are 3 more Bedrooms, 2 more full Bathrooms, and functional additions with a laundry room and a mudroom off the garage entrance. Experience high-end living at its finest with GFO Home's Lincoln floor plan in the scenic Heights at San Gabriel Community in the heart of Georgetown, TX! This vibrant new home community features amenities like a community pool, hiking & biking trails, parks, playgrounds, and pickleball & basketball courts! Conveniently located off Highway 29, enjoy living in vibrant Georgetown and its Historic Downtown Square with shopping, dining, and year-round fun. You’ll also enjoy Parks, Trails, easy access to the San Gabriel River, and Hill Country beauty. Zoned to Top-Notch Georgetown ISD. Home Now Complete & Ready for Move In!
Property Details
| Property Type | Single Family Residence |
| Year Built | 2026 |
| Bedrooms | 4 |
| Bathrooms | 3 |
| Living Area | 3,001 sqft |
| Lot Size | 0.23 acres |
| Price / Sqft | $210 |
| Stories | One |
| Condition | New Construction |
| New Construction | Yes |
| Unit Style | 1st Floor Entry, Single level Floor Plan |
| Subdivision | Heights at San Gabriel |
| County | Williamson |
| MLS Area | GTW |
| Listed | Jul 22, 2026 |
| MLS # | 5556371 |
| Listed By | Riverway Properties |
| Contact | (713) 621-6111 |
Interior
| Flooring | Carpet, Tile, Wood |
| Appliances | Built-In Gas Range, Built-In Oven(s), Dishwasher, Disposal, Gas Cooktop, Microwave, RNGHD |
| Interior Features | Breakfast Bar, Ceiling Fan(s), Cathedral Ceiling(s), Ceiling-High, Ceiling-Vaulted, Quartz Counters, Double Vanity, Kitchen Island, Open Floorplan, Pantry, Primary Bedroom on Main, Recessed Lighting, Soaking Tub, Storage, Study/Home Office, Walk-In Closet(s) |
| Windows | Screens, Vinyl Windows |
| Fireplaces | 1 (Electric, Living Room) |
| Laundry | Inside, Laundry Room |
| Main-Level Bedrooms | 4 |
| Living Areas | 1 |
| Dining Areas | 1 |
Systems & Utilities
| Cooling | Central Air |
| Heating | Heat Pump |
| Water Source | Public |
| Sewer | Public Sewer |
| Energy Efficient | Construction, Insulation |
Exterior & Lot
| Construction | Frame, Blown-In Insulation, Board & Batten Siding, Stone |
| Roof | Shingle |
| Foundation | Slab |
| Exterior Features | Lighting, Private Yard |
| Patio & Porch | Covered, Patio |
| Fencing | Back Yard, Full, Wrought Iron |
| Lot Features | Back Yard, Cul-De-Sac, Front Yard, Landscaped, Private, Sprinkler - Automatic, Trees-Small (Under 20 Ft), Views |
| View | Neighborhood |
| Faces | East |
Parking
| Parking Spaces | 4 |
| Garage Spaces | 2 |
| Covered Spaces | 2 |
| Parking Features | Attached, Driveway, Garage, Garage Door Opener, Garage Faces Front |
Community & HOA
| HOA | Yes |
| HOA Name | Heights at San Gabriel |
| HOA Fee | $95 / Monthly |
| Community Features | Cluster Mailbox, Common Grounds, Dog Park, Picnic Area, Playground, Pool, Sidewalks, Sport Court(s)/Facility |
| Security | Smoke Detector(s) |
Assigned Schools
| Elementary | Wolf Ranch Elementary |
| Middle | James Tippit |
| High | East View |
| District | Georgetown ISD |
Taxes & Legal
| Tax Year | 2025 |
| Assessed Value | $95,000 |
| Parcel # | R634447 |
| Legal Description | PH 1, BLOCK I, Lot 9 |
| FEMA Flood Plain | No |
| In ETJ | No |
| Disclosures | Other Disclosures, Planned Unit Development |
| Listing Conditions | Standard |
Listing data last updated:
Frequently Asked Questions
What is the listing price of 1517 Shelby Ln, Georgetown, TX 78628?
This property is listed at $629,620, which is $210 per square foot.
How many bedrooms and bathrooms does 1517 Shelby Ln, Georgetown, TX 78628 have?
This home has 4 bedrooms and 3 bathrooms, with 3,001 square feet of living space.
When was 1517 Shelby Ln, Georgetown, TX 78628 built?
This property was built in 2026, making it 0 years old.
How long has 1517 Shelby Ln, Georgetown, TX 78628 been on the market?
This listing has been on the market for 81 days.
What type of property is 1517 Shelby Ln, Georgetown, TX 78628?
This is a Single Family Residence on a 10,018.8 sqft lot.