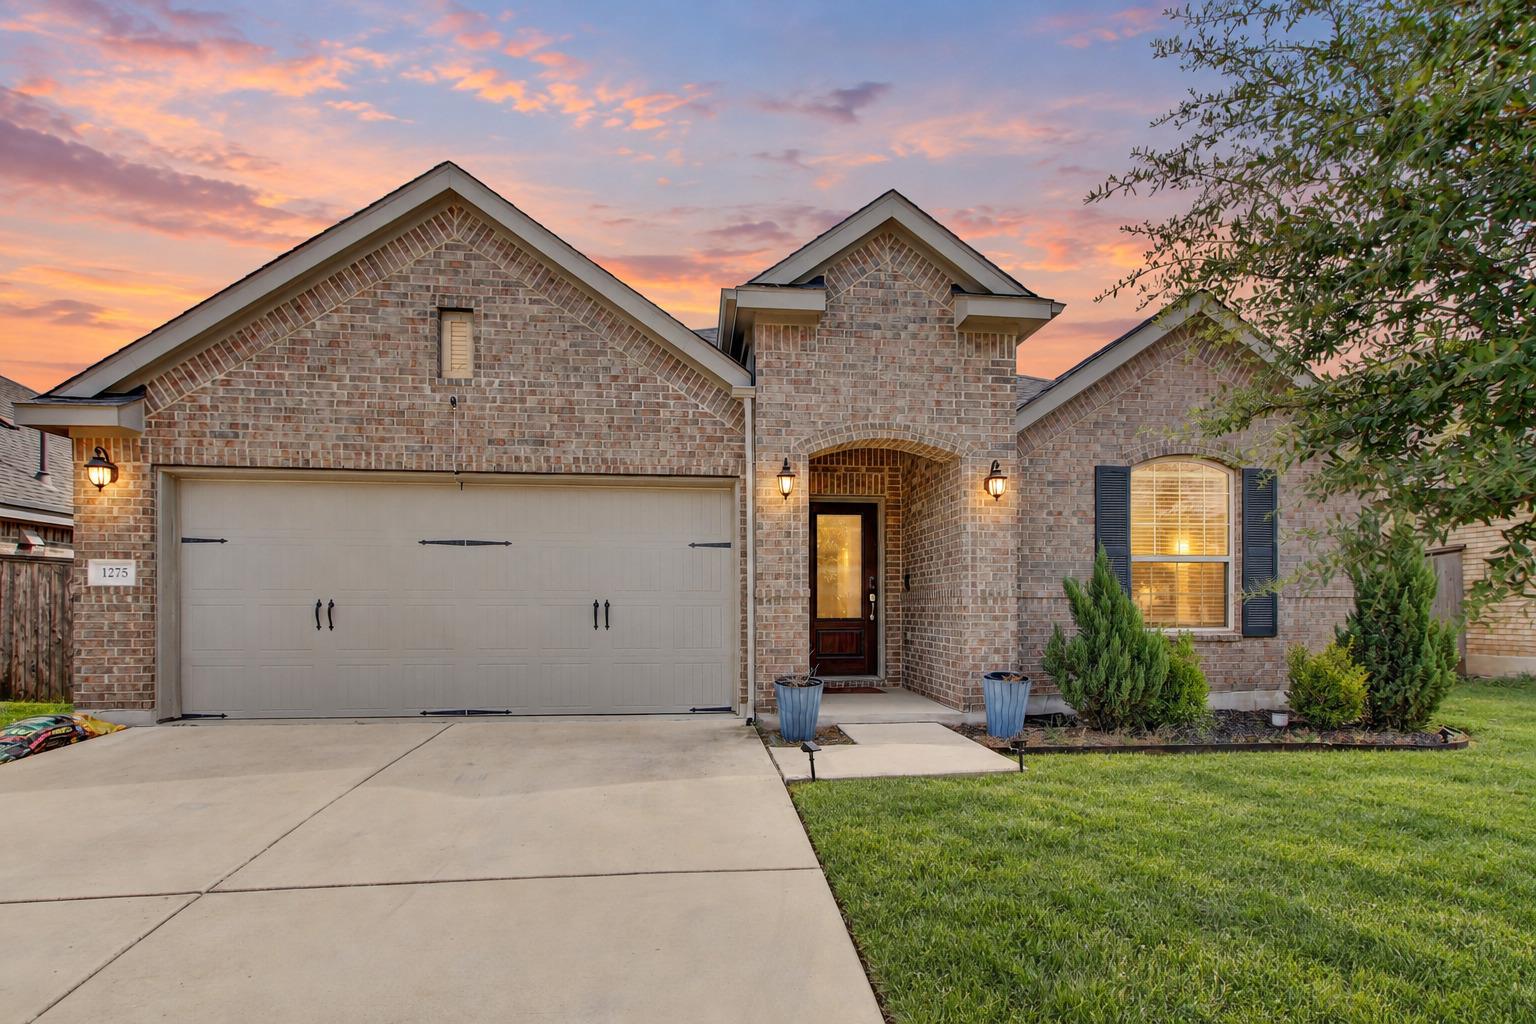
$399,000
4 bd · 3 ba · 2,123 sqft
1275 Chad Dr, Round Rock, TX 78665
1275 Chad Dr, Round Rock, TX 78665 is a 4-bedroom, 3-bathroom single family residence listed at $399,000 ($188/sqft). 2,123 sqft. Built in 2018. MLS #5533412. Listed by Spyglass Realty.
Property Overview
This recently built 2018 home at 1275 Chad Dr in Round Rock presents a compelling value at $188 per square foot, offering four bedrooms and three bathrooms across 2,123 square feet in the established Madsen Ranch Ph 2 community. The open floor plan maximizes natural light through abundant windows and soaring ceilings, creating an inviting flow from the kitchen island and breakfast nook through the formal dining room and living spaces. Quality finishes throughout include granite countertops, recessed lighting, tile flooring, and a spa-inspired primary bath with dual vanities and soaking tub.
The home's energy-efficient design features solar panels to help offset utility costs, while the private, fenced yard includes automatic irrigation front and back—ideal for Round Rock's Texas climate. All four bedrooms are conveniently located on the main level, and the two-car attached garage provides secure parking. Located in the Hutto ISD attendance zone near Veterans Hill Elementary, this property combines modern conveniences with accessibility to quality schools and the Round Rock area's growing suburban appeal.
Vox Real Estate Insight
At less than a week on market, this home represents solid value in Madsen Ranch, and the solar panels coupled with the low HOA fee of $360 annually make it particularly attractive for buyers focused on long-term affordability in Austin, TX's expanding northern suburbs. From Vox Real Estate's perspective, the main-level bedroom configuration and open layout appeal to families and empty nesters alike, giving this property versatility in an increasingly competitive market.
Agent Description
Welcome to this beautifully designed 4-bedroom, 3-bath home in Round Rock, zoned to Hutto ISD — where an open, light-filled layout, quality finishes, and energy-efficient features combine to deliver comfortable and stylish everyday living. Inside, tall ceilings, tile flooring, and recessed lighting create a bright and polished atmosphere throughout, while an abundance of windows ensures natural light fills every corner of the home. The open floor plan flows effortlessly between living spaces, making the home feel expansive and connected from the moment you walk in. The kitchen is designed for both function and gathering, featuring an island and breakfast nook that invite casual conversation and morning routines alike. A separate dining room adds a more formal option for hosting dinner parties or holiday gatherings — giving you the flexibility to entertain in style. The primary suite is a true retreat, complete with a spa-inspired bath featuring dual vanities, a soaking tub, and a separate shower — everything you need to unwind at the end of the day. Owned solar panels and an automatic sprinkler system keeping both the front and back yards lush add long-term value and everyday convenience that are hard to put a price on. Step outside to a covered back patio ready for weekend cookouts, morning coffee, or relaxed evenings enjoying the fresh air.
Property Details
| Property Type | Single Family Residence |
| Year Built | 2018 |
| Bedrooms | 4 |
| Bathrooms | 3 |
| Living Area | 2,123 sqft |
| Lot Size | 6,625 sqft |
| Price / Sqft | $188 |
| Stories | One |
| Condition | Resale |
| Subdivision | Madsen Ranch Ph 2 |
| County | Williamson |
| MLS Area | HU |
| Listed | Sep 23, 2026 |
| MLS # | 5533412 |
| Listed By | Spyglass Realty |
| Contact | (760) 419-4737 |
Interior
| Flooring | Carpet, Tile |
| Appliances | Cooktop, Dishwasher, Disposal, Exhaust Fan, Microwave, Gas Oven, Range, Washer/Dryer, Water Heater |
| Interior Features | Breakfast Bar, Ceiling Fan(s), Ceiling-High, Granite Counters, Double Vanity, Eat-in Kitchen, Kitchen Island, Open Floorplan, Pantry, Recessed Lighting, Soaking Tub |
| Windows | Screens |
| Laundry | Laundry Room |
| Main-Level Bedrooms | 4 |
| Living Areas | 1 |
| Dining Areas | 1 |
Systems & Utilities
| Cooling | Central Air |
| Heating | Central |
| Utilities | Cable Available, Electricity Connected, Natural Gas Available, Sewer Connected, Water Connected |
| Water Source | Public |
| Sewer | Public Sewer |
| Energy Efficient | Solar Panel |
Exterior & Lot
| Roof | Shingle |
| Foundation | Slab |
| Exterior Features | Gutters Full, Private Yard |
| Patio & Porch | Covered |
| Fencing | Fenced |
| Lot Features | Back Yard, Landscaped, Sprinkler - Automatic, Sprinklers In Rear, Sprinklers In Front |
| View | Neighborhood |
| Faces | North |
Parking
| Garage Spaces | 2 |
| Covered Spaces | 2 |
| Parking Features | Attached, Garage Door Opener |
Community & HOA
| HOA | Yes |
| HOA Name | Madsen Ranch HOA |
| HOA Fee | $360 / Annually |
| Security | Fire Alarm, Smoke Detector(s) |
Assigned Schools
| Elementary | Veterans Hill |
| Middle | Gus Almquist |
| High | Hutto |
| District | Hutto ISD |
Taxes & Legal
| Tax Year | 2025 |
| Annual Tax | $8,315 |
| Assessed Value | $405,851 |
| Parcel # | 141540020C0008 |
| Legal Description | S11548 - MADSEN RANCH PH 2, BLOCK C, LOT 8, ACRES 0.1521 |
| FEMA Flood Plain | No |
| In ETJ | No |
| Disclosures | Seller Disclosure |
| Listing Conditions | Standard |
Listing data last updated:
Frequently Asked Questions
What is the listing price of 1275 Chad Dr, Round Rock, TX 78665?
This property is listed at $399,000, which is $188 per square foot.
How many bedrooms and bathrooms does 1275 Chad Dr, Round Rock, TX 78665 have?
This home has 4 bedrooms and 3 bathrooms, with 2,123 square feet of living space.
When was 1275 Chad Dr, Round Rock, TX 78665 built?
This property was built in 2018, making it 8 years old.
How long has 1275 Chad Dr, Round Rock, TX 78665 been on the market?
This listing has been on the market for 21 days.
What type of property is 1275 Chad Dr, Round Rock, TX 78665?
This is a Single Family Residence on a 6,625.48 sqft lot.