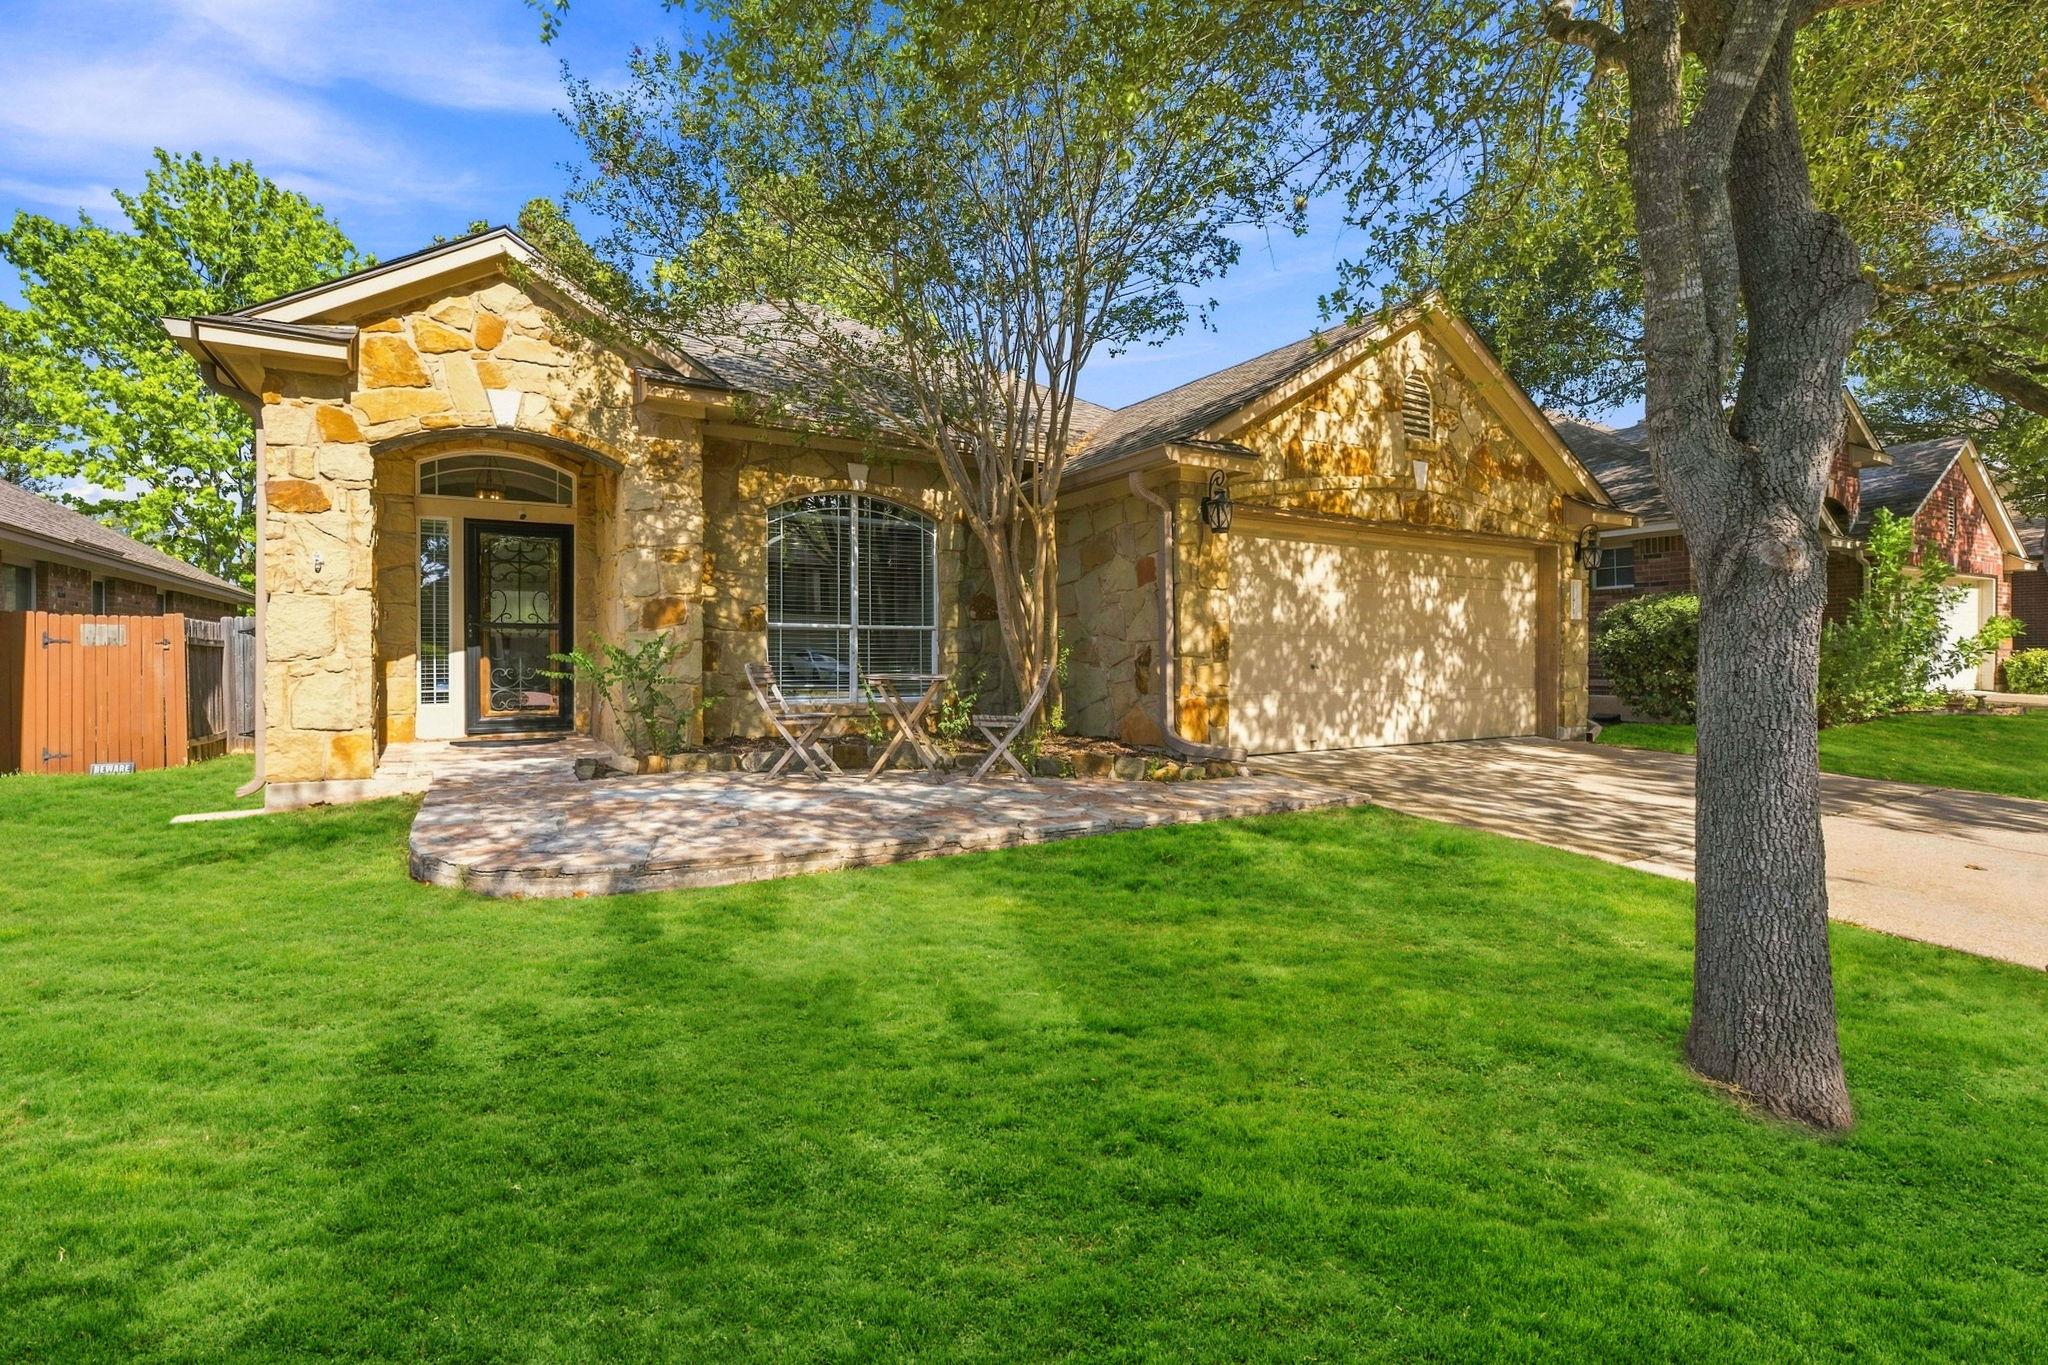
$390,000
3 bd · 2 ba · 1,708 sqft
10416 Big Thicket Dr, Austin, TX 78747
10416 Big Thicket Dr, Austin, TX 78747 is a 3-bedroom, 2-bathroom single family residence listed at $390,000 ($228/sqft). 1,708 sqft. Built in 2007. Located in Onion Creek, Austin TX. Priced 9% above the Onion Creek median of $209/sqft. MLS #5519561. Listed by Local Color Realty Group.
Property Overview
This three-bedroom, two-bath home on Big Thicket Drive in Onion Creek presents a rare opportunity for privacy within the Parkside at Slaughter Creek community. Backing directly to green space with no rear neighbors, this 1,708-square-foot residence offers the serene, semi-rural feel that defines this golf course neighborhood while maintaining convenient highway access. Built in 2007 and thoughtfully maintained, the home sits on a spacious 5,488-square-foot lot dotted with mature trees, creating a natural buffer that few properties in Austin, TX can match.
The interior flows with purpose, featuring vaulted ceilings, hardwood floors, and a kitchen anchored by stainless steel appliances, granite countertops, and a functional island. An eat-in breakfast area pairs with dual dining spaces, while a recessed-lit secondary bedroom and primary suite round out efficient single-level living with no interior steps. Built-in features, a walk-in closet, soaking tub, and a strategically placed home office nook demonstrate attention to modern lifestyle needs without sacrificing the home's classic layout.
Outdoor living extends naturally through covered patios and a deck overlooking the wooded backdrop, ideal for entertaining or morning reflection. The home's price per square foot sits slightly above the Onion Creek median, reflecting both its privacy advantage and the community's coveted amenities including trails, parks, and playgrounds anchored by the HOA's professional management.
Vox Real Estate Insight
The unobstructed green space view and rear privacy are genuine differentiators in Parkside at Slaughter Creek, where most homes face neighboring properties. From the Vox Real Estate team's perspective, this combination of established neighborhood charm, golf course proximity, and what amounts to private backyard views across owned green space creates compelling appeal for buyers seeking
Agent Description
Rare find in Parkside at Slaughter Creek — this beautifully maintained 3-bedroom, 2-bath home backs to green space with NO neighbors behind you, offering a level of privacy that's hard to come by. A charming front patio welcomes you home — a feature rarely found on other homes in the neighborhood — and sets the tone for the thoughtful details found throughout. Inside, you're greeted by high ceilings and gleaming hardwood floors throughout, with a formal living and dining layout that offers flexibility — the formal dining space can easily double as a secondary sitting area or reading room. The kitchen is a true showstopper — featuring an island, granite countertops, stainless steel appliances, and a sunny eat-in breakfast area, plus a built-in desk nook perfect for a home office or homework station. Enjoy peaceful views of the green space right from the kitchen, and step out the back door onto a covered patio and deck made for morning coffee or evening entertaining. The primary suite is one of the true highlights of this home. Oversized and serene, it overlooks the backyard green space and features a charming window nook — the perfect spot to curl up with a book. You'll also find a spacious walk-in closet with high ceilings and built-ins, a large en-suite bath with a separate walk-in shower, and dual vanities. The two secondary bedrooms offer high ceilings and generous closet space, conveniently located across the hall from a full secondary bath with a walk-in shower/tub combo. A well-appointed two-car garage offers abundant storage. Outside, unwind on the covered patio and deck or take in the wildlife beyond the wrought iron fencing that lines the green space. This home has been lovingly maintained. Location is unbeatable — just minutes from Southpark Meadows (HEB, Target, Walmart, dining, and fitness), with an easy highway commute. The neighborhood itself is highly walkable, complete with jogging trails and a community park.
Neighborhood: Onion Creek
This property is located in Onion Creek, Austin, TX. The area is known for Golf Course Community, Spacious Homes, Semi-Rural Feel, Good Amenities, Highway Access.
At $228/sqft, this listing is priced 9% above the Onion Creek median of $209/sqft.
Property Details
| Property Type | Single Family Residence |
| Year Built | 2007 |
| Bedrooms | 3 |
| Bathrooms | 2 |
| Living Area | 1,708 sqft |
| Lot Size | 5,489 sqft |
| Price / Sqft | $228 |
| Stories | One |
| Condition | Resale |
| Subdivision | Parkside/Slaughter Crk Sec 06 |
| County | Travis |
| MLS Area | SC |
| Listed | Sep 10, 2026 |
| MLS # | 5519561 |
| Listed By | Local Color Realty Group |
| Contact | (512) 740-0071 |
Interior
| Flooring | Carpet, Tile, Wood |
| Appliances | Dishwasher, Disposal, Gas Cooktop, Microwave, Refrigerator, Stainless Steel Appliance(s), Washer/Dryer, Water Heater |
| Interior Features | Bookcases, Built-in Features, Ceiling Fan(s), Ceiling-High, Ceiling-Vaulted, Granite Counters, Double Vanity, Eat-in Kitchen, Kitchen Island, Multiple Dining Areas, No Interior Steps, Pantry, Primary Bedroom on Main, Recessed Lighting, Soaking Tub, Storage, Walk-In Closet(s) |
| Laundry | Laundry Room, Main Level |
| Main-Level Bedrooms | 3 |
| Living Areas | 1 |
| Dining Areas | 2 |
Systems & Utilities
| Cooling | Central Air |
| Heating | Central |
| Utilities | Electricity Connected, High Speed Internet, Natural Gas Connected, Sewer Connected, Water Connected |
| Water Source | Public |
| Sewer | Public Sewer |
Exterior & Lot
| Construction | Masonry – Partial, HardiPlank Type |
| Roof | Composition |
| Foundation | Slab |
| Exterior Features | Rain Gutters |
| Patio & Porch | Covered, Deck, Patio |
| Fencing | Fenced, Wood, Wrought Iron |
| Lot Features | Back Yard, Front Yard, Level, Trees-Large (Over 40 Ft), Trees-Medium (20 Ft - 40 Ft), Trees-Small (Under 20 Ft), Views |
| View | Trees/Woods |
| Faces | East |
Parking
| Parking Spaces | 2 |
| Garage Spaces | 2 |
| Covered Spaces | 2 |
| Parking Features | Attached, Driveway, Garage, Garage Faces Front |
Community & HOA
| HOA | Yes |
| HOA Name | Parkside at Slaughter Creek |
| HOA Fee | $170 / Semi-Annually |
| Fee Includes | Common Area Maintenance |
| Community Features | Cluster Mailbox, Park, Playground, Trail(s) |
| Security | Security System Owned |
Assigned Schools
| Elementary | Blazier |
| Middle | Paredes |
| High | Akins |
| District | Austin ISD |
Taxes & Legal
| Tax Year | 2026 |
| Annual Tax | $5,730 |
| Assessed Value | $381,475 |
| Parcel # | 04380909350000 |
| Legal Description | LOT 37 BLK C PARKSIDE AT SLAUGHTER CREEK SEC 6 |
| FEMA Flood Plain | No |
| In ETJ | No |
| Disclosures | Seller Disclosure |
| Listing Conditions | Standard |
Listing data last updated:
Frequently Asked Questions
What is the listing price of 10416 Big Thicket Dr, Austin, TX 78747?
This property is listed at $390,000, which is $228 per square foot. That is 9% above the Onion Creek area median of $209/sqft.
How many bedrooms and bathrooms does 10416 Big Thicket Dr, Austin, TX 78747 have?
This home has 3 bedrooms and 2 bathrooms, with 1,708 square feet of living space.
When was 10416 Big Thicket Dr, Austin, TX 78747 built?
This property was built in 2007, making it 19 years old.
What neighborhood is 10416 Big Thicket Dr, Austin, TX 78747 in?
This property is in Onion Creek, Austin, TX. The area is known for golf course community, spacious homes, semi-rural feel.
How long has 10416 Big Thicket Dr, Austin, TX 78747 been on the market?
This listing has been on the market for 34 days.
What type of property is 10416 Big Thicket Dr, Austin, TX 78747?
This is a Single Family Residence on a 5,488.56 sqft lot.