$320,000
3 bd · 2 ba · 1,606 sqft
6000 Gerard Dr, Austin, TX 78744
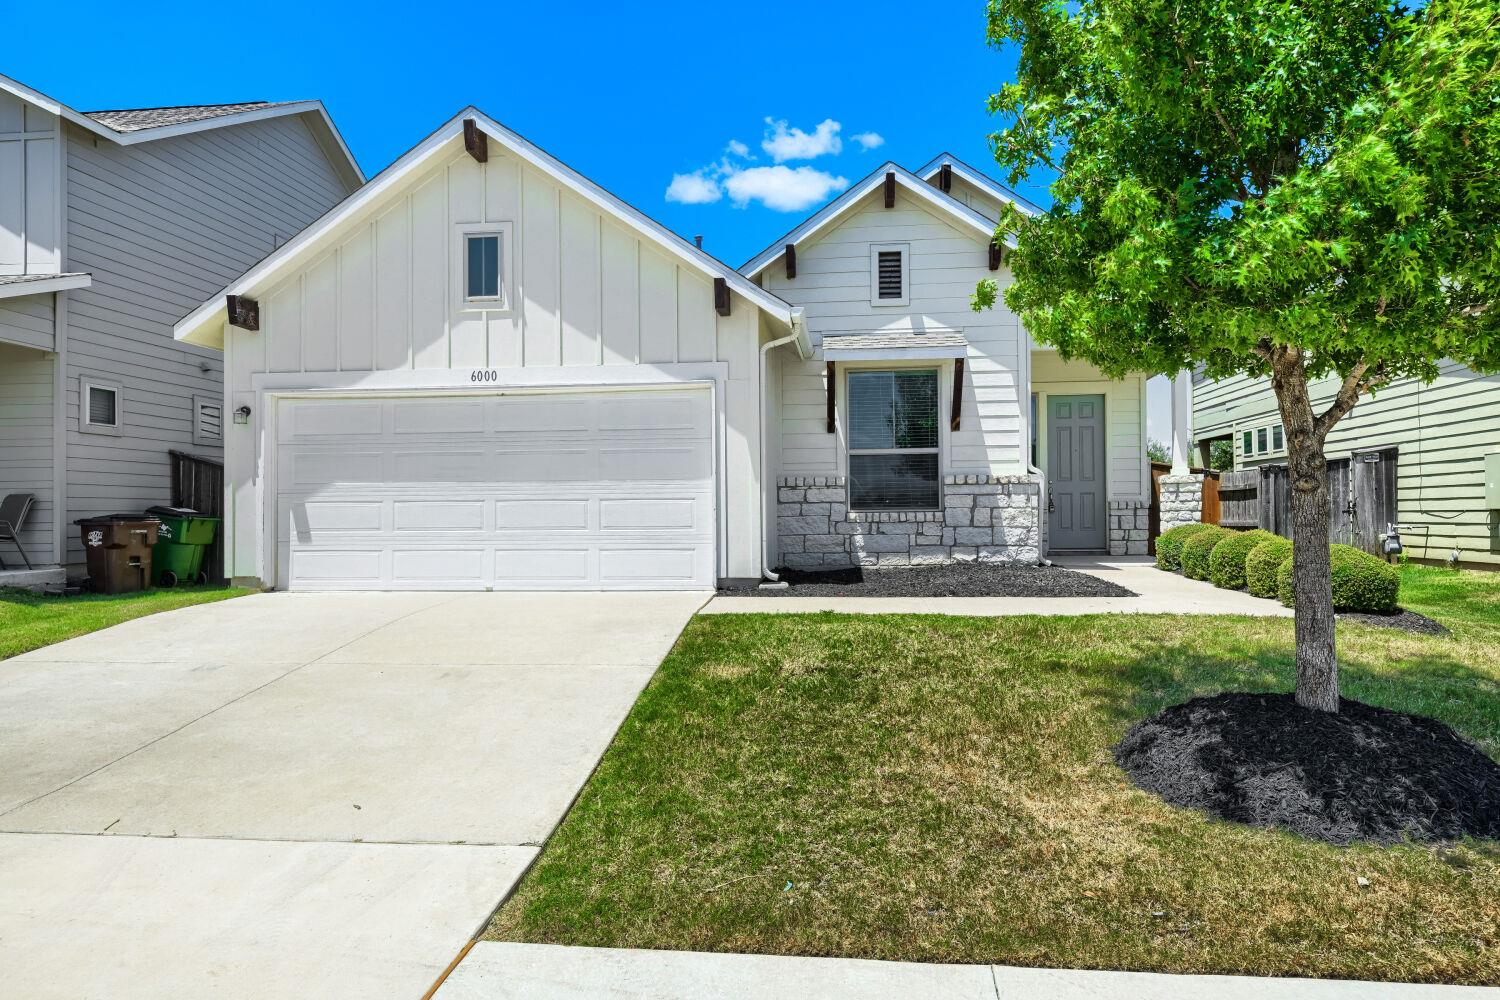
6000 Gerard Dr, Austin, TX 78744 is a 3-bedroom, 2-bathroom single family residence listed at $320,000 ($199/sqft). 1,606 sqft. Built in 2018. MLS #5509431. Listed by Entera Realty LLC.
Property Overview
This refreshed 2018 single-story home in Addison Sec 3 showcases a thoughtfully designed open floor plan that maximizes light and livability across 1,606 square feet. The inviting kitchen anchors the living spaces with granite countertops, cabinetry, a breakfast bar, and island, while freshly painted walls throughout and low-maintenance vinyl flooring create a clean, move-in-ready canvas. Three bedrooms on the main level offer flexibility, with the primary suite featuring a walk-in closet and ensuite bath, while two secondary bedrooms share a guest bath positioned for privacy away from living areas.
Outside, the property reveals mature landscaping, a fenced backyard, and a covered patio ideal for entertaining or quiet mornings in Austin's temperate climate. The attached two-car garage provides secure parking and storage, while central HVAC and a gas water heater installed in 2018 provide reliable home systems. Situated in Del Valle ISD with proximity to Hillcrest Elementary and managed by the Addison Master Community HOA, this Gerard Drive residence delivers solid value at $199 per square foot.
Vox Real Estate Insight
At under $200 per square foot in a well-maintained 2018 build, this property represents strong value in the Addison community, and the two-day market time tells you buyers in East Austin recognize the opportunity. The front-loaded three-bedroom layout with separated zones is particularly appealing to families and investors alike, which is why Vox Real Estate sees this as a practical entry point into a growing neighborhood.
Agent Description
Welcome to this exceptional 3-bedroom, 2-bathroom single-story home featuring a striking stone and exterior finish, an attached 2-car garage, and a cozy covered back patio perfect for outdoor relaxation! Step inside to discover a bright open-concept layout that shines with Fresh Interior Paint (2026) throughout walls, ceilings, trim, and doors. The spacious family room flows seamlessly into the dining area and kitchen, all beautifully anchored by low-maintenance vinyl flooring across the entire home. The open kitchen showcases elegant granite countertops, rich cabinetry, a pantry, and an eat-in breakfast nook. Thoughtfully designed for optimal privacy, a front corridor off the family room houses two secondary bedrooms and a full guest bathroom, while a second corridor leads to a dedicated laundry room and the secluded primary suite featuring an ensuite bathroom and walk-in closet. Enjoy total peace of mind with a Serviced HVAC System (2018), Gas Water Heater (2018), freshly mulched landscaping beds, a fully power-washed exterior, and a move-in ready, spotless presentation! This residence offers the ideal combination of modern style, functional single-level living, and turnkey convenience.
Property Details
| Property Type | Single Family Residence |
| Year Built | 2018 |
| Bedrooms | 3 |
| Bathrooms | 2 |
| Living Area | 1,606 sqft |
| Lot Size | 5,502 sqft |
| Price / Sqft | $199 |
| Stories | One |
| Condition | Resale |
| Subdivision | Addison Sec 3 |
| County | Travis |
| MLS Area | 11 |
| Listed | Aug 17, 2026 |
| MLS # | 5509431 |
| Listed By | Entera Realty LLC |
| Contact | (888) 216-6364 |
Interior
| Flooring | Laminate, Wood |
| Appliances | Dishwasher, Disposal, Microwave, Free-Standing Gas Range |
| Interior Features | Breakfast Bar, Ceiling Fan(s), Ceiling-Vaulted, Double Vanity, Kitchen Island, Open Floorplan, Pantry, Primary Bedroom on Main, Recessed Lighting, Walk-In Closet(s) |
| Laundry | Inside |
| Main-Level Bedrooms | 3 |
| Living Areas | 1 |
| Dining Areas | 1 |
Systems & Utilities
| Cooling | Ceiling Fan(s), Central Air |
| Heating | Central |
| Utilities | Electricity Connected |
| Water Source | Public |
| Sewer | Public Sewer |
Exterior & Lot
| Construction | HardiPlank Type |
| Roof | Composition, Shingle |
| Foundation | Slab |
| Exterior Features | Private Entrance, Private Yard |
| Patio & Porch | Covered, Front Porch, Patio, Porch |
| Fencing | Back Yard, Fenced, Wood |
| Lot Features | Private |
| View | Neighborhood |
| Faces | Northwest |
Parking
| Parking Spaces | 2 |
| Garage Spaces | 2 |
| Covered Spaces | 2 |
| Parking Features | Attached, Driveway, Garage |
Community & HOA
| HOA | Yes |
| HOA Name | Addison Master Community |
| HOA Fee | $420 / Annually |
| Fee Includes | Maintenance Grounds |
| Community Features | Sidewalks |
Assigned Schools
| Elementary | Hillcrest |
| Middle | Ojeda |
| High | Del Valle |
| District | Del Valle ISD |
Taxes & Legal
| Tax Year | 2026 |
| Annual Tax | $5,956 |
| Assessed Value | $360,171 |
| Parcel # | 03301807050000 |
| Legal Description | LOT 43 BLK G ADDISON SEC 3 |
| FEMA Flood Plain | No |
| In ETJ | No |
| Listing Conditions | Standard |
Listing data last updated:
Frequently Asked Questions
What is the listing price of 6000 Gerard Dr, Austin, TX 78744?
This property is listed at $320,000, which is $199 per square foot.
How many bedrooms and bathrooms does 6000 Gerard Dr, Austin, TX 78744 have?
This home has 3 bedrooms and 2 bathrooms, with 1,606 square feet of living space.
When was 6000 Gerard Dr, Austin, TX 78744 built?
This property was built in 2018, making it 8 years old.
How long has 6000 Gerard Dr, Austin, TX 78744 been on the market?
This listing has been on the market for 2 days. This is a recent listing.
What type of property is 6000 Gerard Dr, Austin, TX 78744?
This is a Single Family Residence on a 5,501.63 sqft lot.