$850,000
4 bd · 5 ba · 3,246 sqft
304 Coniglio Cv, Austin, TX 78738
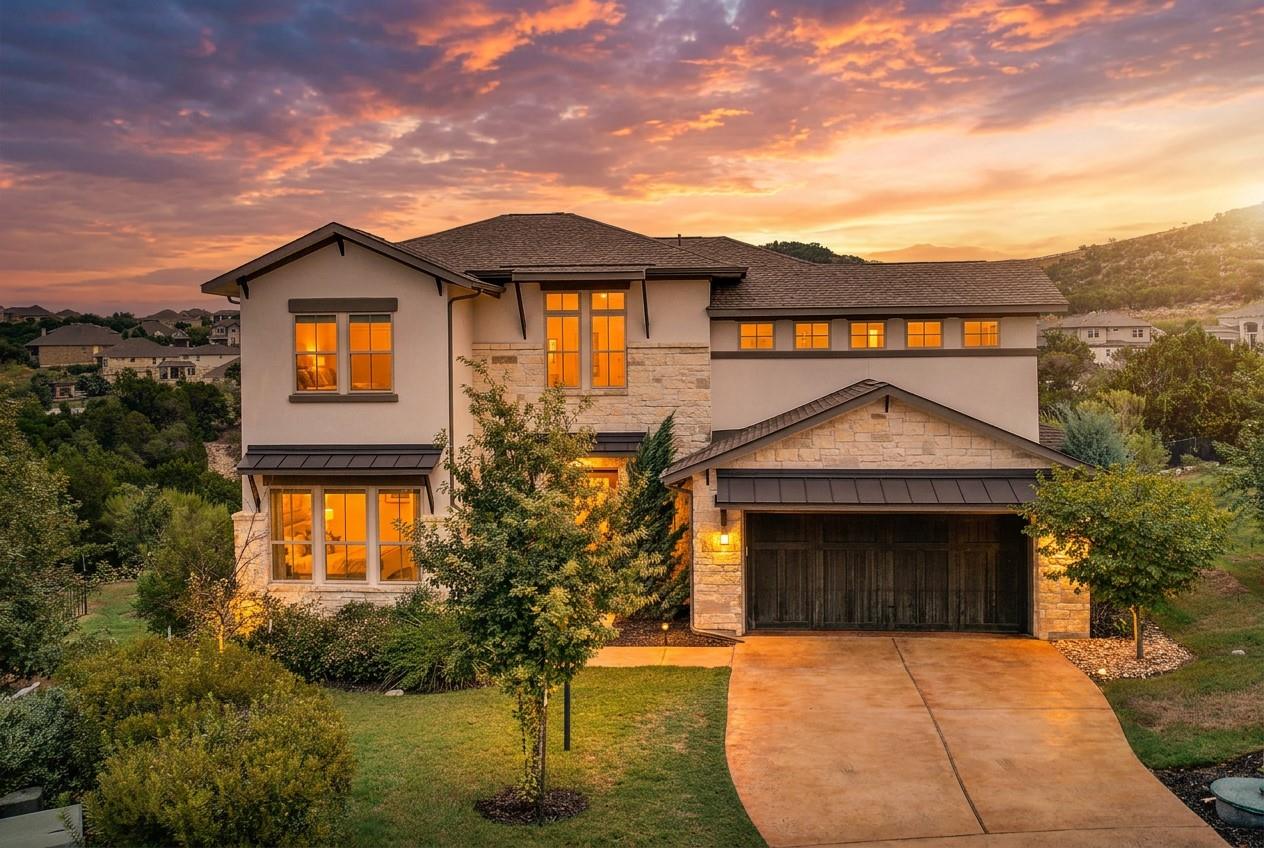
304 Coniglio Cv, Austin, TX 78738 is a 4-bedroom, 5-bathroom single family residence listed at $850,000 ($262/sqft). 3,246 sqft. Built in 2019. MLS #5500538. Listed by Spyglass Realty.
Property Overview
This 4-bedroom, 5-bathroom home on Coniglio Court in Lakeway Highlands Ph 2 commands attention with its protected greenbelt views and natural wildlife corridor—a rare feature that ensures permanent privacy and a serene backdrop from the rear patio. Built in 2019, the residence spans 3,246 square feet across two thoughtfully designed levels, anchored by an open-concept main floor where soaring ceilings and abundant natural light define the living experience. The kitchen showcases granite countertops, a substantial island, and stainless steel appliances that flow seamlessly into the family room, all framing the greenbelt vista beyond.
The home's layout prioritizes both work and leisure. A dedicated study off the foyer provides a quiet office setting, while the primary suite anchors the main level with ensuite amenities including a soaking tub and double vanity. Upstairs yields two additional bedrooms and secondary living spaces ideal for guests or recreation. Solar panels and owned water softener add efficiency, and the community amenities through Rough Hollow HOA—including golf, lake access, fitness center, pools, and trails—complete the lifestyle offering in this established Austin, TX neighborhood.
Vox Real Estate Insight
At $262 per square foot on a .33-acre cul-de-sac lot, this property delivers strong value for the Lake Travis ISD location and Rough Hollow amenities package. The greenbelt protection alone sets it apart in Lakeway Highlands; Vox Real Estate recognizes this as a key differentiator in the northwest Austin market where unobstructed natural views command premium positioning.
Agent Description
Greenbelt views, Hill Country living and room to unwind. Set on a quiet cul-de-sac in the Highlands at Rough Hollow, this 4-bedroom, 4.5-bathroom home pairs an expansive layout with one of its best features out back: a protected greenbelt with no rear neighbors. From the back porch, enjoy a front-row seat to the birds, deer and other wildlife that regularly pass through the natural corridor behind the property. Inside, soaring ceilings and abundant natural light create an inviting sense of space from the moment you enter. The main level has an open-concept kitchen and living area, where generous prep space and a large center island overlook the main family room. Windows along the rear of the home bring the peaceful greenbelt setting. Just off the foyer, a dedicated home office offers a quiet place to work, while the main level also includes the primary suite and an additional guest space. Upstairs, the home shifts effortlessly into its own entertainment and retreat zone, with 2 bedrooms sharing a full bath, a versatile loft and an enclosed movie room ready for movie nights or watching the big game. With multiple gathering spaces and defined areas for work and relaxation, the layout offers plenty of flexibility. Outside, the private backyard opens directly to the greenbelt, creating a peaceful setting that feels worlds away from the typical backyard. Start the morning with coffee on the patio, wind down in the evening as wildlife moves through the trees and enjoy the rare luxury of a natural backdrop with zero homes behind you. Located in Lakeway’s 78738, the Highlands at Rough Hollow offers rolling Hill Country terrain, mature oaks, and access to resort-style amenities, while keeping Highway 71, RR 620, and Bee Cave Road close at hand. The Hill Country Galleria, Lake Travis parks a private marina, and Falconhead Golf Club are all just minutes away, making this a home that delivers both a serene setting and easy access to everything the west Austin area has to offer.
Property Details
| Property Type | Single Family Residence |
| Year Built | 2019 |
| Bedrooms | 4 |
| Bathrooms | 5 |
| Living Area | 3,246 sqft |
| Lot Size | 0.33 acres |
| Price / Sqft | $262 |
| Stories | Two |
| Condition | Resale |
| Subdivision | Lakeway Highlands Ph 2 Sec 4 |
| County | Travis |
| MLS Area | LS |
| Listed | Sep 22, 2026 |
| MLS # | 5500538 |
| Listed By | Spyglass Realty |
| Contact | (512) 903-9982 |
Interior
| Flooring | Carpet, Tile |
| Appliances | Dishwasher, Disposal, Gas Cooktop, Microwave, Gas Oven, Stainless Steel Appliance(s), Water Heater, Water Softener Owned |
| Interior Features | Breakfast Bar, Ceiling Fan(s), Ceiling-High, Tray Ceiling(s), Ceiling-Vaulted, Granite Counters, Crown Molding, Double Vanity, Eat-in Kitchen, Entrance Foyer, Kitchen Island, Multiple Dining Areas, Multiple Living Areas, Open Floorplan, Pantry, Primary Bedroom on Main, Recessed Lighting, Soaking Tub, Study/Home Office, Walk-In Closet(s) |
| Windows | Blinds, Drapes |
| Fireplaces | 1 (Living Room) |
| Laundry | Laundry Room |
| Main-Level Bedrooms | 2 |
| Living Areas | 3 |
| Dining Areas | 2 |
Systems & Utilities
| Cooling | Central Air |
| Heating | Central |
| Utilities | Electricity Connected, Propane, Sewer Connected, Water Connected |
| Water Source | MUD |
| Sewer | MUD |
| Energy Efficient | Solar Panel |
Exterior & Lot
| Construction | Stone Veneer, Stucco |
| Roof | Composition, Shingle |
| Foundation | Slab |
| Exterior Features | Gutters Full, Private Yard |
| Patio & Porch | Covered, Patio |
| Fencing | Back Yard, Partial |
| Lot Features | Back Yard, Cul-De-Sac, Front Yard, Landscaped, Private, Sprinkler - Automatic |
| View | Trees/Woods |
| Faces | Northwest |
Parking
| Parking Spaces | 5 |
| Garage Spaces | 3 |
| Covered Spaces | 3 |
| Parking Features | Attached, Door-Single, Garage, Garage Faces Front |
Community & HOA
| HOA | Yes |
| HOA Name | Rough Hollow HOA |
| HOA Fee | $96 / Monthly |
| Fee Includes | Common Area Maintenance |
| Community Features | Clubhouse, Fitness Center, Golf, Lake, Park, Pet Amenities, Picnic Area, Playground, Pool, Restaurant, Sport Court(s)/Facility, Tennis Court(s), Trail(s) |
| Security | Security System Owned, Smoke Detector(s) |
Assigned Schools
| Elementary | Serene Hills |
| Middle | Lake Travis |
| High | Lake Travis |
| District | Lake Travis ISD |
Taxes & Legal
| Tax Year | 2026 |
| Annual Tax | $22,135 |
| Assessed Value | $993,207 |
| Parcel # | 01338808090000 |
| Legal Description | LOT 28 BLK E LAKEWAY HIGHLANDS PHS 2 SEC 4 |
| FEMA Flood Plain | No |
| In ETJ | No |
| Disclosures | MUD, Other Disclosures, Seller Disclosure |
| Listing Conditions | Standard |
Listing data last updated:
Frequently Asked Questions
What is the listing price of 304 Coniglio Cv, Austin, TX 78738?
This property is listed at $850,000, which is $262 per square foot.
How many bedrooms and bathrooms does 304 Coniglio Cv, Austin, TX 78738 have?
This home has 4 bedrooms and 5 bathrooms, with 3,246 square feet of living space.
When was 304 Coniglio Cv, Austin, TX 78738 built?
This property was built in 2019, making it 7 years old.
How long has 304 Coniglio Cv, Austin, TX 78738 been on the market?
This listing has been on the market for 19 days.
What type of property is 304 Coniglio Cv, Austin, TX 78738?
This is a Single Family Residence on a 14,522.9 sqft lot.