$475,000
3 bd · 2 ba · 1,704 sqft
11601 Eubank Dr, Austin, TX 78758
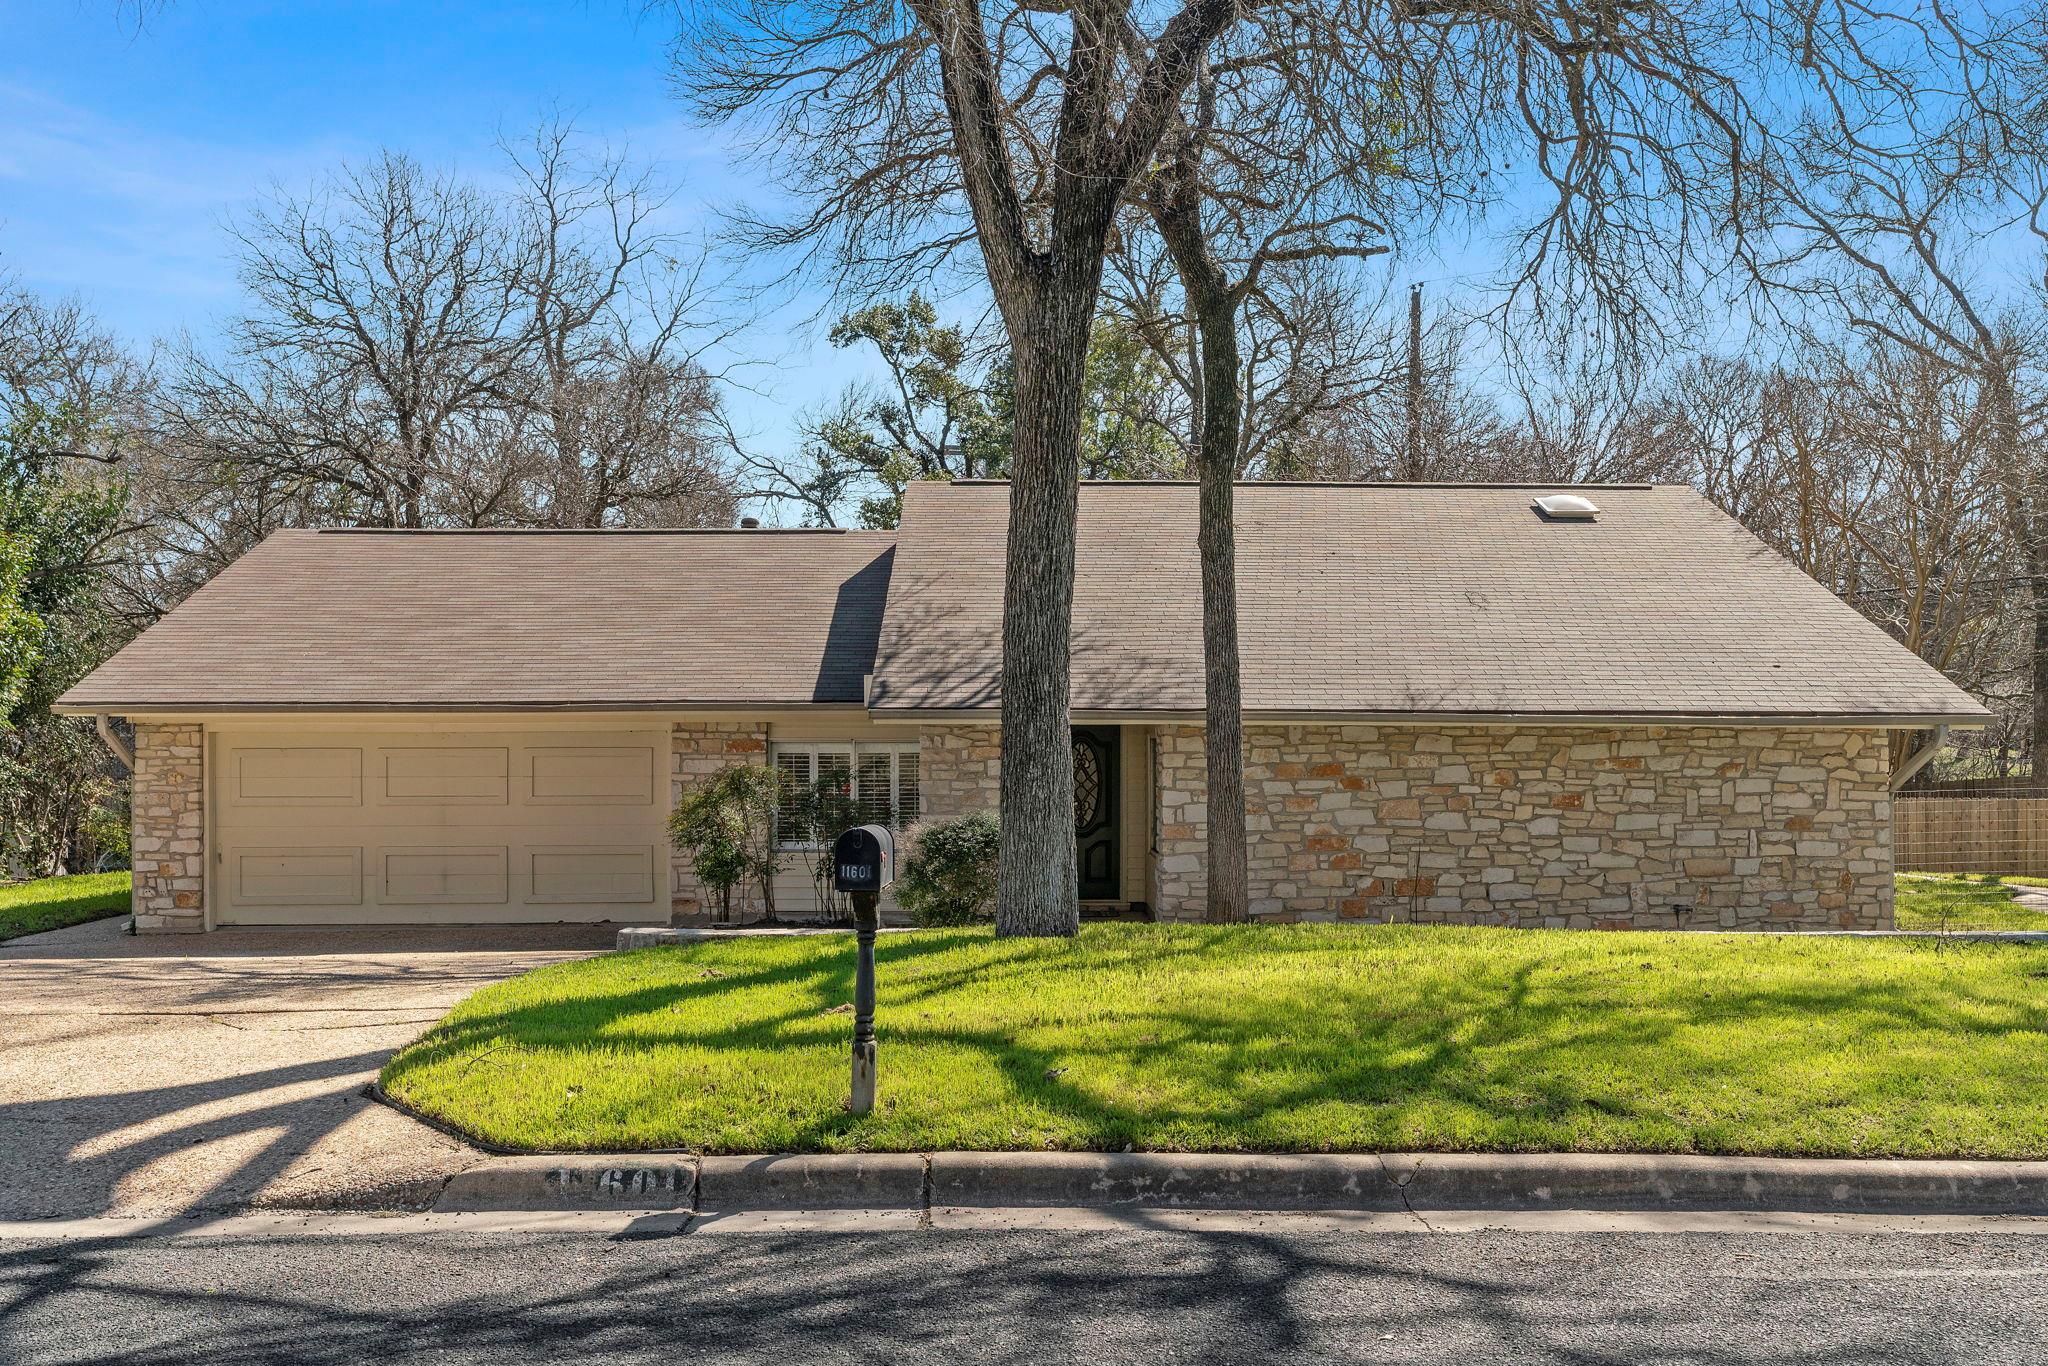
11601 Eubank Dr, Austin, TX 78758 is a 3-bedroom, 2-bathroom single family residence listed at $475,000 ($279/sqft). 1,704 sqft. Built in 1970. MLS #5481389. Listed by Christies Intl Real Estate Lone Star.
Property Overview
This 1970s gem on Eubank Drive in North Austin presents a rare opportunity to own a home on an expansive 0.35-acre lot surrounded by mature trees in the peaceful North Park Estates neighborhood. The recent roof replacement and fresh interior updates provide an ideal foundation, while the open floor plan centered around a dramatic floor-to-ceiling stone fireplace creates the perfect entertaining hub. High ceilings throughout the main living areas amplify the sense of space, and sliding glass doors seamlessly connect the home to a private back patio overlooking the natural landscape.
The thoughtfully designed three-bedroom layout features a dedicated office with floor-to-ceiling built-in bookshelves, offering flexibility as a work-from-home space or library. The updated kitchen boasts stainless steel appliances, wood cabinetry, tile backsplash, and a new dishwasher, while the primary bedroom anchors the main floor with a walk-in closet. Multiple living areas, recessed lighting, plantation shutters, and a wood-fenced backyard complete a home that balances classic character with modern comfort at 1,704 square feet.
Vox Real Estate Insight
The Vox Real Estate team recognizes this property's exceptional value at $279 per square foot in North Austin, combined with the rare appeal of a heavily treed lot and creek views that provide genuine privacy. The dedicated home office and open main living area make this an attractive option for today's buyers seeking both workspace and entertaining capability in the desirable Pflugerville ISD area.
Agent Description
Set on a quiet street in a desirable North Austin neighborhood, this classic 1970s home offers a spacious lot, mature trees, and a wet weather creek that adds to its natural setting. Recent updates, including a newer roof, fresh interior paint, and laminate wood flooring provide a solid starting point for making the home your own. High ceilings throughout the main living areas contribute to an open, airy feel, while the dedicated office, complete with floor-to-ceiling built-in bookshelves, offers flexibility as a workspace, library, or additional living area. The open-concept living, dining, and kitchen areas are centered around a striking floor-to-ceiling stone fireplace, creating a natural gathering space. Sliding glass doors lead to the back patio, making it easy to extend everyday living outdoors. The generously sized kitchen features wood cabinetry, tile backsplash, stainless steel appliances, and a new dishwasher, with the refrigerator conveying. The spacious primary suite includes an ensuite bath with a separate vanity, private water room, step-in shower, and walk-in closet. Two additional bedrooms share a full guest bathroom. Outside, the large terraced backyard offers plenty of room to create a garden, entertaining area, or peaceful retreat beneath the mature trees. Conveniently located near shopping and dining, with the Domain and Q2 Stadium just a short drive away, this home offers both a comfortable foundation and plenty of opportunity to bring your own vision to life.
Property Details
| Property Type | Single Family Residence |
| Year Built | 1970 |
| Bedrooms | 3 |
| Bathrooms | 2 |
| Living Area | 1,704 sqft |
| Lot Size | 0.35 acres |
| Price / Sqft | $279 |
| Stories | One |
| Condition | Resale |
| Subdivision | North Park Estates Sec 02 |
| County | Travis |
| MLS Area | 2N |
| Listed | Sep 18, 2026 |
| MLS # | 5481389 |
| Listed By | Christies Intl Real Estate Lone Star |
| Contact | (512) 496-5149 |
Interior
| Flooring | Carpet, Laminate, Tile |
| Appliances | Dishwasher, Free-Standing Gas Range, RNGHD, Refrigerator, Stainless Steel Appliance(s) |
| Interior Features | Bookcases, Ceiling Fan(s), Ceiling-High, Entrance Foyer, Multiple Living Areas, Open Floorplan, Primary Bedroom on Main, Recessed Lighting, Study/Home Office, Walk-In Closet(s) |
| Windows | Blinds, Plantation Shutters, Screens, Shutters, Skylight(s), Window Coverings |
| Fireplaces | 1 (Living Room) |
| Laundry | In Garage |
| Main-Level Bedrooms | 3 |
| Living Areas | 2 |
| Dining Areas | 1 |
Systems & Utilities
| Cooling | Ceiling Fan(s), Central Air |
| Heating | Central, Fireplace(s) |
| Utilities | Electricity Available, Natural Gas Available, Sewer Available, Water Available |
| Water Source | Public |
| Sewer | Public Sewer |
Exterior & Lot
| Construction | Stone |
| Roof | Shingle |
| Foundation | Slab |
| Exterior Features | Exterior Steps, Gutters Full, Private Yard |
| Patio & Porch | Patio |
| Fencing | Back Yard, Fenced, Wire, Wood |
| Lot Features | Back Yard, Curbs, Front Yard, Interior Lot, Trees-Heavy, Trees-Large (Over 40 Ft), Many Trees, Trees-Medium (20 Ft - 40 Ft) |
| View | Neighborhood |
| Faces | Northwest |
Parking
| Parking Spaces | 4 |
| Garage Spaces | 2 |
| Covered Spaces | 2 |
| Parking Features | Attached, Driveway, Garage, Garage Faces Front |
Community & HOA
| HOA | No |
| Community Features | Curbs |
| Security | Smoke Detector(s) |
Assigned Schools
| Elementary | River Oaks |
| Middle | Westview |
| High | John B Connally |
| District | Pflugerville ISD |
Taxes & Legal
| Tax Year | 2025 |
| Annual Tax | $9,868 |
| Assessed Value | $442,866 |
| Parcel # | 02501817090000 |
| Legal Description | LOT 1 BLK A NORTH PARK ESTATES SEC 2 |
| FEMA Flood Plain | No |
| In ETJ | No |
| Disclosures | Lead Base Paint Addendum, Seller Disclosure |
| Listing Conditions | Standard |
Listing data last updated:
Frequently Asked Questions
What is the listing price of 11601 Eubank Dr, Austin, TX 78758?
This property is listed at $475,000, which is $279 per square foot.
How many bedrooms and bathrooms does 11601 Eubank Dr, Austin, TX 78758 have?
This home has 3 bedrooms and 2 bathrooms, with 1,704 square feet of living space.
When was 11601 Eubank Dr, Austin, TX 78758 built?
This property was built in 1970, making it 56 years old.
How long has 11601 Eubank Dr, Austin, TX 78758 been on the market?
This listing has been on the market for 23 days.
What type of property is 11601 Eubank Dr, Austin, TX 78758?
This is a Single Family Residence on a 15,180.66 sqft lot.