$634,900
3 bd · 2 ba · 1,603 sqft
9131 Edwardson Ln, Austin, TX 78749
9131 Edwardson Ln, Austin, TX 78749 is a 3-bedroom, 2-bathroom single family residence listed at $634,900 ($396/sqft). 1,603 sqft. Built in 1994. MLS #5457585. Listed by Douglas Elliman Real Estate.
Property Overview
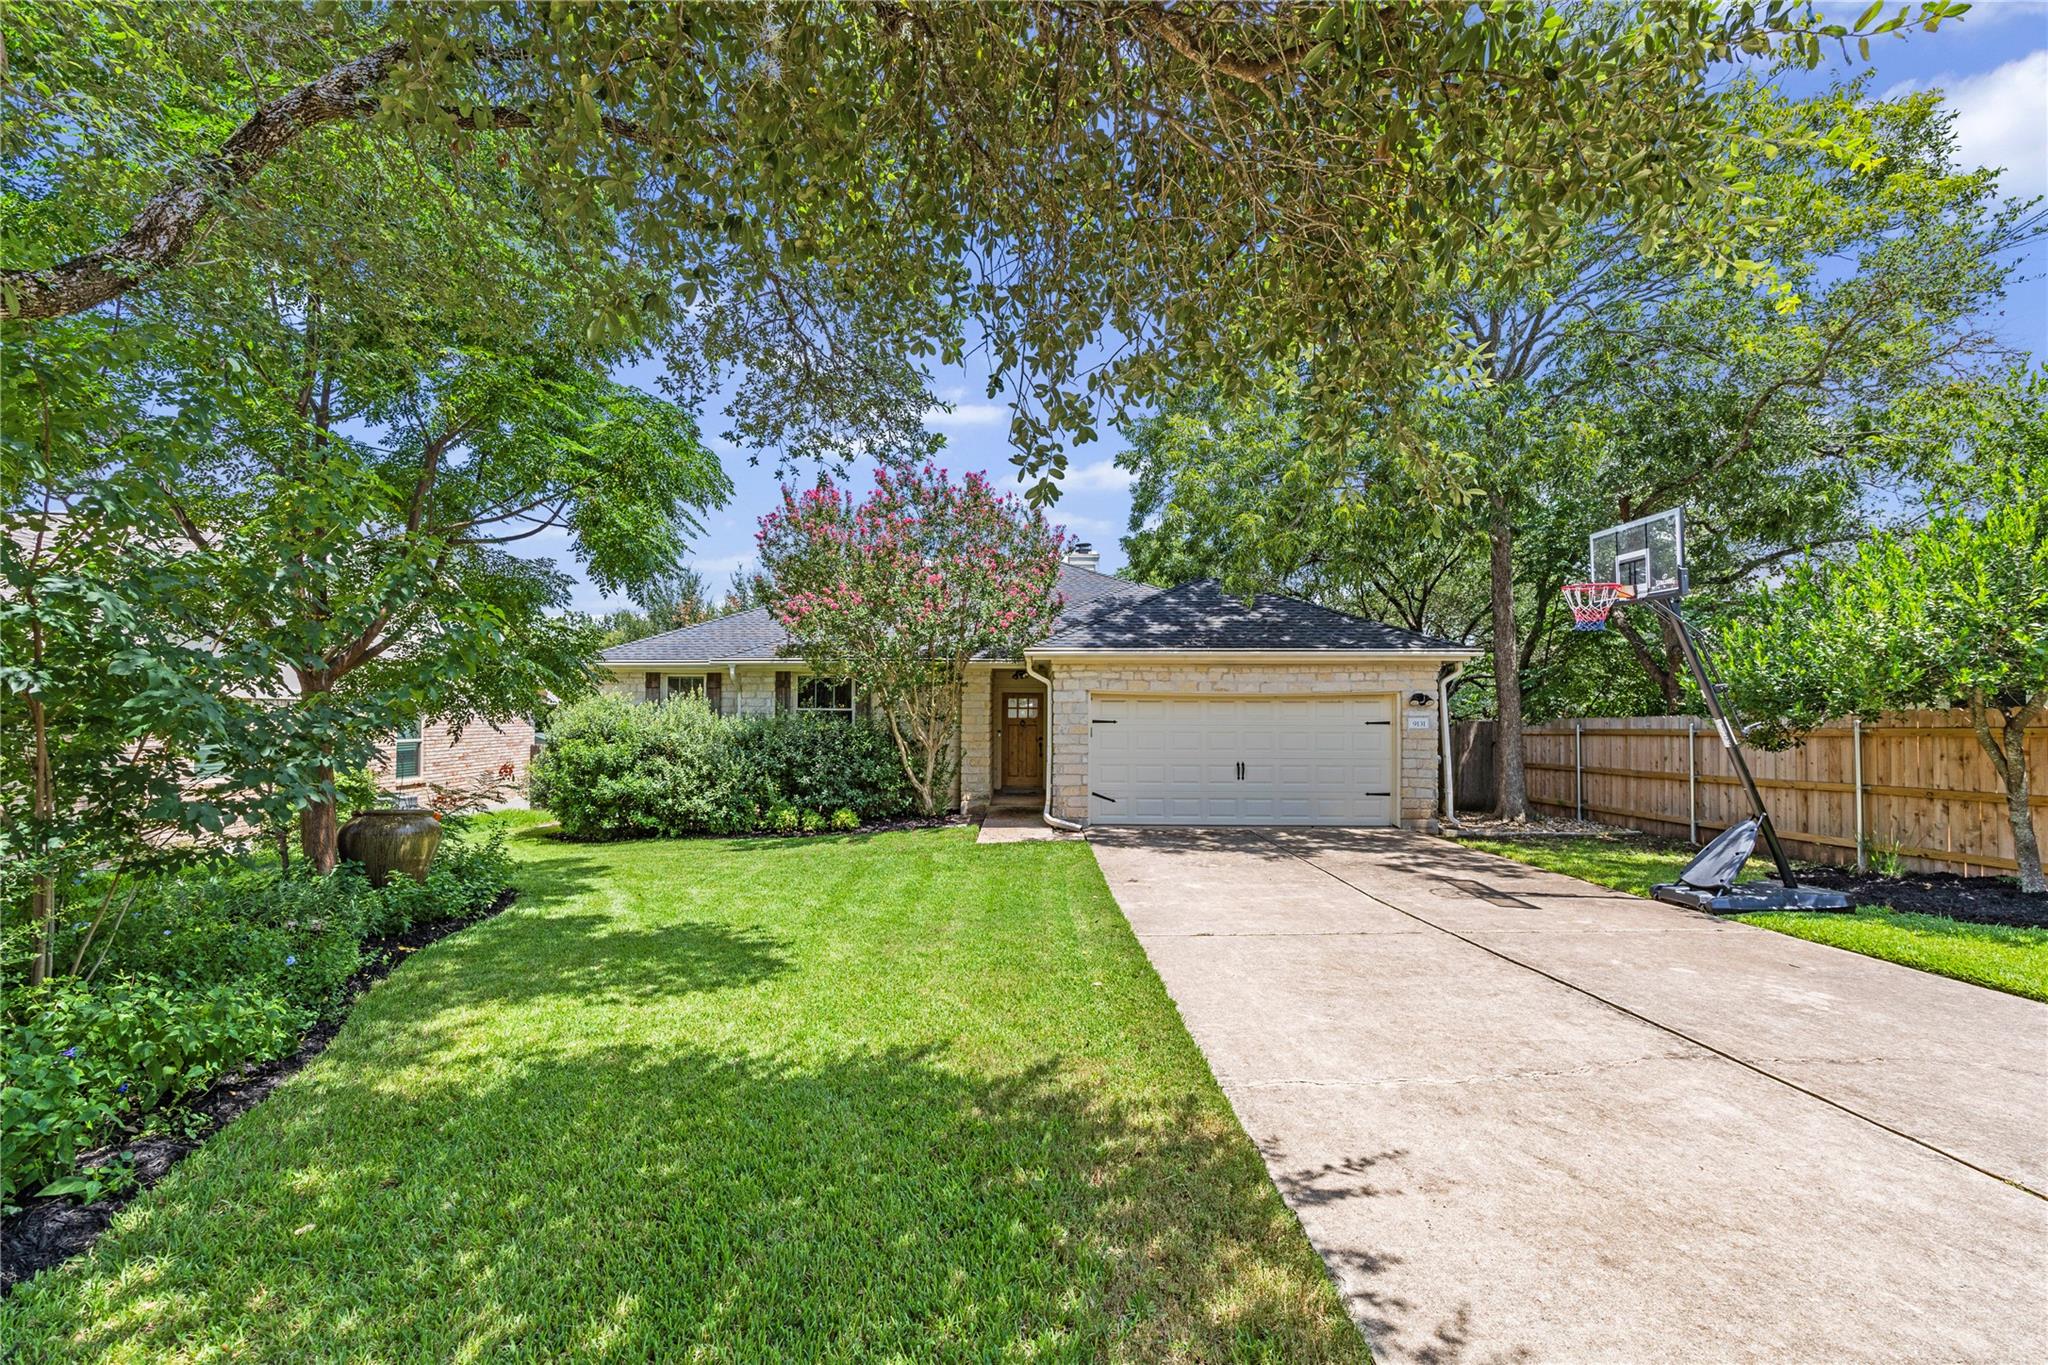
This single-story home at 9131 Edwardson Lane in Circle C Ranch showcases thoughtful design and quality finishes across its 1,603 square feet. The open floorplan flows seamlessly from the chef's kitchen—outfitted with stainless steel appliances, a gas range, convection oven, and centered island—through multiple dining areas and into a comfortable living room anchored by a gas fireplace. All three bedrooms reside on the main level, with the primary suite offering a spa-like double vanity and spacious walk-in closet, creating a practical layout that eliminates stairs and maximizes accessibility.
The 8,076-square-foot lot becomes an entertainer's paradise with a large deck overlooking mature shade trees, lush landscaping, and established garden beds—all framed by tasteful fencing. Stone veneer exterior details, recessed and track lighting throughout, built-in features, and high-speed internet wiring demonstrate attention to modern living standards. At $396 per square foot, this Circle C property delivers exceptional value in an established community offering pools, tennis courts, Google Fiber connectivity, and proximity to Mills Elementary, Gorzycki Middle, and Bowie High School.
Vox Real Estate Insight
The in-law floorplan and no-interior-steps design make this rare single-story Circle C home particularly compelling for multi-generational households or aging-in-place buyers in Austin's competitive southwest market. With only $700 annual HOA fees providing access to resort-style amenities, this represents solid long-term value in one of the city's most established planned communities.
Agent Description
Welcome to 9131 Edwardson Lane, situated on a highly desirable neighborhood street in Circle C! The property offers 3 bedrooms and 2 full bathrooms across 1,603 square feet, situated on a generous 0.19-acre lot with a private, fenced backyard. Rich hardwood floors invite you through the polished chef’s kitchen on to the cozy living space and guest bedrooms. Primary suite boasts double vanities and oversized walk-in closet. Enjoy your own private backyard oasis featuring a large entertaining deck, mature shade trees, lush landscaping, manicured lawn, and beautifully maintained garden beds. This rare single-story home features countless high-end upgrades, where every detail reflects uncompromising quality and craftsmanship. Located minutes from exemplary schools and various neighboring amenities, offering a priceless community lifestyle!
Property Details
| Property Type | Single Family Residence |
| Year Built | 1994 |
| Bedrooms | 3 |
| Bathrooms | 2 |
| Living Area | 1,603 sqft |
| Lot Size | 8,076 sqft |
| Price / Sqft | $396 |
| Stories | One |
| Condition | Resale |
| Unit Style | 1st Floor Entry |
| Subdivision | Circle C Ranch Ph A Sec 01 |
| County | Travis |
| MLS Area | SWW |
| Listed | Jul 30, 2026 |
| MLS # | 5457585 |
| Listed By | Douglas Elliman Real Estate |
| Contact | (512) 674-5658 |
Interior
| Flooring | Tile, Wood |
| Appliances | Built-In Gas Oven, Built-In Gas Range, Convection Oven, Dishwasher, Disposal, Freezer, Gas Range, Microwave, Oven, Free-Standing Range, RNGHD, Stainless Steel Appliance(s), Electric Water Heater |
| Interior Features | Breakfast Bar, Built-in Features, Ceiling Fan(s), Ceiling-High, Double Vanity, High Speed Internet, In-Law Floorplan, Kitchen Island, Multiple Dining Areas, No Interior Steps, Open Floorplan, Pantry, Primary Bedroom on Main, Recessed Lighting, Storage, Track Lighting, Walk-In Closet(s), Wired for Sound |
| Windows | Blinds, Drapes, Screens, Window Treatments |
| Fireplaces | 1 (Gas Starter, Living Room, Stone) |
| Laundry | Inside, Laundry Closet |
| Main-Level Bedrooms | 3 |
| Living Areas | 1 |
| Dining Areas | 1 |
Systems & Utilities
| Cooling | Attic Fan, Ceiling Fan(s), Central Air, Exhaust Fan |
| Heating | Central, Natural Gas |
| Utilities | Cable Available, Electricity Available, Natural Gas Available |
| Water Source | Public |
| Sewer | Public Sewer |
Exterior & Lot
| Construction | Masonry – All Sides, Stone Veneer |
| Roof | Composition, Shingle |
| Foundation | Slab |
| Exterior Features | Exterior Steps, Garden, Gutters Full, Lighting, Private Yard |
| Patio & Porch | Deck, Porch |
| Fencing | Back Yard, Fenced, Wood |
| Lot Features | Back Yard, Front Yard, Garden, Landscaped, Level, Trees-Large (Over 40 Ft), Many Trees, Trees-Medium (20 Ft - 40 Ft) |
| View | City, Neighborhood, Trees/Woods |
| Faces | Southwest |
Parking
| Parking Spaces | 4 |
| Garage Spaces | 2 |
| Covered Spaces | 2 |
| Parking Features | Attached, Driveway, Garage, Garage Door Opener, Garage Faces Front |
Community & HOA
| HOA | Yes |
| HOA Name | Circle C |
| HOA Fee | $700 / Annually |
| Fee Includes | Common Area Maintenance |
| Community Features | Clubhouse, Cluster Mailbox, Google Fiber, Hot Tub, Park, Pet Amenities, Playground, Pool, Restaurant, Sidewalks, Street Lights, Tennis Court(s), U-Verse, Trail(s) |
| Security | Carbon Monoxide Detector(s), Security Lights, Security System |
Assigned Schools
| Elementary | Mills |
| Middle | Gorzycki |
| High | Bowie |
| District | Austin ISD |
Taxes & Legal
| Tax Year | 2025 |
| Annual Tax | $11,827 |
| Assessed Value | $577,905 |
| Parcel # | 04164011060000 |
| Legal Description | LOT 9 BLK F CIRCLE C RANCH PHS A SEC 1 |
| FEMA Flood Plain | No |
| In ETJ | No |
| Disclosures | Seller Disclosure, Seller Provided Survey Available |
Listing data last updated:
Frequently Asked Questions
What is the listing price of 9131 Edwardson Ln, Austin, TX 78749?
This property is listed at $634,900, which is $396 per square foot.
How many bedrooms and bathrooms does 9131 Edwardson Ln, Austin, TX 78749 have?
This home has 3 bedrooms and 2 bathrooms, with 1,603 square feet of living space.
When was 9131 Edwardson Ln, Austin, TX 78749 built?
This property was built in 1994, making it 32 years old.
How long has 9131 Edwardson Ln, Austin, TX 78749 been on the market?
This listing has been on the market for 70 days.
What type of property is 9131 Edwardson Ln, Austin, TX 78749?
This is a Single Family Residence on a 8,076.02 sqft lot.