$300,000
3 bd · 2 ba · 1,834 sqft
708 Timothy John Dr, Pflugerville, TX 78660
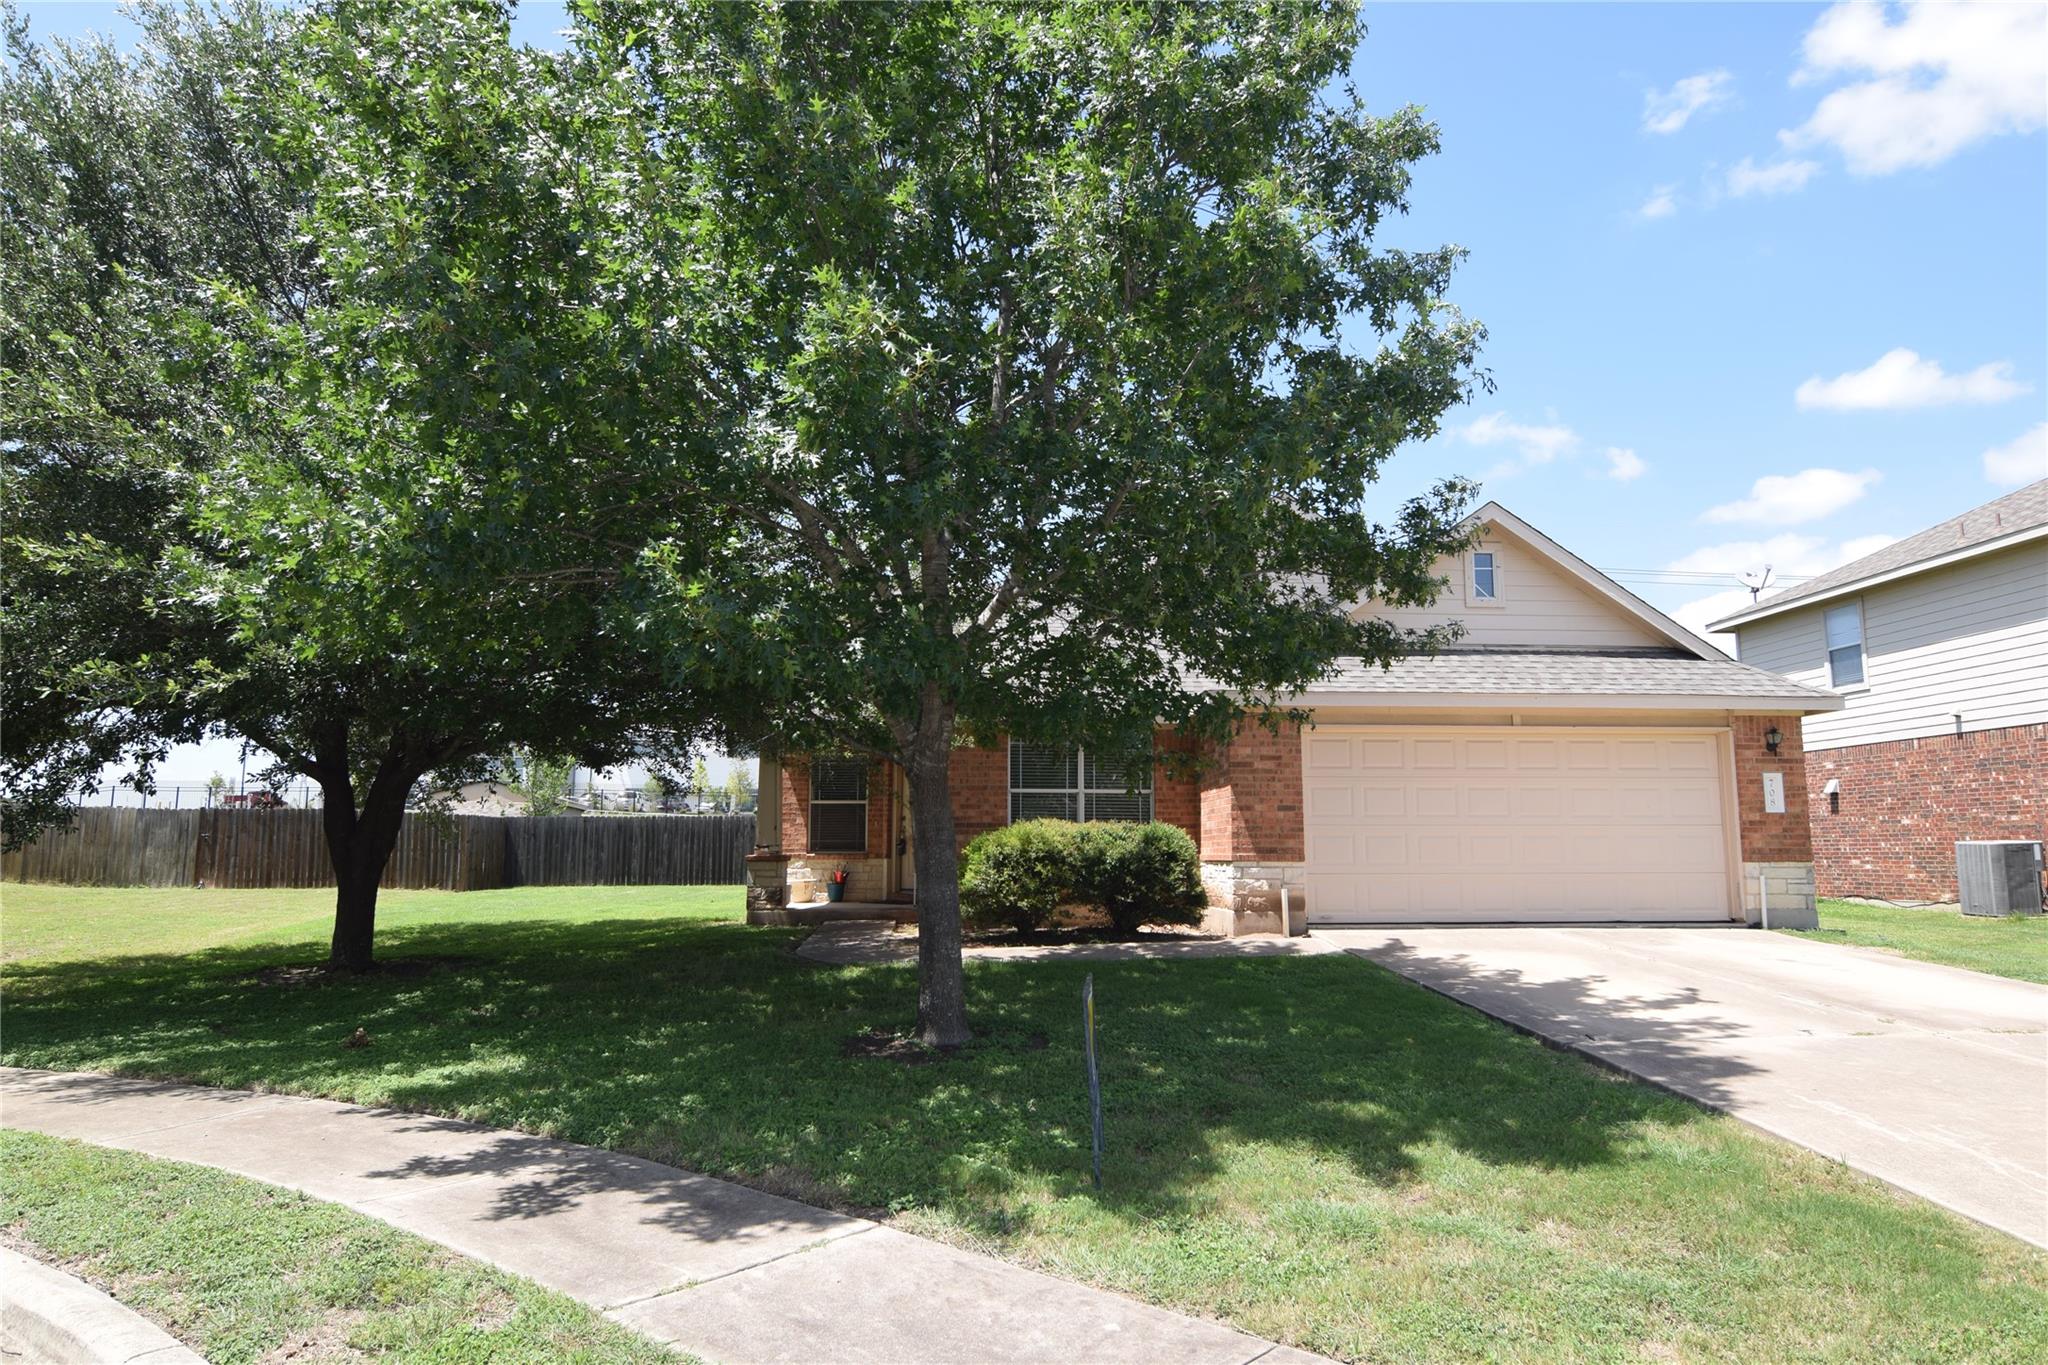
708 Timothy John Dr, Pflugerville, TX 78660 is a 3-bedroom, 2-bathroom single family residence listed at $300,000 ($164/sqft). 1,834 sqft. Built in 2005. MLS #5352873. Listed by TexCen Realty.
Property Overview
This charming brick home on Timothy John Drive in Pflugerville presents exceptional value at $164 per square foot. The single-story layout features four bedrooms and two full baths across 1,834 square feet, with the primary suite positioned conveniently on the main level. A fresh roof installed in 2026 signals solid maintenance, while the open floor plan incorporates two living areas, a dedicated office or flex space, and an island kitchen—ideal for both families and remote workers. The primary bath showcases a double vanity and oversized soaking tub, offering a spa-like retreat within this well-maintained cul-de-sac community.
The residence sits on a generous 9,017-square-foot lot with mature trees, privacy fencing, and covered porches that extend the living space outdoors. Built in 2005, the brick and wood siding construction shows character, and the home is priced to reflect its cosmetic refresh potential—ideal for buyers seeking sweat equity opportunities. Located in the Royal Pointe neighborhood near excellent schools including Hendrickson High School, this property offers convenient access to Pflugerville's growing shopping and dining district. The $111 quarterly HOA fee covers common area maintenance, and with possible assumable financing at 4.75%, this Timothy John Drive home represents a strategic investment in the Austin area.
Vox Real Estate Insight
This property's pricing and floor plan appeal directly to buyers willing to invest in cosmetic updates—the four bedrooms, dual living spaces, and home office configuration make it versatile for growing families or remote professionals in the Pflugerville market. From the Vox Real Estate perspective, the assumable loan component and attractive price point relative to neighborhood comps make this a compelling value proposition for savvy investors.
Agent Description
SELLER WILL GIVE $10,000 "flex cash". Carpet & paint allowance or pay closing costs, OR BOTH. 3 sides brick home in well maintained neighborhood on a cul-de-sac. Convenient to shopping and dining. New roof shingles in 2026. 2 living areas, plus additional dining AND office/flex room. Island kitchen. Refrigerator conveys. Fireplace in family room. Primary bathroom includes double vanity sinks, over-sized garden tub and separate glass shower. Secondary bathroom includes dual sinks as well. Needs carpet, paint and TLC but priced accordingly. Possibly a 4.75% assumable loan. GREAT buy for someone who wants to pick their own flooring & paint colors or needs buyers closing costs paid by the seller.
Property Details
| Property Type | Single Family Residence |
| Year Built | 2005 |
| Bedrooms | 3 |
| Bathrooms | 2 |
| Living Area | 1,834 sqft |
| Lot Size | 9,017 sqft |
| Price / Sqft | $164 |
| Stories | One |
| Condition | Resale |
| Unit Style | 1st Floor Entry |
| Subdivision | Royal Pointe Sec 01 |
| County | Travis |
| MLS Area | PF |
| Buyer Incentive | Closing Cost |
| Listed | Jun 26, 2026 |
| MLS # | 5352873 |
| Listed By | TexCen Realty |
| Contact | (512) 292-0800 |
Interior
| Flooring | Carpet |
| Appliances | Dishwasher, Disposal, Microwave, Plumbed For Ice Maker, Free-Standing Electric Range, Refrigerator, Electric Water Heater |
| Interior Features | Double Vanity, High Speed Internet, In-Law Floorplan, Kitchen Island, Multiple Living Areas, No Interior Steps, Pantry, Primary Bedroom on Main, Soaking Tub, Study/Home Office, Walk-In Closet(s) |
| Windows | Blinds, Screens |
| Fireplaces | 1 |
| Laundry | In Unit, Inside, Laundry Room, Lower Level, Main Level |
| Main-Level Bedrooms | 3 |
| Living Areas | 2 |
| Dining Areas | 1 |
Systems & Utilities
| Cooling | Central Air |
| Heating | Central |
| Utilities | Cable Available, Electricity Connected, High Speed Internet, Other, Phone Available, Sewer Connected, Underground Utilities, Water Connected |
| Water Source | Public |
| Sewer | Public Sewer |
Exterior & Lot
| Construction | Brick, Wood Siding |
| Roof | Composition |
| Foundation | Slab |
| Exterior Features | Private Yard |
| Patio & Porch | Covered, Front Porch, Porch, Rear Porch |
| Fencing | Back Yard, Privacy, Wood |
| Lot Features | Back Yard, Cul-De-Sac, Curbs, Front Yard, Public Maintained Road, Trees-Medium (20 Ft - 40 Ft) |
| Faces | South |
Parking
| Parking Spaces | 2 |
| Garage Spaces | 2 |
| Covered Spaces | 2 |
| Parking Features | Door-Single, Driveway, Garage, Garage Faces Front |
Community & HOA
| HOA | Yes |
| HOA Name | Royal Pointe HOA |
| HOA Fee | $111 / Quarterly |
| Fee Includes | Common Area Maintenance |
Assigned Schools
| Elementary | Highland Park |
| Middle | Park Crest |
| High | Hendrickson |
| District | Pflugerville ISD |
Taxes & Legal
| Tax Year | 2025 |
| Annual Tax | $8,256 |
| Assessed Value | $370,475 |
| Parcel # | 02863801100000 |
| Legal Description | LOT 12 BLK A ROYAL POINTE SEC 1 |
| FEMA Flood Plain | No |
| In ETJ | No |
| Disclosures | Seller Disclosure |
| Listing Conditions | Standard |
Listing data last updated:
Frequently Asked Questions
What is the listing price of 708 Timothy John Dr, Pflugerville, TX 78660?
This property is listed at $300,000, which is $164 per square foot.
How many bedrooms and bathrooms does 708 Timothy John Dr, Pflugerville, TX 78660 have?
This home has 3 bedrooms and 2 bathrooms, with 1,834 square feet of living space.
When was 708 Timothy John Dr, Pflugerville, TX 78660 built?
This property was built in 2005, making it 21 years old.
How long has 708 Timothy John Dr, Pflugerville, TX 78660 been on the market?
This listing has been on the market for 103 days.
What type of property is 708 Timothy John Dr, Pflugerville, TX 78660?
This is a Single Family Residence on a 9,016.92 sqft lot.