$419,000
4 bd · 3 ba · 2,322 sqft
7416 Peggie Nell Dr, Austin, TX 78724
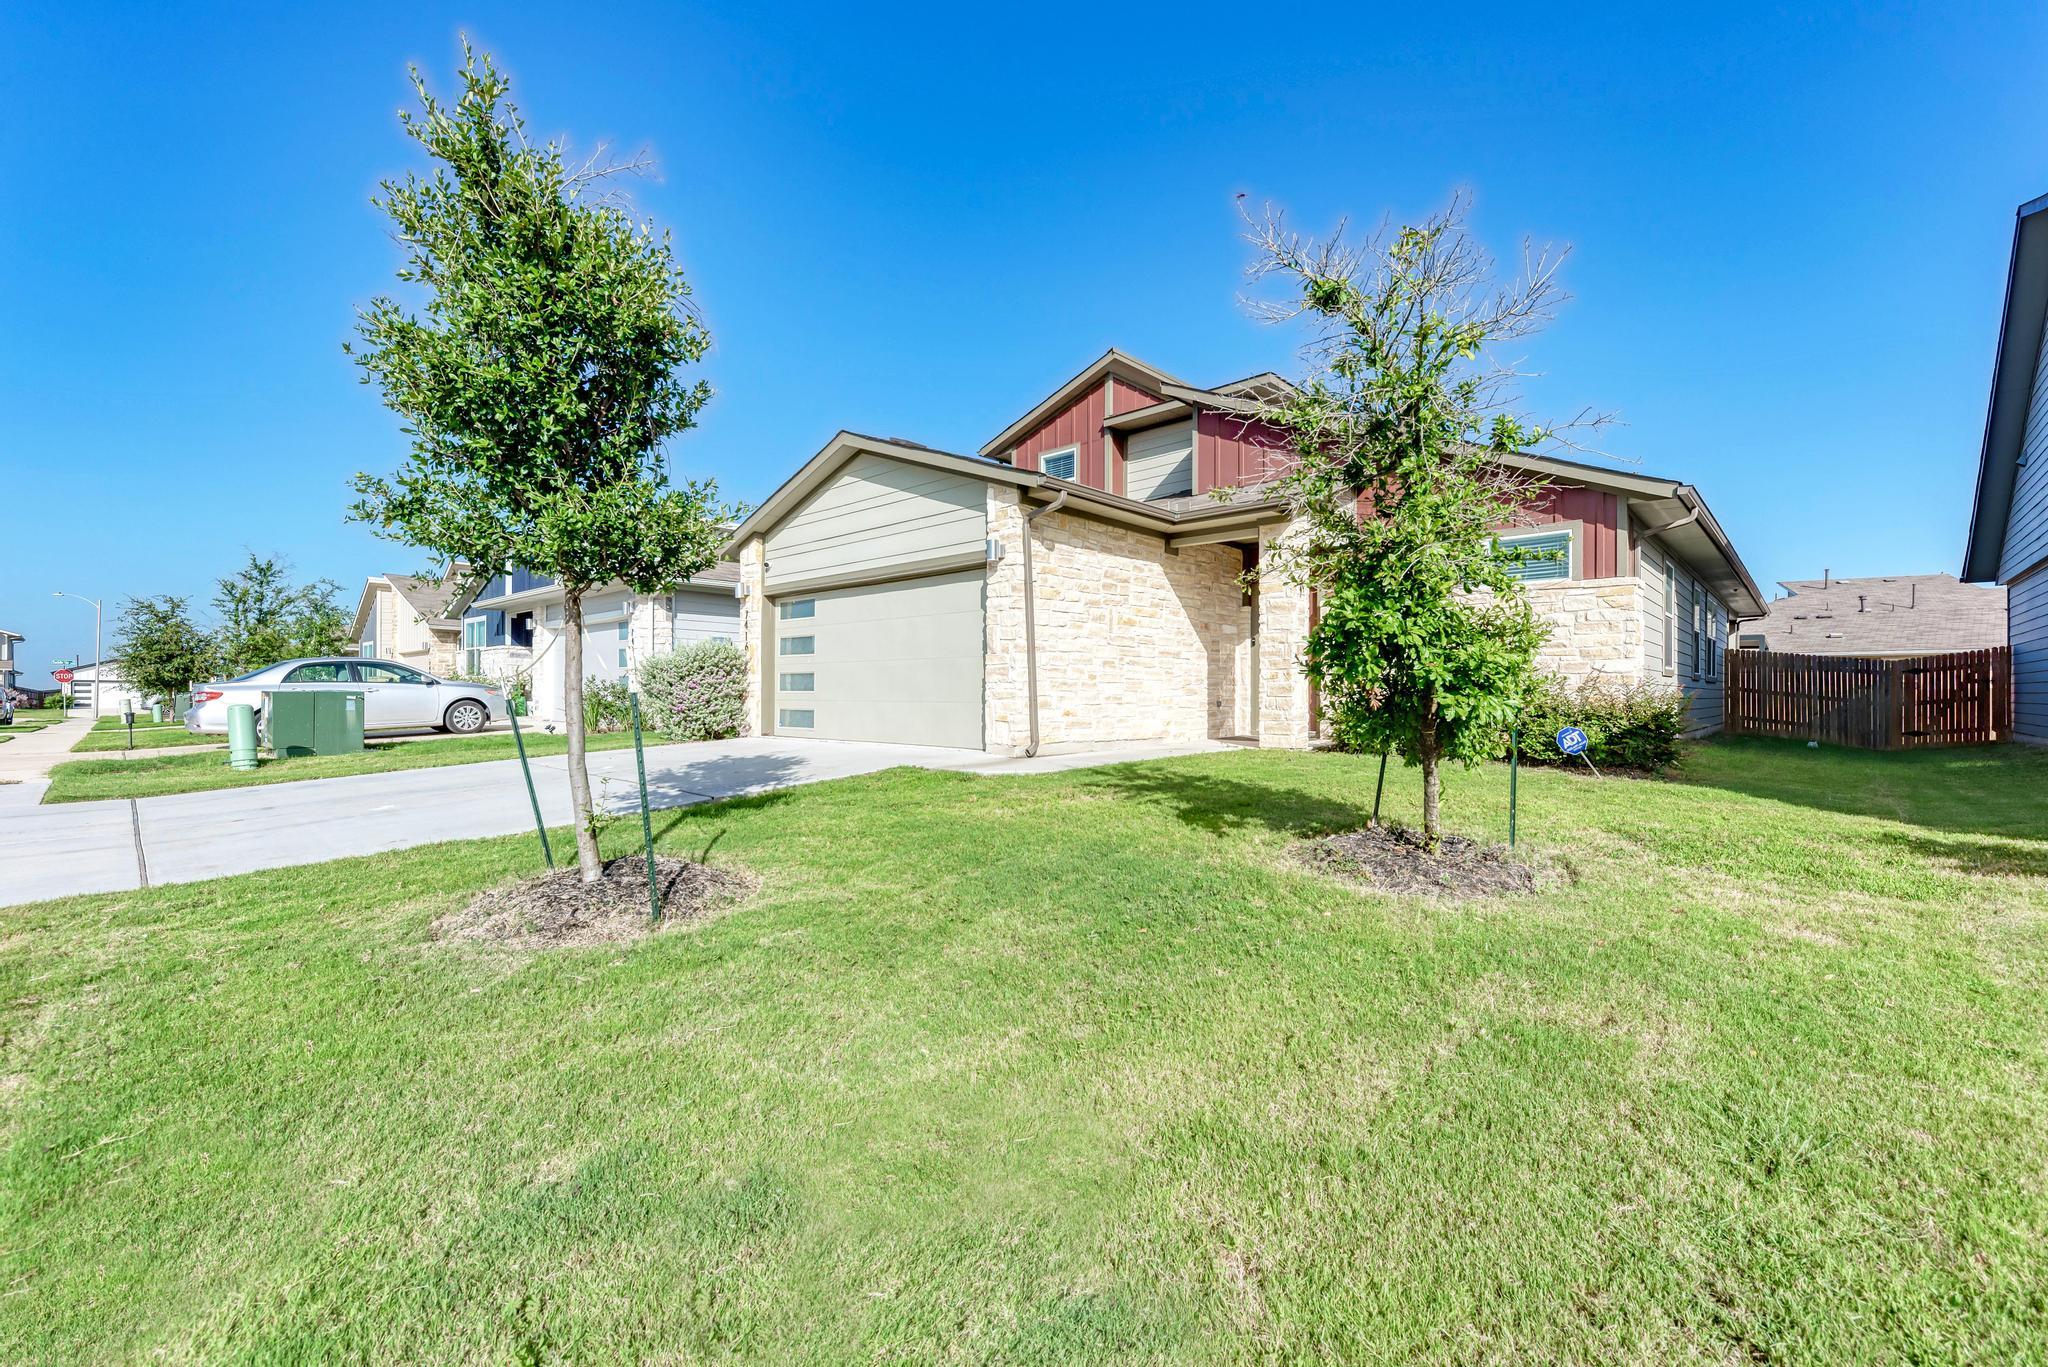
7416 Peggie Nell Dr, Austin, TX 78724 is a 4-bedroom, 3-bathroom single family residence listed at $419,000 ($180/sqft). 2,322 sqft. Built in 2021. MLS #5305436. Listed by Compass RE Texas, LLC.
Property Overview
This 2021-built Parker Station residence on Peggie Nell Drive presents a modern floor plan engineered for contemporary living, featuring three bedrooms on the main level alongside a chef-focused kitchen anchored by a large island and stainless steel appliances. The open-concept design flows naturally between the kitchen, dining, and living spaces, while the primary suite offers main-floor convenience with a walk-in closet. A fourth bedroom and bonus space occupy the second floor, capturing neighborhood views and adding flexibility for remote work or guest quarters.
The home's recent upgrades reflect thoughtful ownership, including a bathroom remodel, skylights that flood interior spaces with natural light, and a custom patio with pergola perfect for entertaining. Smart home integration, an EV charging station, and a dedicated laundry room cater to modern household needs. At just under $180 per square foot, this 2,322-square-foot residence offers strong value in the Parker Station community, which provides resort-style amenities including a pool, trails, and playground alongside the security of an established HOA at just $60 monthly.
Vox Real Estate Insight
Vox Real Estate notes that the main-level primary suite combined with three additional bedrooms creates rare flexibility in this price range, ideal for remote professionals or multigenerational households in Manor ISD. The proximity to the Tesla Gigafactory and major corridors, paired with established community infrastructure, positions this Peggie Nell Drive property as a solid choice for buyers seeking modern finishes without East Austin pricing premiums.
Agent Description
This stunning, two-story, four-bedroom home in the desirable Parker Station community offers an exceptional blend of modern luxury and strategic accessibility. The main level features a thoughtfully designed open-concept layout that seamlessly connects the chef-inspired kitchen - complete with stainless steel appliances and a large center island - to the inviting living and dining areas. The primary suite is privately tucked away on the first floor alongside two additional spacious bedrooms, while the second floor serves as a versatile retreat with a fourth bedroom, full bath, and a bonus space boasting views of Downtown Austin. Modern conveniences abound, from a dedicated laundry room and two-car garage to a smart home package and high-end 2023 upgrades including a bathroom remodel, skylights, and a custom patio with a pergola. Perfectly positioned for the modern professional, this home is located just 10 minutes from the Tesla Gigafactory, roughly 15 minutes from Austin-Bergstrom International Airport, and under 20 minutes from the high-tech corridor of Samsung Austin Semiconductor and the vibrant shopping and dining at The Domain. Surrounded by parks and walking trails, this residence provides a tranquil escape while remaining minutes away from Austin’s most notable employment and entertainment hubs.
Property Details
| Property Type | Single Family Residence |
| Year Built | 2021 |
| Bedrooms | 4 |
| Bathrooms | 3 |
| Living Area | 2,322 sqft |
| Lot Size | 6,251 sqft |
| Price / Sqft | $180 |
| Stories | Two |
| Condition | Resale |
| Unit Style | 1st Floor Entry, Multi-level Floor Plan |
| Subdivision | Parker Station |
| County | Travis |
| MLS Area | 3E |
| Listed | Apr 1, 2026 |
| MLS # | 5305436 |
| Listed By | Compass RE Texas, LLC |
| Contact | (512) 575-3644 |
Interior
| Flooring | Carpet, Tile |
| Appliances | Dishwasher, Exhaust Fan, Gas Cooktop, Microwave, Electric Oven, Refrigerator, Self Cleaning Oven, Stainless Steel Appliance(s), Washer/Dryer, Water Heater |
| Interior Features | Breakfast Bar, Built-in Features, Ceiling Fan(s), Ceiling-High, Corian Counters, Granite Counters, Quartz Counters, Interior Steps, Kitchen Island, Multiple Living Areas, Open Floorplan, Pantry, Primary Bedroom on Main, Recessed Lighting, Smart Thermostat, Storage, Walk-In Closet(s) |
| Windows | Skylight(s), Window Treatments |
| Laundry | Common Area, Inside, Laundry Room, Main Level |
| Main-Level Bedrooms | 3 |
| Living Areas | 2 |
| Dining Areas | 1 |
Systems & Utilities
| Cooling | Ceiling Fan(s), Central Air |
| Heating | Central, Natural Gas |
| Utilities | Electricity Available, High Speed Internet, Sewer Available, Water Available |
| Water Source | Public |
| Sewer | Public Sewer |
| Energy Efficient | Appliances |
Exterior & Lot
| Construction | Board & Batten Siding, Stone, Stone Veneer |
| Roof | Composition |
| Foundation | Slab |
| Exterior Features | Lighting, Private Yard |
| Patio & Porch | Covered, Patio |
| Fencing | Back Yard, Fenced, Full, Gate, Privacy, Wood |
| Lot Features | Curbs, Few Trees, Interior Lot, Level, Near Public Transit, Sprinkler - Automatic |
| View | Neighborhood |
| Faces | Southeast |
Parking
| Parking Spaces | 4 |
| Garage Spaces | 2 |
| Covered Spaces | 2 |
| Parking Features | Attached, Concrete, Door-Single, Driveway, Electric Vehicle Charging Station(s), Garage, Garage Door Opener, Garage Faces Front, Secured |
Community & HOA
| HOA | Yes |
| HOA Name | Parker Station |
| HOA Fee | $60 / Monthly |
| Fee Includes | Common Area Maintenance |
| Community Features | BBQ Pit/Grill, Cluster Mailbox, Common Grounds, Curbs, Park, Playground, Pool, Sidewalks, Street Lights, Trail(s) |
| Security | Carbon Monoxide Detector(s), Key Card Entry, Secured Garage/Parking, Smoke Detector(s) |
Assigned Schools
| Elementary | Decker |
| Middle | Decker |
| High | Manor |
| District | Manor ISD |
Taxes & Legal
| Tax Year | 2026 |
| Annual Tax | $9,561 |
| Assessed Value | $452,551 |
| Parcel # | 02213810110000 |
| Legal Description | LOT 5 BLK O PARKER CREEK RANCH PHS 3 |
| FEMA Flood Plain | No |
| In ETJ | No |
| Disclosures | Seller Disclosure |
| Listing Conditions | Standard |
Listing data last updated:
Frequently Asked Questions
What is the listing price of 7416 Peggie Nell Dr, Austin, TX 78724?
This property is listed at $419,000, which is $180 per square foot.
How many bedrooms and bathrooms does 7416 Peggie Nell Dr, Austin, TX 78724 have?
This home has 4 bedrooms and 3 bathrooms, with 2,322 square feet of living space.
When was 7416 Peggie Nell Dr, Austin, TX 78724 built?
This property was built in 2021, making it 5 years old.
How long has 7416 Peggie Nell Dr, Austin, TX 78724 been on the market?
This listing has been on the market for 177 days.
What type of property is 7416 Peggie Nell Dr, Austin, TX 78724?
This is a Single Family Residence on a 6,250.86 sqft lot.