$254,900
2 bd · 3 ba · 1,088 sqft
1212 Lily Ter #2, Austin, TX 78741
1212 Lily Ter #2, Austin, TX 78741 is a 2-bedroom, 3-bathroom condominium listed at $254,900 ($234/sqft). 1,088 sqft. Built in 2023. Located in East Riverside, Austin TX. Priced 6% below the East Riverside median of $249/sqft. MLS #5285202. Listed by Luxely Real Estate.
Property Overview
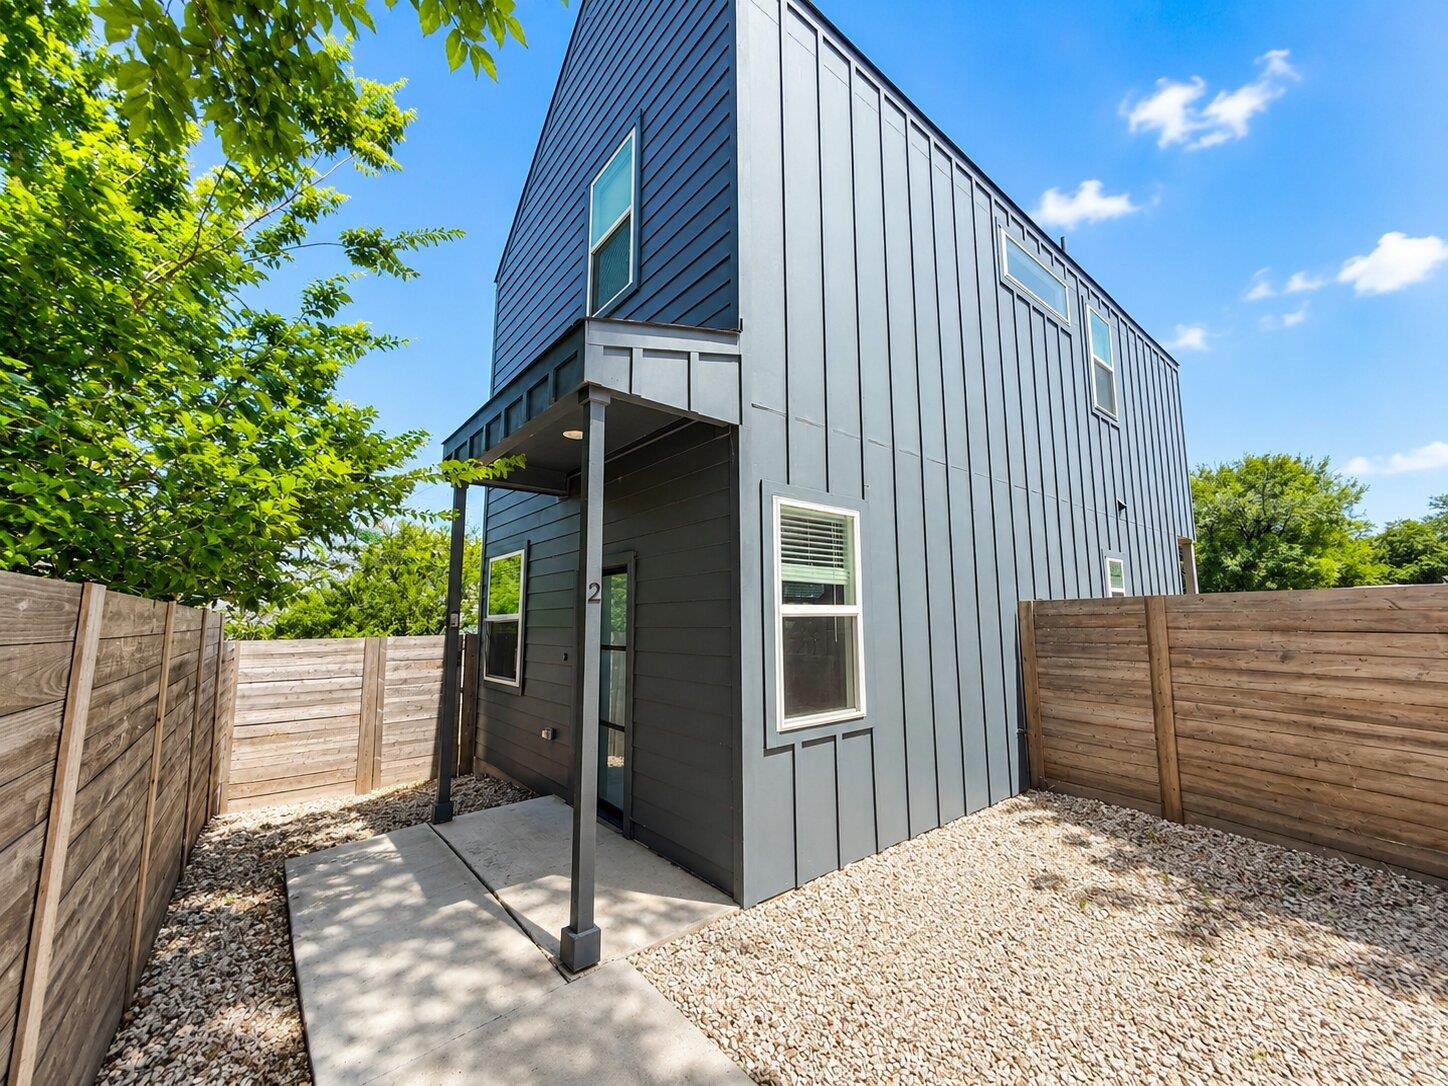
This brand new 2023 residence at 1212 Lily Ter in East Riverside's Country Club Gardens offers refined urban living at nine percent below the neighborhood median price point. The two-story floor plan features an open layout with vaulted ceilings and abundant natural light, anchored by a modern kitchen with stainless steel appliances, a substantial island, and stone counters. Three full bathrooms serve the two bedrooms efficiently, while recessed lighting and ceiling fans throughout maintain comfort and style. The first-floor entry leads to a private fenced yard, creating an outdoor retreat rare in this rapidly transforming neighborhood near Lady Bird Lake.
Inside, the meticulously designed living space seamlessly blends dining and kitchen areas, ideal for both entertaining and daily living. The master suite and second bedroom each enjoy vaulted ceilings and quality flooring, while the open floorplan maximizes the 1,088 square feet. Central heating and cooling, an inside laundry, and a covered porch round out this thoughtfully appointed condo. Located within Del Valle ISD and positioned in one of Austin's most accessible neighborhoods with improving transit connections, this property delivers contemporary convenience without premium pricing.
Vox Real Estate Insight
The Country Club Gardens location positions this unit perfectly for buyers seeking authentic East Riverside character without the speculative price tags often seen in the Lake district. At Vox Real Estate, we're tracking how these newer condo offerings near Lady Bird Lake access are reshaping affordability in this high-demand neighborhood.
Agent Description
Discover a contemporary urban oasis where sophisticated design meets everyday comfort. This inviting 2-story residence. A private entry welcomes you to a meticulously maintained property featuring a fenced yard, providing an exclusive outdoor retreat. Inside, an open-concept living space seamlessly integrates the dining area and kitchen, creating an ideal environment for entertaining and daily life. The living areas are enhanced by sleek wood flooring and recessed lighting, while modern ceiling fans ensure comfort. The kitchen is a culinary delight, equipped with stainless steel appliances, including a dishwasher, gas range, microwave, and refrigerator. It features a large island, a breakfast bar, ample cabinetry, and stylish pendant lighting, all complemented by a striking patterned backsplash. Bedrooms are tranquil havens with lofty or vaulted ceilings and rich flooring, offering serene spaces for relaxation. Multiple windows throughout the home provide abundant natural illumination. This Austin gem, nestled at 1212 LILY TER, offers a harmonious blend of style and functionality in a desirable location. Virtual furnishings have been added to photos for visualization.
Neighborhood: East Riverside
This property is located in East Riverside, Austin, TX. The area is known for Rapid Transformation, Affordable Urban Living, Lady Bird Lake Access, New Development, Transit Improvements.
At $234/sqft, this listing is priced 6% below the East Riverside median of $249/sqft.
Property Details
| Property Type | Condominium |
| Year Built | 2023 |
| Bedrooms | 2 |
| Bathrooms | 3 |
| Living Area | 1,088 sqft |
| Lot Size | 3,162 sqft |
| Price / Sqft | $234 |
| Stories | Two |
| Condition | Resale |
| Unit Style | 1st Floor Entry |
| Subdivision | Country Club Gardens |
| County | Travis |
| MLS Area | 9 |
| Listed | Jul 29, 2026 |
| MLS # | 5285202 |
| Listed By | Luxely Real Estate |
| Contact | (281) 357-9887 |
Interior
| Flooring | Tile, Vinyl |
| Appliances | Dishwasher, Gas Cooktop, Gas Range, Microwave, RNGHD, Refrigerator, Stainless Steel Appliance(s) |
| Interior Features | Breakfast Bar, Ceiling Fan(s), Ceiling-Vaulted, Stone Counters, Kitchen Island, Open Floorplan, Recessed Lighting |
| Windows | Blinds |
| Laundry | Inside |
| Living Areas | 1 |
Systems & Utilities
| Cooling | Ceiling Fan(s) |
| Heating | Central |
| Utilities | Electricity Connected, Sewer Connected, Water Connected |
| Water Source | Public |
| Sewer | Public Sewer |
Exterior & Lot
| Construction | Cement Siding |
| Roof | Composition |
| Foundation | Slab |
| Exterior Features | Private Yard |
| Patio & Porch | Porch |
| Fencing | Fenced, Wood |
| Lot Features | Back Yard |
| View | Neighborhood |
| Faces | East |
Parking
| Parking Spaces | 1 |
| Parking Features | Driveway |
Community & HOA
| HOA | No |
Assigned Schools
| Elementary | Baty |
| Middle | Ojeda |
| High | Del Valle |
| District | Del Valle ISD |
Taxes & Legal
| Tax Year | 2026 |
| Annual Tax | $6,279 |
| Assessed Value | $302,000 |
| Parcel # | 03061603030000 |
| Legal Description | 1212 LILY TERRACE SITE CONDOMINIUMS UNT 2 PLUS 50.0000 % INT IN COM AREA |
| FEMA Flood Plain | No |
| In ETJ | No |
| Listing Conditions | Standard |
Listing data last updated:
Frequently Asked Questions
What is the listing price of 1212 Lily Ter #2, Austin, TX 78741?
This property is listed at $254,900, which is $234 per square foot. That is 6% below the East Riverside area median of $249/sqft.
How many bedrooms and bathrooms does 1212 Lily Ter #2, Austin, TX 78741 have?
This home has 2 bedrooms and 3 bathrooms, with 1,088 square feet of living space.
When was 1212 Lily Ter #2, Austin, TX 78741 built?
This property was built in 2023, making it 3 years old.
What neighborhood is 1212 Lily Ter #2, Austin, TX 78741 in?
This property is in East Riverside, Austin, TX. The area is known for rapid transformation, affordable urban living, lady bird lake access.
How long has 1212 Lily Ter #2, Austin, TX 78741 been on the market?
This listing has been on the market for 63 days.
What type of property is 1212 Lily Ter #2, Austin, TX 78741?
This is a Condominium on a 3,162.46 sqft lot.