$748,700
5 bd · 4 ba · 3,446 sqft
9309 Tea Rose Trl, Austin, TX 78748
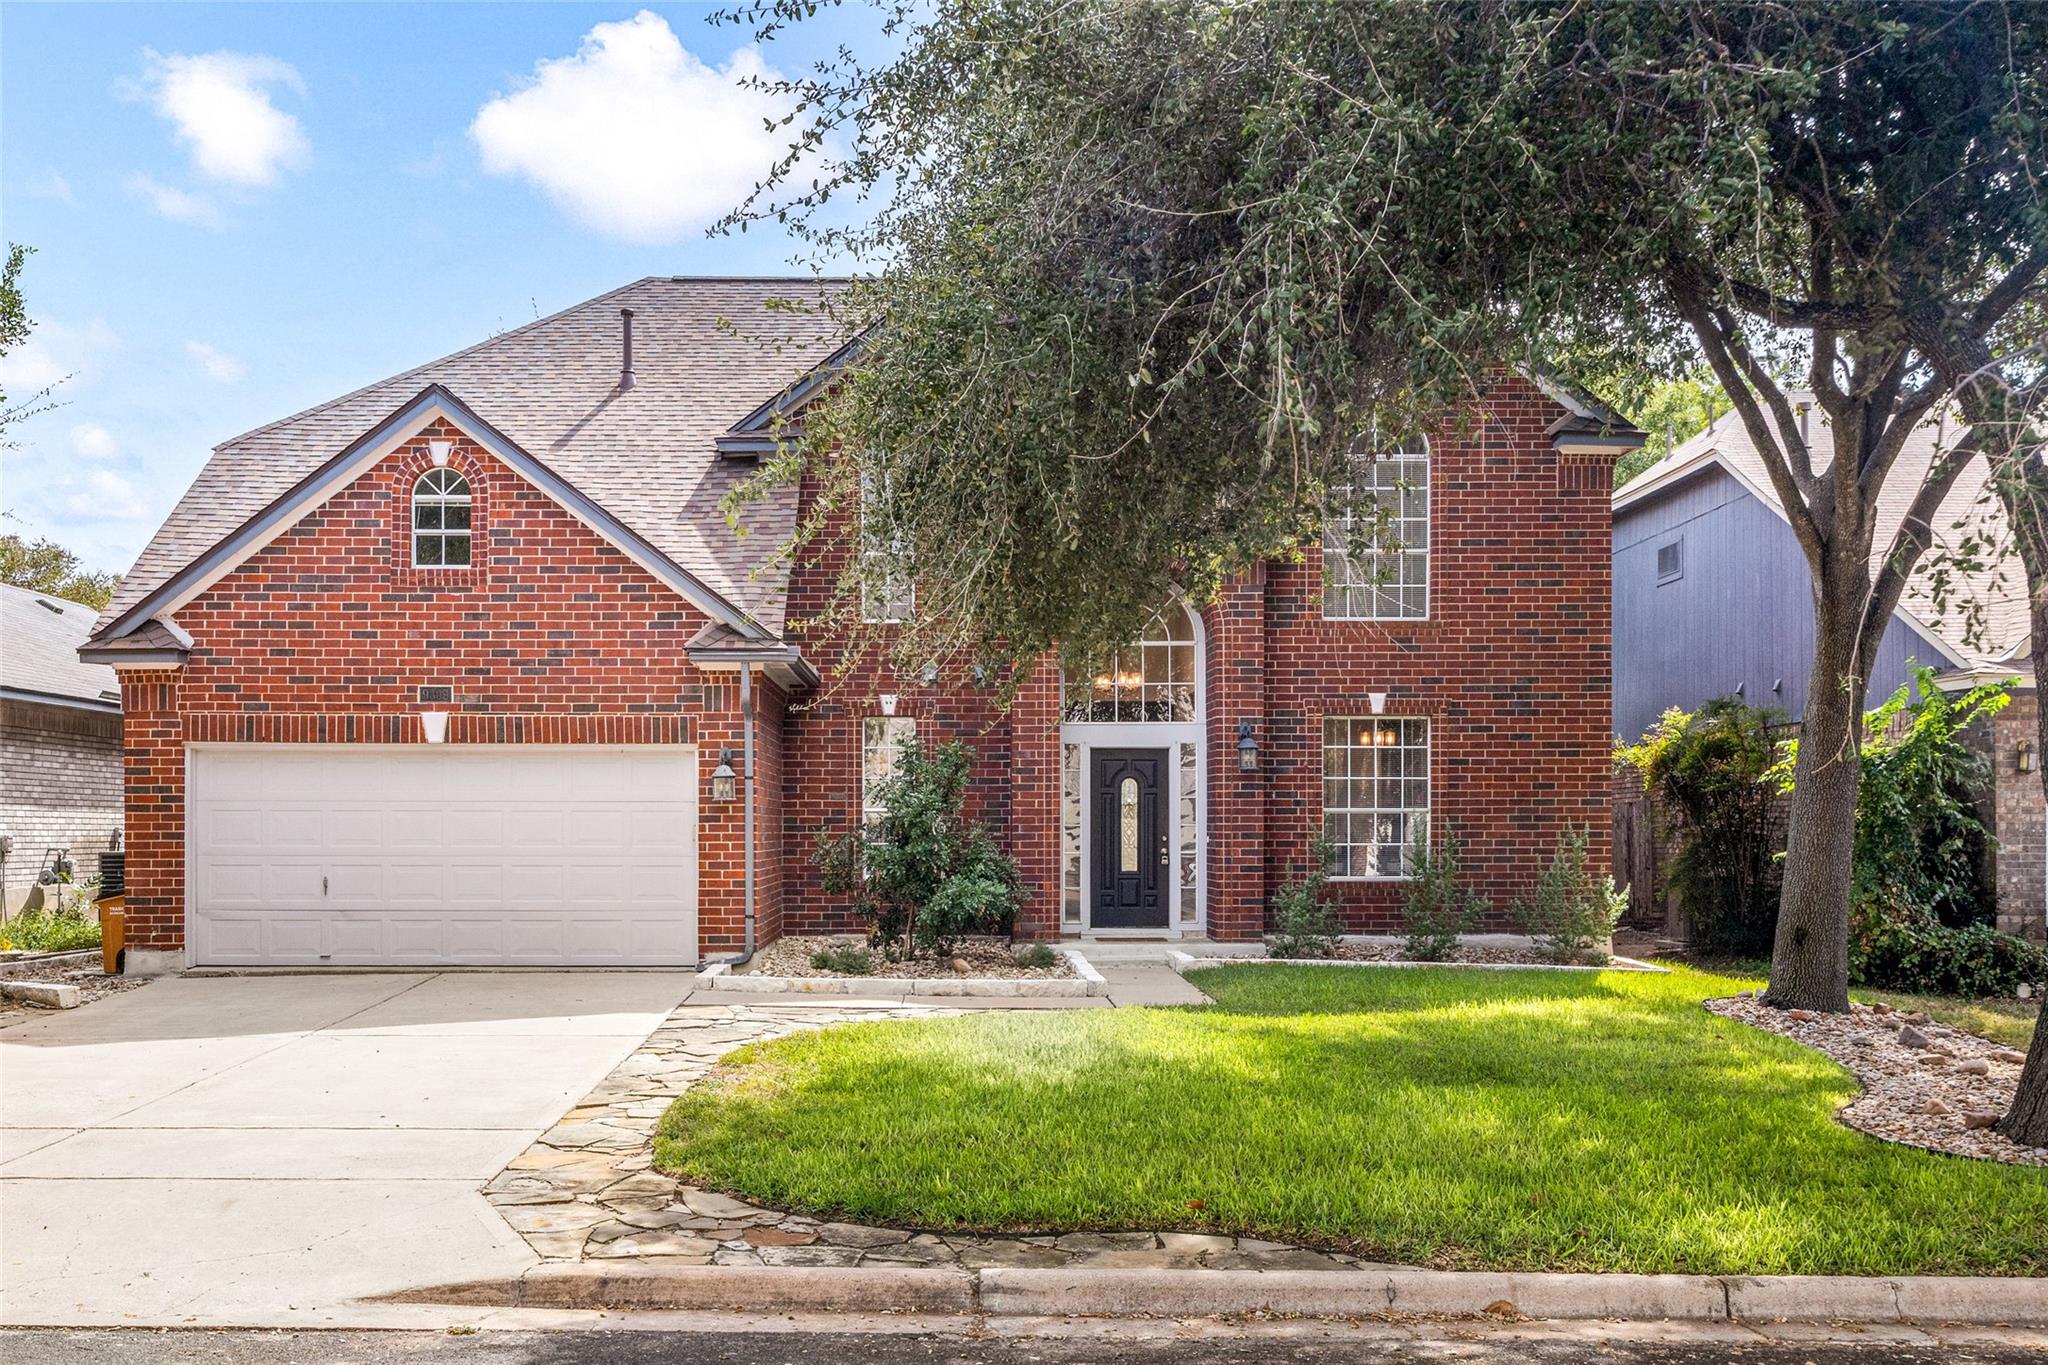
9309 Tea Rose Trl, Austin, TX 78748 is a 5-bedroom, 4-bathroom single family residence listed at $748,700 ($217/sqft). 3,446 sqft. Built in 1993. Located in Circle C Ranch, Austin TX. Priced 26% below the Circle C Ranch median of $295/sqft. MLS #5284321. Listed by Tiffany Russell Group.
Property Overview
This 5-bedroom, 4-bath home in Circle C Ranch combines thoughtful updates with established neighborhood appeal. Recently enhanced with over $130,000 in improvements including a new roof, foundation repair with lifetime warranty, and a complete primary bath renovation, the 3,446-square-foot residence offers move-in readiness in Southwest Austin. The main level showcases a renovated kitchen with granite counters and subway tile backsplash, fresh flooring throughout, and a flexible sunroom ideal for a home office or creative workspace. The primary suite features new carpet and a luxurious bath with a jetted soaking tub and custom double vanity.
Upstairs presents four generously sized bedrooms, each with walk-in closets, plus a second living area. The open floor plan connects multiple living and dining spaces anchored by a fireplace, while custom cherry woodwork adds architectural character throughout. Located on Tea Rose Trail in Cherry Creek Section 11, this property sits within the Circle C Ranch master-planned community, offering access to swim centers, sports fields, and Grey Rock Golf Club alongside top-rated Austin ISD schools including Cowan Elementary, Covington Middle, and Bowie High School.
Vox Real Estate Insight
At $217 per square foot, this property sits 26% below the area median, making it an exceptional value for a substantially updated five-bedroom in one of Austin's most established family-oriented communities. The combination of recent structural improvements and thoughtful interior updates means buyers are moving into a home that has addressed major systems while maintaining character and modern functionality.
Agent Description
Move-in ready and thoughtfully updated, this 5-bedroom, 3.5-bath home offers 3,446 sq ft of flexible living space in Southwest Austin's established Cherry Creek neighborhood. Approximately $130,000 in recent improvements include: new roof shingles(Aug 2026), foundation repair with lifetime warranty, new water heater, plumbing repairs, sheetrock repairs, fresh interior and exterior paint, and a new garage door opener. The main-level primary suite has new carpet and a fully renovated bath with a shower, jetted soaking tub, flooring, custom vanity and two closets. New flooring runs throughout the main level. A bright sunroom/flex space works as a home office, studio, gym or bonus living area. The open kitchen features 42-inch white cabinets, granite counters, subway tile backsplash and a new dishwasher. Custom cherry woodwork adds warmth to the dining room, bathrooms and upstairs living area. Upstairs, four bedrooms, each with a walk-in closet, surround a second large living room. Mature trees frame the backyard and comes with a storage shed. Step outside and enjoy the neighborhood on foot or by bike. Cherry Creek Park and Silk Oak Park are walking distance in the neighborhood, both with playgrounds and shady oaks. Shady Hollow Village is about half a mile away, with Randalls, Phoebe's Diner, Galaxy Cafe and Madam Mam's Thai. Local coffee spots like Rush Coffee and Praxis Coffee Roasters, plus South Austin Beer Garden, are under 2 miles away on Menchaca Rd. Stephenson Nature Preserve is about 1.6 miles away and Circle C Metro Park's trails about 2.8 miles. Downtown is about 20 minutes away. Zoned to Bowie High School, about 1 mile away and rated A in the 2025 TEA accountability ratings. Buyer to verify school assignment.
Neighborhood: Circle C Ranch
This property is located in Circle C Ranch, Austin, TX. The area is known for Master-Planned Community, Swim Center & Sports Fields, Grey Rock Golf Course, Top Schools, Family-Friendly.
At $217/sqft, this listing is priced 26% below the Circle C Ranch median of $295/sqft.
Property Details
| Property Type | Single Family Residence |
| Year Built | 1993 |
| Bedrooms | 5 |
| Bathrooms | 4 |
| Living Area | 3,446 sqft |
| Lot Size | 6,882 sqft |
| Price / Sqft | $217 |
| Stories | Two |
| Condition | Resale |
| Subdivision | Cherry Creek Sec 11 |
| County | Travis |
| MLS Area | 10S |
| Listed | Sep 30, 2026 |
| MLS # | 5284321 |
| Listed By | Tiffany Russell Group |
| Contact | (512) 964-9439 |
Interior
| Flooring | Carpet, Tile, Vinyl |
| Appliances | Built-In Electric Oven, Built-In Range, Dishwasher, Dryer, Microwave, Washer |
| Interior Features | Bookcases, Breakfast Bar, Built-in Features, Ceiling Fan(s), Ceiling-High, Granite Counters, Double Vanity, Interior Steps, Multiple Dining Areas, Multiple Living Areas, Open Floorplan, Pantry, Primary Bedroom on Main, Recessed Lighting, Soaking Tub, Two Primary Closets, Walk-In Closet(s) |
| Windows | Blinds |
| Fireplaces | 1 (Family Room) |
| Laundry | Laundry Room, Main Level |
| Main-Level Bedrooms | 1 |
| Living Areas | 3 |
| Dining Areas | 2 |
Systems & Utilities
| Cooling | Central Air |
| Heating | Central |
| Utilities | Electricity Connected, Natural Gas Connected, Sewer Connected, Water Connected |
| Water Source | Public |
| Sewer | Public Sewer |
| Energy Efficient | Other/See Remarks |
Exterior & Lot
| Construction | Brick Veneer |
| Roof | Composition |
| Foundation | Slab |
| Exterior Features | Rain Gutters, Private Yard |
| Fencing | Back Yard, Privacy |
| Lot Features | Back Yard, Front Yard, Sprinkler - Automatic, Many Trees |
| Faces | West |
Parking
| Parking Spaces | 4 |
| Garage Spaces | 2 |
| Covered Spaces | 2 |
| Parking Features | Driveway, Garage, Garage Door Opener |
Community & HOA
| HOA | No |
| Community Features | Park, Playground |
| Security | Smoke Detector(s) |
Assigned Schools
| Elementary | Cowan |
| Middle | Covington |
| High | Bowie |
| District | Austin ISD |
Taxes & Legal
| Tax Year | 2025 |
| Annual Tax | $6,492 |
| Assessed Value | $575,011 |
| Parcel # | 04242512720000 |
| Legal Description | LOT 5 BLK B CHERRY CREEK SEC 11 |
| FEMA Flood Plain | No |
| In ETJ | No |
| Disclosures | Seller Disclosure |
| Listing Conditions | Standard |
Listing data last updated:
Frequently Asked Questions
What is the listing price of 9309 Tea Rose Trl, Austin, TX 78748?
This property is listed at $748,700, which is $217 per square foot. That is 26% below the Circle C Ranch area median of $295/sqft.
How many bedrooms and bathrooms does 9309 Tea Rose Trl, Austin, TX 78748 have?
This home has 5 bedrooms and 4 bathrooms, with 3,446 square feet of living space.
When was 9309 Tea Rose Trl, Austin, TX 78748 built?
This property was built in 1993, making it 33 years old.
What neighborhood is 9309 Tea Rose Trl, Austin, TX 78748 in?
This property is in Circle C Ranch, Austin, TX. The area is known for master-planned community, swim center & sports fields, grey rock golf course.
How long has 9309 Tea Rose Trl, Austin, TX 78748 been on the market?
This listing has been on the market for 11 days.
What type of property is 9309 Tea Rose Trl, Austin, TX 78748?
This is a Single Family Residence on a 6,882.48 sqft lot.