$2,350,000
6 bd · 6 ba · 5,734 sqft
303 Camino Arbolago St, Lakeway, TX 78734
303 Camino Arbolago St, Lakeway, TX 78734 is a 6-bedroom, 6-bathroom single family residence listed at $2,350,000 ($410/sqft). 5,734 sqft. Built in 2006. Located in Lakeway, Austin TX. Priced 43% above the Lakeway median of $287/sqft. MLS #5278956. Listed by All City Real Estate Ltd. Co.
Property Overview
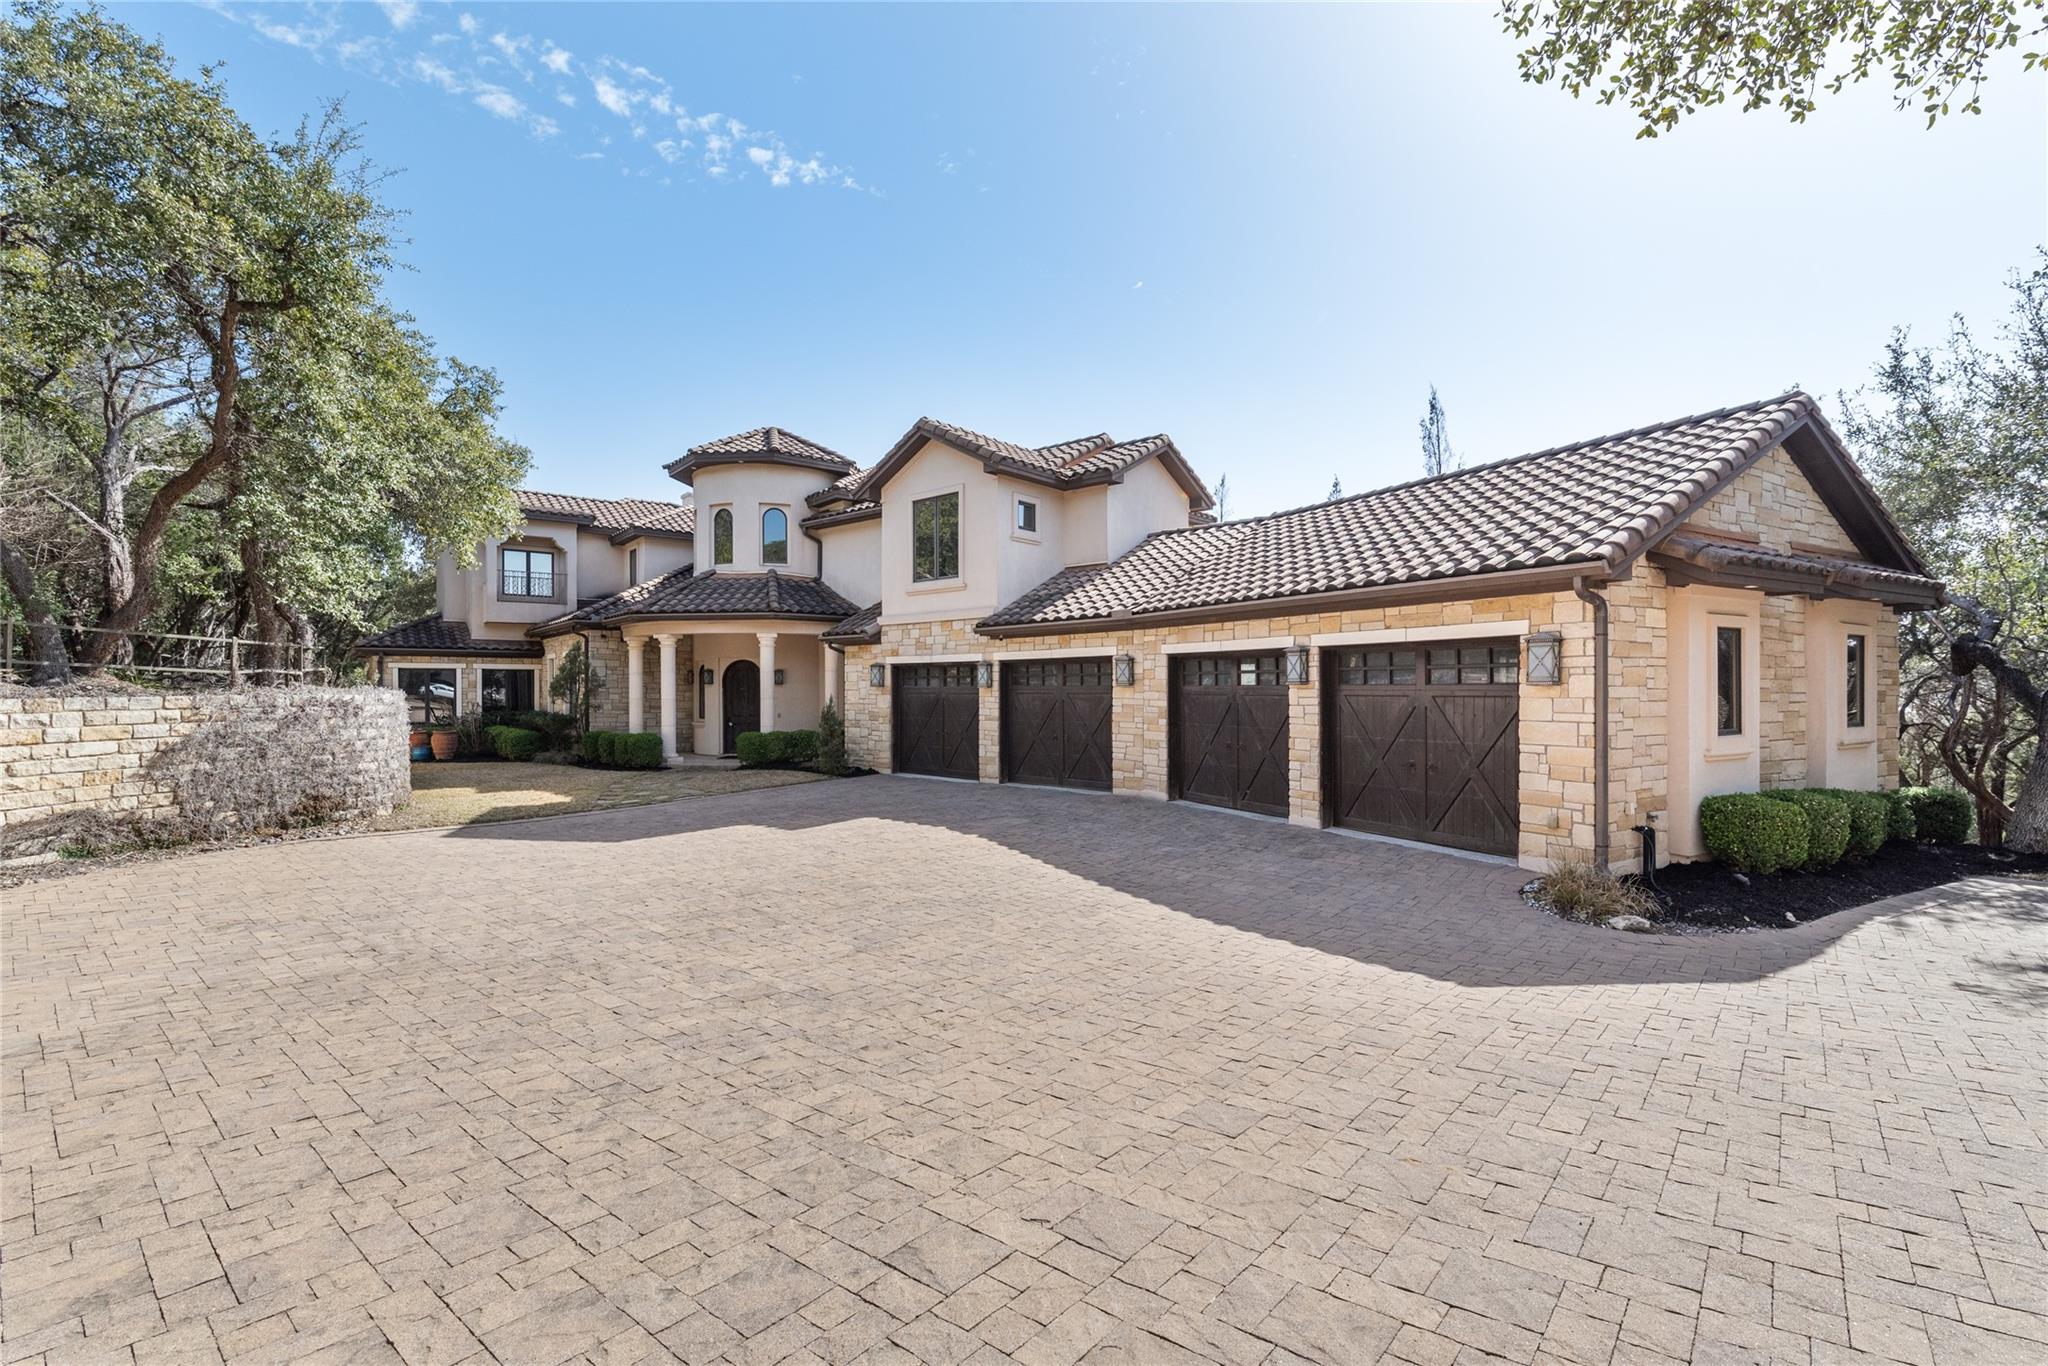
Situated on 1.71 acres in Lakeway's prestigious Arbolago community, 303 Camino Arbolago Street presents a custom-built Hill Country estate designed for refined entertaining and sophisticated living. This two-story, 5,734-square-foot residence anchors its 74,531-square-foot lot with thoughtful architectural details, including a spa-inspired master suite featuring an oversized soaking tub, dual vanities, and walk-in rain shower. The gourmet kitchen showcases top-tier stainless steel appliances and granite countertops, flowing into multiple dining and living areas across an open floor plan that captures stunning northeast-facing Hill Country views. Three main-level bedrooms, two full primary suites, and additional upstairs spaces including a media room, game room, and home office provide flexibility for both family living and guest accommodations.
Entertainment defines this property's character. A resort-style pool and spa anchor the landscaped grounds, complemented by two full bars, multiple outdoor living areas, and patio space that seamlessly transitions interior luxury to exterior resort-style leisure. Wrought iron fencing, automatic sprinklers, and a private yard create a gated sanctuary within Lakeway's gated Arbolago community. At $410 per square foot, this offering sits considerably above the Austin TX area median, reflecting its prime Lake Travis positioning, premium community amenities including 24-hour security, Google Fiber, dog park and trail access, plus Lake Travis ISD schools and convenient marina access.
Vox Real Estate Insight
The Vox Real Estate team recognizes 303 Camino Arbolago as a rare offering in Lakeway's most sought-after enclave, where the combination of privacy, resort-level amenities, and Hill Country views commands the premium positioning. With only two days
Agent Description
A One-of-a-Kind Hill Country Estate: Luxury, Privacy, and Elegance Await This custom-built masterpiece offers luxury, craftsmanship, and stunning attention to detail. The heart of the home is a gourmet kitchen with top-tier stainless steel appliances, granite countertops, and ample space for culinary creativity. The primary suite is a retreat, featuring a spa-like bathroom with an oversized soaking tub, walk-in rain shower, and dual vanities. The primary closet is a luxury boutique, with custom shelving and built-in storage, offering ample space for an extensive wardrobe. On the main level, there are three spacious bedrooms, while upstairs features a media room, game room, and an office/bedroom with an attached full bath, perfect for working from home or hosting guests. Designed for entertaining, this home includes two full bars and a luxurious outdoor living area blending seamlessly with the 1.7-acre property. Enjoy breathtaking hill country views, a resort-style pool and spa, an expansive covered patio, and an outdoor kitchen—ideal for gatherings or relaxing in your private oasis. The four-car, side-entry garage offers excellent storage with epoxy floors, while the oversized laundry room adds convenience. This property stands out for its combination of elegance, space, and functionality. A true gem, this home is unique to the market and a must-see for buyers who appreciate quality and luxury. Schedule your tour today to experience this private hill country paradise!
Neighborhood: Lakeway
This property is located in Lakeway, Austin, TX. The area is known for Lake Travis Living, Marina Access, Golf Courses, Waterfront Dining, Resort Lifestyle.
At $410/sqft, this listing is priced 43% above the Lakeway median of $287/sqft.
Property Details
| Property Type | Single Family Residence |
| Year Built | 2006 |
| Bedrooms | 6 |
| Bathrooms | 6 |
| Living Area | 5,734 sqft |
| Lot Size | 1.71 acres |
| Price / Sqft | $410 |
| Stories | Two |
| Subdivision | Arbolago |
| County | Travis |
| MLS Area | LS |
| Listed | Sep 7, 2026 |
| MLS # | 5278956 |
| Listed By | All City Real Estate Ltd. Co |
| Contact | (361) 550-8572 |
Interior
| Flooring | Carpet, Stone, Wood |
| Appliances | Dishwasher, Disposal, Microwave, Double Oven, Free-Standing Range, Refrigerator, Self Cleaning Oven |
| Interior Features | Two Primary Baths, Two Primary Suties, Bar, Bookcases, Breakfast Bar, Ceiling Fan(s), Ceiling-High, Chandelier, Granite Counters, Stone Counters, Crown Molding, Double Vanity, Dry Bar, Eat-in Kitchen, Entrance Foyer, High Speed Internet, Interior Steps, Kitchen Island, Multiple Dining Areas, Multiple Living Areas, Natural Woodwork, Open Floorplan, Pantry, Primary Bedroom on Main, Recessed Lighting, Sauna, Smart Thermostat, Sound System, Study/Home Office, Track Lighting, Two Primary Closets, Walk-In Closet(s), Wet Bar, Wired for Data, Wired for Sound |
| Windows | Blinds, Triple Pane Windows, Window Coverings, Window Treatments |
| Fireplaces | 1 (Great Room) |
| Laundry | Laundry Room |
| Main-Level Bedrooms | 3 |
| Living Areas | 4 |
| Dining Areas | 2 |
| Accessibility | Accessible Entrance |
Systems & Utilities
| Cooling | Ceiling Fan(s), Central Air |
| Heating | Central |
| Utilities | Electricity Available, Propane |
| Water Source | MUD |
| Sewer | Septic Tank |
| Energy Efficient | Other/See Remarks |
Exterior & Lot
| Construction | Masonry – All Sides |
| Roof | Tile |
| Foundation | Slab |
| Exterior Features | Balcony, Exterior Steps, Private Yard |
| Patio & Porch | Patio |
| Pool | Fenced, In Ground |
| Private Pool | Yes |
| Fencing | Wrought Iron |
| Lot Features | Greenbelt, Landscaped, Sprinkler - Automatic |
| View | Hill Country |
| Faces | Northeast |
Parking
| Parking Spaces | 14 |
| Garage Spaces | 4 |
| Covered Spaces | 4 |
| Parking Features | Additional Parking, Driveway |
Community & HOA
| HOA | Yes |
| HOA Name | Arbolago |
| HOA Fee | $200 / Monthly |
| Fee Includes | Common Area Maintenance |
| Community Features | BBQ Pit/Grill, Dog Park, Gated, Google Fiber, High Speed Internet, Trail(s) |
| Security | 24 Hour Security, Key Card Entry, Prewired, Security System Owned, Smoke Detector(s) |
Assigned Schools
| Elementary | Lake Travis |
| Middle | Lake Travis |
| High | Lake Travis |
| District | Lake Travis ISD |
Taxes & Legal
| Tax Year | 2024 |
| Annual Tax | $29,182 |
| Assessed Value | $1,604,521 |
| Parcel # | 01456810510000 |
| Legal Description | LOT 11 BLK A ARBOLAGO SUBD |
| FEMA Flood Plain | No |
| In ETJ | No |
| Listing Conditions | Standard |
Listing data last updated:
Frequently Asked Questions
What is the listing price of 303 Camino Arbolago St, Lakeway, TX 78734?
This property is listed at $2,350,000, which is $410 per square foot. That is 43% above the Lakeway area median of $287/sqft.
How many bedrooms and bathrooms does 303 Camino Arbolago St, Lakeway, TX 78734 have?
This home has 6 bedrooms and 6 bathrooms, with 5,734 square feet of living space.
When was 303 Camino Arbolago St, Lakeway, TX 78734 built?
This property was built in 2006, making it 20 years old.
What neighborhood is 303 Camino Arbolago St, Lakeway, TX 78734 in?
This property is in Lakeway, Austin, TX. The area is known for lake travis living, marina access, golf courses.
How long has 303 Camino Arbolago St, Lakeway, TX 78734 been on the market?
This listing has been on the market for 35 days.
What type of property is 303 Camino Arbolago St, Lakeway, TX 78734?
This is a Single Family Residence on a 74,531.16 sqft lot.