$499,000
4 bd · 3 ba · 2,875 sqft
708 Marc Taylor Dr, Austin, TX 78745
708 Marc Taylor Dr, Austin, TX 78745 is a 4-bedroom, 3-bathroom single family residence listed at $499,000 ($174/sqft). 2,875 sqft. Built in 2009. MLS #5200252. Listed by eXp Realty, LLC.
Property Overview
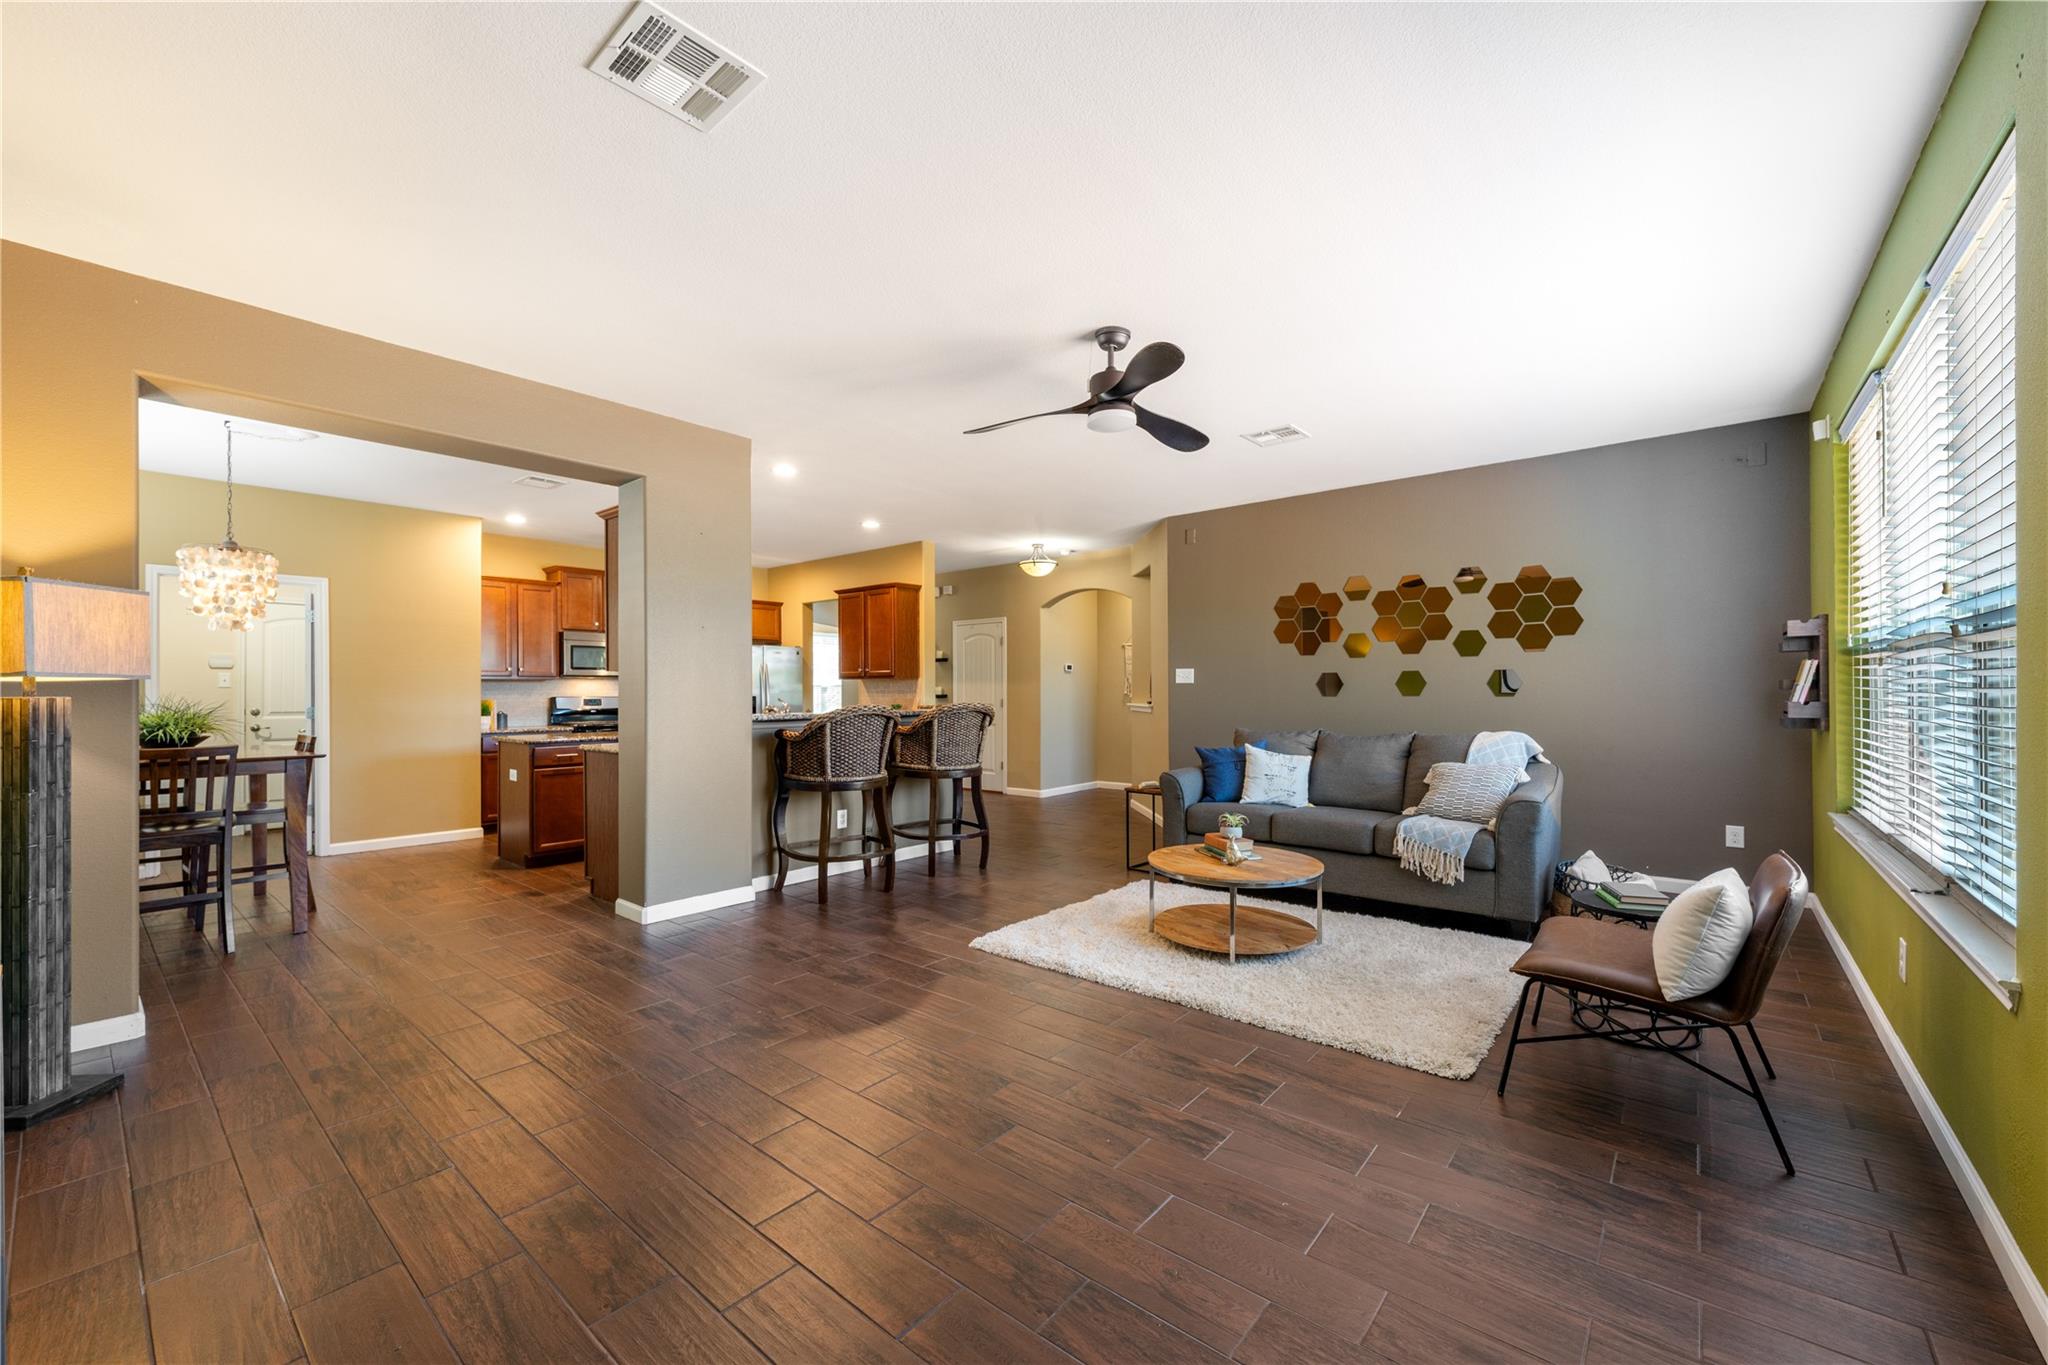
Backed by a peaceful greenbelt and nestled on a quiet cul-de-sac in South Austin's Taylor Estates, 708 Marc Taylor Dr offers the rare combination of privacy and space that defines South Austin living. This 2,875-square-foot home features a sophisticated main-level primary suite with spa-inspired bathroom, while upstairs three generous secondary bedrooms plus an oversized media room provide flexibility for growing families or multigenerational living. The open-concept kitchen flows seamlessly into dual living and dining areas, anchored by granite countertops and abundant storage—ideal for both entertaining and everyday comfort.
Throughout the home, hard tile and luxury vinyl plank flooring create a low-maintenance, contemporary aesthetic that contrasts beautifully with the tree-laden natural setting visible from nearly every room. A front-facing two-car garage, main-level laundry, and covered patio complete the practical design. At $174 per square foot, this 2009-built residence positions itself accessibly within the South Austin 78745 market while delivering the established neighborhood appeal of Casey Elementary and Akins High School boundaries.
Vox Real Estate Insight
The greenbelt backing and cul-de-sac positioning make this Marc Taylor Drive property unusually private for Austin's South Austin corridor, while the main-level primary suite and dual living areas solve for multiple buyer priorities in a single floor plan. At 56 days on market, this is an opportunity to negotiate with a seller ready to move forward in one of Austin's most sought neighborhoods.
Agent Description
South Austin Greenbelt Home | Primary Suite Down | No Carpet | Cul-de-Sac Living Discover exceptional value in one of South Austin's most desirable locations. Tucked away on a quiet cul-de-sac and backing to a peaceful greenbelt, this spacious home offers the privacy, flexible floor plan, and outdoor living today's buyers are searching for. Inside, you'll find no carpet—with hard tile and luxury vinyl plank flooring throughout for easy maintenance and a modern feel. The thoughtfully designed floor plan features a main-level primary suite, complete with a generous bedroom, walk-in closet, and spa-inspired bath with a soaking tub and separate shower. The heart of the home is an open-concept kitchen featuring granite countertops, abundant cabinetry, and seamless flow into the living and dining areas—perfect for entertaining or everyday living. Upstairs offers three spacious secondary bedrooms plus an oversized media room, game room, or second living area, all with relaxing views overlooking the greenbelt. Step outside to one of the home's standout features—a massive covered deck with a gazebo and outdoor movie screen, creating the ultimate backyard retreat for entertaining, football Saturdays, or relaxing under the Texas stars. Select furnishings are negotiable and may convey, making this home even more move-in ready. Located with convenient access to MoPac, I-35, SH-45, and downtown Austin, you'll enjoy quick commutes while living in a quiet neighborhood close to shopping, dining, parks, and top South Austin amenities. If you've been searching for a South Austin home with a primary bedroom downstairs, greenbelt lot, no carpet, multiple living spaces, and incredible outdoor entertaining, this home delivers outstanding value and space that's hard to find at this price.
Property Details
| Property Type | Single Family Residence |
| Year Built | 2009 |
| Bedrooms | 4 |
| Bathrooms | 3 |
| Living Area | 2,875 sqft |
| Lot Size | 7,322 sqft |
| Price / Sqft | $174 |
| Stories | Two |
| Condition | Resale |
| Subdivision | Taylor Estates Sec 01 |
| County | Travis |
| MLS Area | 10S |
| Listed | Jul 16, 2026 |
| MLS # | 5200252 |
| Listed By | eXp Realty, LLC |
| Contact | (512) 921-6483 |
Interior
| Flooring | Tile, Vinyl |
| Appliances | Microwave, Free-Standing Gas Range |
| Interior Features | Interior Steps, Primary Bedroom on Main |
| Windows | Vinyl Windows |
| Laundry | Laundry Room, Main Level |
| Main-Level Bedrooms | 1 |
| Living Areas | 2 |
| Dining Areas | 2 |
Systems & Utilities
| Cooling | Central Air |
| Heating | Natural Gas |
| Utilities | Above Ground |
| Water Source | Public |
| Sewer | Public Sewer |
Exterior & Lot
| Construction | Stone Veneer |
| Roof | Asphalt |
| Foundation | Slab |
| Exterior Features | Gutters Full, Private Yard |
| Patio & Porch | Porch |
| Fencing | Wood |
| Lot Features | Cul-De-Sac, Curbs, Front Yard, Level, Trees-Heavy |
| View | Trees/Woods |
| Faces | South |
Parking
| Parking Spaces | 4 |
| Garage Spaces | 2 |
| Covered Spaces | 2 |
| Parking Features | Driveway, Garage, Garage Door Opener, Garage Faces Front |
Community & HOA
| HOA | Yes |
| HOA Name | Taylor Estate |
| HOA Fee | $350 / Annually |
| Fee Includes | Common Area Maintenance |
| Community Features | Cluster Mailbox |
| Security | Smoke Detector(s) |
Assigned Schools
| Elementary | Casey |
| Middle | Bedichek |
| High | Akins |
| District | Austin ISD |
Taxes & Legal
| Tax Year | 2026 |
| Annual Tax | $11,493 |
| Assessed Value | $531,227 |
| Parcel # | 04241307110000 |
| Legal Description | LOT 14 BLK B TAYLOR ESTATES SEC 1 |
| FEMA Flood Plain | No |
| In ETJ | No |
| Disclosures | Seller Disclosure |
| Listing Conditions | Standard |
Listing data last updated:
Frequently Asked Questions
What is the listing price of 708 Marc Taylor Dr, Austin, TX 78745?
This property is listed at $499,000, which is $174 per square foot.
How many bedrooms and bathrooms does 708 Marc Taylor Dr, Austin, TX 78745 have?
This home has 4 bedrooms and 3 bathrooms, with 2,875 square feet of living space.
When was 708 Marc Taylor Dr, Austin, TX 78745 built?
This property was built in 2009, making it 17 years old.
How long has 708 Marc Taylor Dr, Austin, TX 78745 been on the market?
This listing has been on the market for 70 days.
What type of property is 708 Marc Taylor Dr, Austin, TX 78745?
This is a Single Family Residence on a 7,322.44 sqft lot.