$475,000
2 bd · 2 ba · 1,202 sqft
3204 Maywood Ave #B, Austin, TX 78703
3204 Maywood Ave #B, Austin, TX 78703 is a 2-bedroom, 2-bathroom condominium listed at $475,000 ($395/sqft). 1,202 sqft. Built in 1968. MLS #5173808. Listed by Compass RE Texas, LLC.
Property Overview
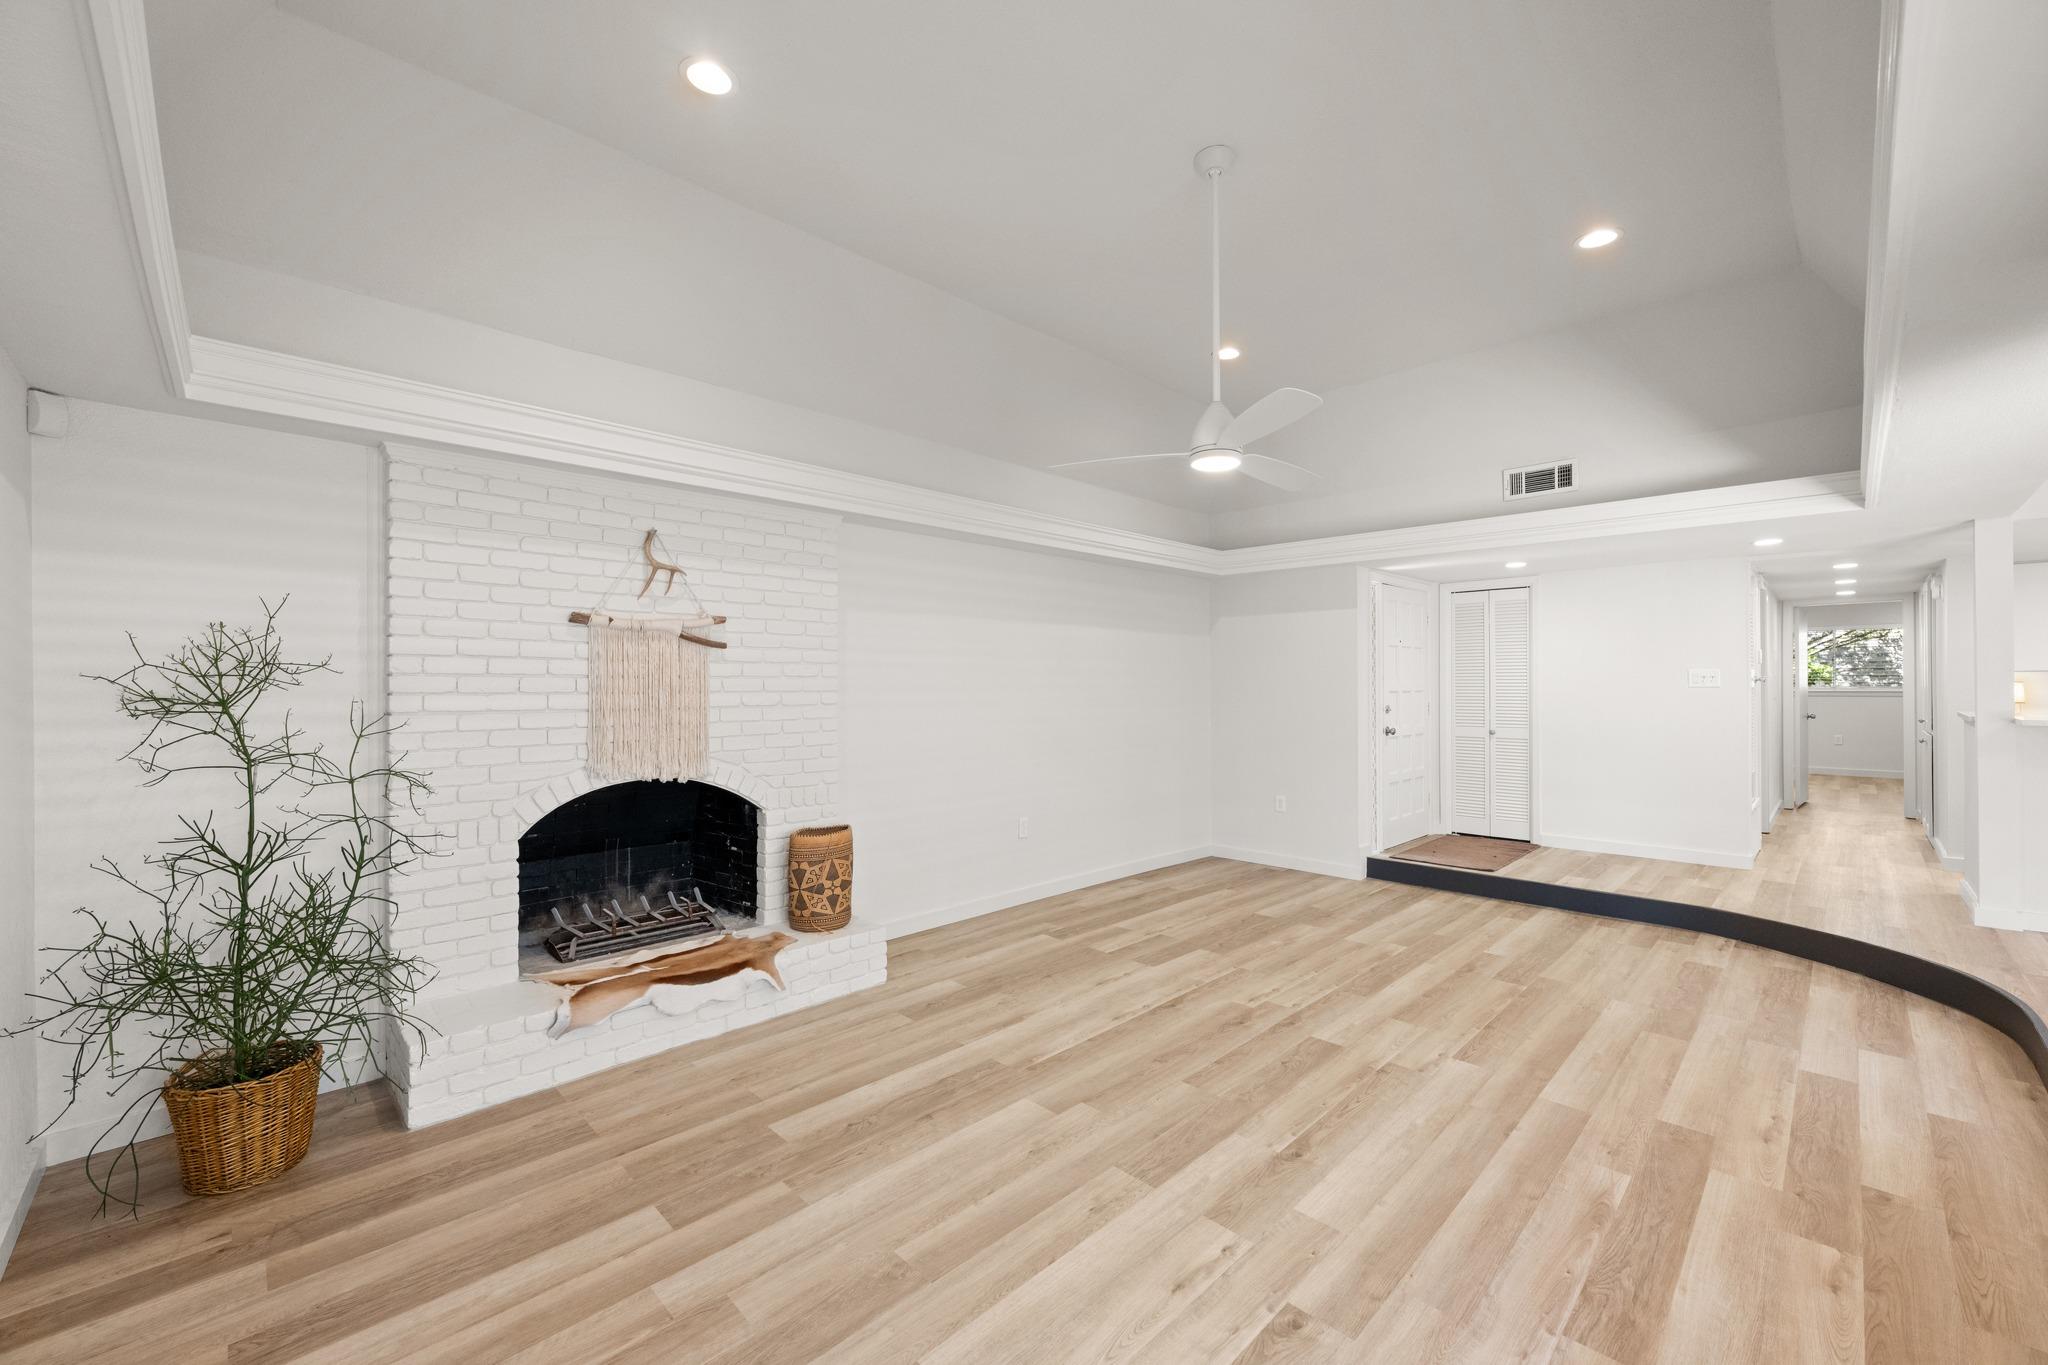
This single-story condominium at 3204 Maywood Ave in Austin, TX showcases a thoughtfully renovated interior that blends classic charm with contemporary comfort. The completely remodeled kitchen anchors the living space with quartz countertops, custom cabinetry, and premium stainless steel appliances, while new LVT and tile flooring flows throughout the 1,202-square-foot layout. A gas-starter fireplace warms the generous living area, and French doors in the dining room open directly to a private courtyard—ideal for entertaining or quiet mornings in this established Scenic Place Condominiums community.
Both bedrooms occupy the main level, offering convenient single-story living with minimal maintenance. The primary suite features a walk-in closet and updated vanity, while the secondary bedroom sits near a full hall bath. Fresh paint, 2-inch white blinds across all double-pane windows, and abundant storage solutions throughout the unit create a move-in-ready residence. At $395 per square foot, this property represents solid value in the area, with an HOA fee of $371 monthly covering common area maintenance, insurance, and grounds upkeep.
Vox Real Estate Insight
The Scenic Place Condominiums location near central Austin offers walkability and established neighborhood character, making this $475,000 price point competitive for a fully updated, single-level unit. Vox Real Estate recognizes this property's appeal to downsizers and empty-nesters seeking low-maintenance living without sacrificing quality finishes or functional outdoor space.
Agent Description
This beautifully refurbished single-story condominium features modern upgrades throughout, including new LVT and tile flooring, fresh paint, and a completely renovated kitchen. The kitchen serves as the heart of the home, boasting high-end quartz countertops, all-new cabinetry, premium stainless steel appliances, and a spacious breakfast bar with seating for four. The expansive living area is anchored by a gas-starter fireplace, while the generous dining room offers seamless access to a private courtyard through glass French doors—the perfect setting for your morning coffee. Both bedrooms feature ceiling fans, and the home provides excellent storage solutions throughout. Additional highlights include 2-inch white blinds on all windows, a primary bath with a quartz-topped vanity, and a convenient secondary hall bathroom situated across from the guest bedroom. This unit includes a convenient exterior storage room located off the courtyard, which houses the hot water heater and provides dedicated space for a side-by-side washer and dryer. Practical updates include a recent roof and HVAC system. Ideally located in an established, sought-after neighborhood surrounded by multi-million dollar homes, this "lock-and-leave" residence is just one block from local favorites like Flo’s Wine Bar and Bottle Shop, Casis Elementary, and Randall’s shopping center. It is also situated within one mile of Seton Medical Center and Austin Heart Hospital, offering unbeatable convenience and style. Water is included in the monthly HOA dues.
Property Details
| Property Type | Condominium |
| Year Built | 1968 |
| Bedrooms | 2 |
| Bathrooms | 2 |
| Living Area | 1,202 sqft |
| Lot Size | 3,115 sqft |
| Price / Sqft | $395 |
| Stories | One |
| Condition | Updated/Remodeled |
| Unit Style | 1st Floor Entry, Single level Floor Plan |
| Subdivision | Scenic Place Condo Amd |
| County | Travis |
| MLS Area | 1B |
| Listed | Aug 19, 2026 |
| MLS # | 5173808 |
| Listed By | Compass RE Texas, LLC |
| Contact | (512) 575-3644 |
Interior
| Flooring | No Carpet, Tile, Vinyl |
| Appliances | Dishwasher, Disposal, Gas Range, Microwave, Range, Refrigerator, Stainless Steel Appliance(s), Water Heater |
| Interior Features | Breakfast Bar, Ceiling Fan(s), Quartz Counters, Entrance Foyer, Open Floorplan, Primary Bedroom on Main, Storage, Walk-In Closet(s) |
| Windows | Double Pane Windows, Screens, Window Coverings |
| Fireplaces | 1 (Gas, Living Room, Masonry, Raised Hearth, Wood Burning) |
| Laundry | Laundry Room, Main Level, Outside |
| Main-Level Bedrooms | 2 |
| Living Areas | 1 |
| Dining Areas | 1 |
Systems & Utilities
| Cooling | Ceiling Fan(s), Central Air |
| Heating | Natural Gas |
| Utilities | Electricity Connected, Natural Gas Connected, Sewer Connected, Water Connected |
| Water Source | Public |
| Sewer | Public Sewer |
Exterior & Lot
| Construction | Brick Veneer |
| Roof | Composition |
| Foundation | Slab |
| Exterior Features | Uncovered Courtyard |
| Patio & Porch | Patio |
| Fencing | Front Yard, Gate, Wood |
| Lot Features | Level |
| Faces | South |
Parking
| Parking Spaces | 2 |
| Parking Features | Asphalt, Assigned, Detached Carport, Driveway, Lighted, Reserved, Shared Driveway |
Community & HOA
| HOA | Yes |
| HOA Name | Scenic Place Condominiums |
| HOA Fee | $371 / Monthly |
| Fee Includes | Common Area Maintenance, Water, Insurance, Maintenance Grounds, Maintenance Structure |
| Security | Security Lights |
Assigned Schools
| Elementary | Casis |
| Middle | O Henry |
| High | Austin |
| District | Austin ISD |
Taxes & Legal
| Tax Year | 2026 |
| Annual Tax | $10,550 |
| Assessed Value | $521,356 |
| Parcel # | 01210504130016 |
| Legal Description | UNT 2-C BLD C * AKA UNIT 6 SCENIC PLACE CONDOMINIUMS AMENDED PLUS 8.4009% INT IN COMMON AREA |
| FEMA Flood Plain | No |
| In ETJ | No |
| Disclosures | Lead Base Paint Addendum |
| Listing Conditions | Standard |
Listing data last updated:
Frequently Asked Questions
What is the listing price of 3204 Maywood Ave #B, Austin, TX 78703?
This property is listed at $475,000, which is $395 per square foot.
How many bedrooms and bathrooms does 3204 Maywood Ave #B, Austin, TX 78703 have?
This home has 2 bedrooms and 2 bathrooms, with 1,202 square feet of living space.
When was 3204 Maywood Ave #B, Austin, TX 78703 built?
This property was built in 1968, making it 58 years old.
How long has 3204 Maywood Ave #B, Austin, TX 78703 been on the market?
This listing has been on the market for 39 days.
What type of property is 3204 Maywood Ave #B, Austin, TX 78703?
This is a Condominium on a 3,114.54 sqft lot.