$8,500,000
5 bd · 7 ba · 6,026 sqft
3111 Above Stratford Pl, Austin, TX 78746
3111 Above Stratford Pl, Austin, TX 78746 is a 5-bedroom, 7-bathroom single family residence listed at $8,500,000 ($1411/sqft). 6,026 sqft. Built in 1994. Located in Tarrytown, Austin TX. Priced 108% above the Tarrytown median of $679/sqft. MLS #5116368. Listed by Compass RE Texas, LLC.
Property Overview
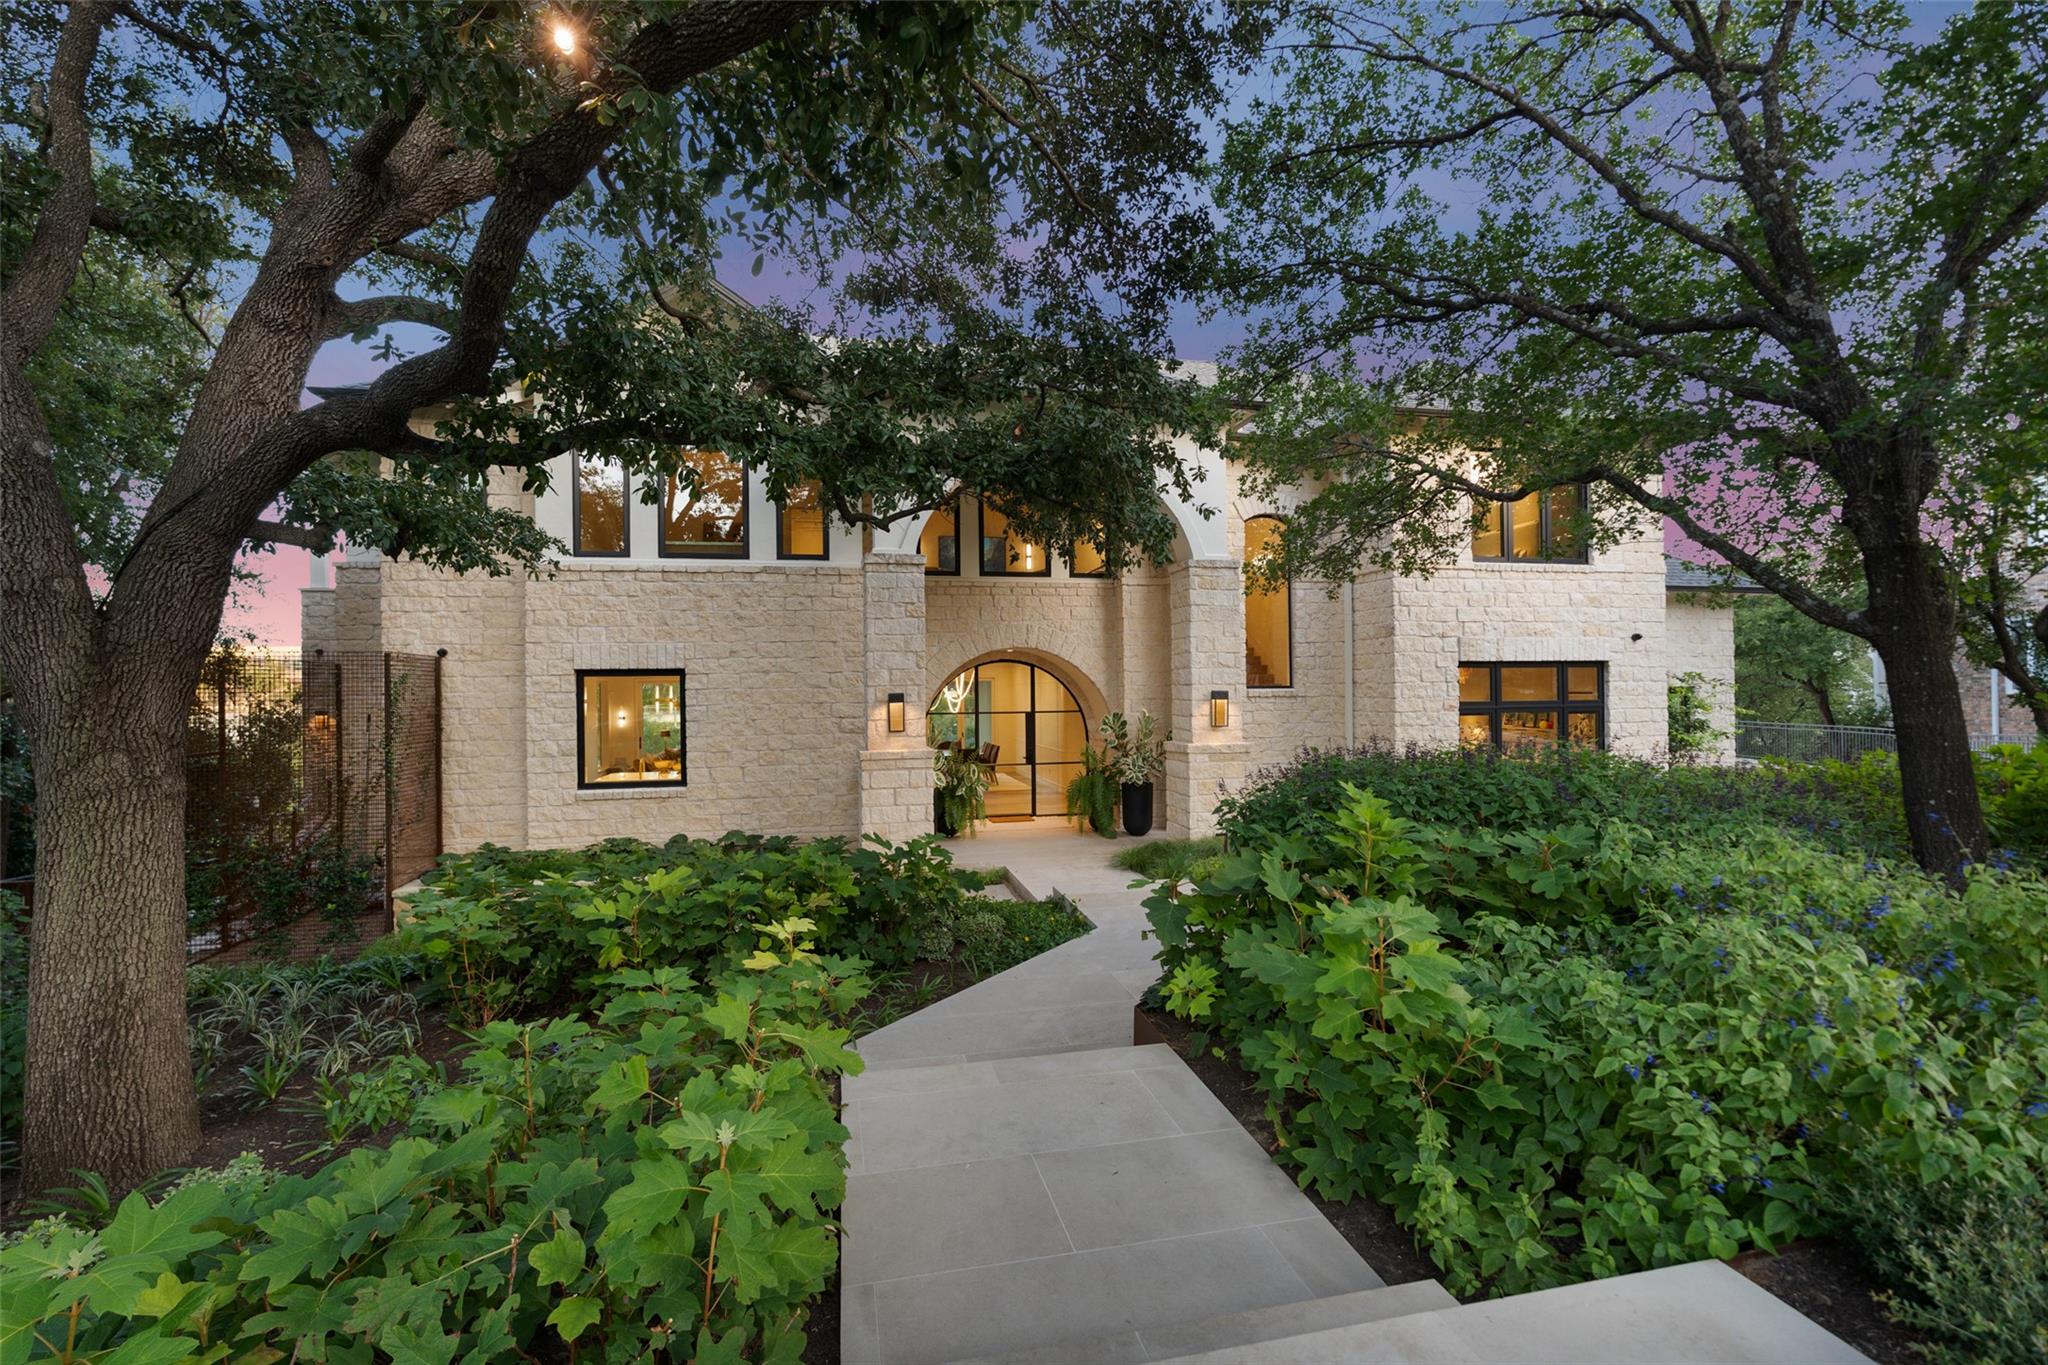
Perched on 1.17 acres in Tarrytown's prestigious Stratford Place gated community, this fully reimagined 2024 estate commands sweeping panoramic views of downtown Austin and the Hill Country while maintaining the serene privacy that defines this coveted neighborhood. The six-bedroom, seven-bath residence spans 6,026 square feet of meticulously designed living space, anchored by a dramatic double-sided fireplace and expansive walls of retractable glass that seamlessly connect the interior to over 1,000 square feet of covered, screened outdoor living. Stone construction, a resort-style pool, and an in-ground spa create an extraordinary retreat on Above Stratford Place.
Inside, the thoughtfully reimagined layout flows across five living areas, including a chef's kitchen appointed with dual ovens, built-in appliances, and a butler's pantry, alongside a custom wine room and formal bar ideal for entertaining. The primary suite occupies the main level with dual walk-in closets, while dual offices and a media room accommodate modern living needs. Located in the Austin ISD with top-rated Casis Elementary nearby, this residence enjoys the tree-lined tranquility and central location that make Tarrytown one of Austin TX's most sought neighborhoods, enhanced by lake access at nearby Lake Austin and gated security throughout the private maintained road community.
Vox Real Estate Insight
At $1,411 per square foot, this property sits well above the Tarrytown area median, reflecting its status as a fully reimagined 2024 estate with luxury finishes and the rare combination of downtown views, acreage, and gated privacy that the Vox Real Estate team consistently identifies as the defining markers of Tarrytown's most exceptional homes. With only one day on market, this listing demonstrates the strong demand among Austin's
Agent Description
Nestled within the gated enclave of Stratford Place, this fully reimagined 2024 estate is a breathtaking statement of modern luxury and timeless design. Elevated on 1.17 acres with sweeping views of downtown Austin and the Hill Country, the residence spans 6,026 square feet of conditioned living space, plus an additional 1,032 square feet of covered, screened-in outdoor living, creating a perfect balance of indoor comfort and alfresco elegance. Masterfully transformed by architect Chris Sanders, builder David Wilkes, and designer Laura Britt, every element has been meticulously curated to achieve harmony between form and function. Inside, expansive living spaces unfold seamlessly, anchored by a dramatic double-sided fireplace and walls of retractable glass that dissolve the boundaries between indoors and out. A custom wine room, formal bar, dual offices, and media room create an environment tailored for both elevated entertaining and effortless daily living. The chef’s kitchen is a showpiece—featuring Sub-Zero and Wolf appliances, dual ice makers including Scotsman Sonic Ice, handcrafted stone and marble surfaces, and refined lighting by Visual Comfort and Hammerton. The main-level primary suite is a serene retreat with spa-caliber bath, dual California Closets, and panoramic skyline views. Four additional en-suite bedrooms upstairs provide privacy and comfort for guests. The outdoor living spaces rival any resort, complete with screened-in patios, Bromic heaters, a summer kitchen, and a sparkling pool and spa framed by stunning vistas. Fully automated with Lutron and Control4 systems and beautifully furnished by Laura Britt Interiors, this residence delivers turnkey sophistication just minutes from downtown. 3111 Above Stratford Place embodies the pinnacle of Austin luxury—architectural excellence, privacy, and an effortless connection to the city below.
Neighborhood: Tarrytown
This property is located in Tarrytown, Austin, TX. The area is known for Lake Austin Access, Top-Rated Schools, Tree-Lined Streets, Prestigious Homes, Central Location.
At $1411/sqft, this listing is priced 108% above the Tarrytown median of $679/sqft.
Property Details
| Property Type | Single Family Residence |
| Year Built | 1994 |
| Bedrooms | 5 |
| Bathrooms | 7 |
| Living Area | 6,026 sqft |
| Lot Size | 1.17 acres |
| Price / Sqft | $1,411 |
| Stories | Two |
| Condition | Updated/Remodeled |
| Subdivision | Stratford Place |
| County | Travis |
| MLS Area | 8E |
| Listed | Oct 6, 2026 |
| MLS # | 5116368 |
| Listed By | Compass RE Texas, LLC |
| Contact | (512) 656-5627 |
Interior
| Flooring | Tile, Wood |
| Appliances | Built-In Freezer, Built-In Gas Oven, Built-In Gas Range, Built-In Range, Built-In Refrigerator, Dishwasher, Disposal, Freezer, Double Oven |
| Interior Features | Bar, Breakfast Bar, Entrance Foyer, Pantry, Primary Bedroom on Main, Two Primary Closets, Walk-In Closet(s) |
| Windows | Double Pane Windows |
| Fireplaces | 1 (Dining Room, Double Sided, Family Room) |
| Laundry | Main Level |
| Main-Level Bedrooms | 1 |
| Living Areas | 5 |
| Dining Areas | 2 |
Systems & Utilities
| Cooling | Central Air |
| Heating | Central |
| Water Source | Public |
| Sewer | Public Sewer |
Exterior & Lot
| Construction | Stone |
| Roof | Composition |
| Foundation | Slab |
| Exterior Features | Dog Run, Gas Grill |
| Patio & Porch | Covered, Screened |
| Pool | In Ground |
| Private Pool | Yes |
| Fencing | Wrought Iron |
| Lot Features | Cul-De-Sac, Private Maintained Road |
| View | Downtown, Panoramic, Skyline, Trees/Woods |
| Faces | Southeast |
Parking
| Garage Spaces | 2 |
| Covered Spaces | 2 |
| Parking Features | Additional Parking, Attached |
Community & HOA
| HOA | Yes |
| HOA Name | Above Stratford Place HOA |
| HOA Fee | $400 / Monthly |
| Fee Includes | Common Area Maintenance |
| Community Features | Gated |
| Security | Security System |
Assigned Schools
| Elementary | Casis |
| Middle | O Henry |
| High | Austin |
| District | Austin ISD |
Taxes & Legal
| Tax Year | 2025 |
| Annual Tax | $46,949 |
| Assessed Value | $2,294,126 |
| Parcel # | 01130901070000 |
| Legal Description | LOT 7 STRATFORD PLACE (BACK AREA OF LOT CONSERVATION & DRAINAGE EASEMENT) |
| FEMA Flood Plain | No |
| In ETJ | Yes |
| Disclosures | Seller Disclosure |
| Listing Conditions | Standard |
Listing data last updated:
Frequently Asked Questions
What is the listing price of 3111 Above Stratford Pl, Austin, TX 78746?
This property is listed at $8,500,000, which is $1411 per square foot. That is 108% above the Tarrytown area median of $679/sqft.
How many bedrooms and bathrooms does 3111 Above Stratford Pl, Austin, TX 78746 have?
This home has 5 bedrooms and 7 bathrooms, with 6,026 square feet of living space.
When was 3111 Above Stratford Pl, Austin, TX 78746 built?
This property was built in 1994, making it 32 years old.
What neighborhood is 3111 Above Stratford Pl, Austin, TX 78746 in?
This property is in Tarrytown, Austin, TX. The area is known for lake austin access, top-rated schools, tree-lined streets.
How long has 3111 Above Stratford Pl, Austin, TX 78746 been on the market?
This listing has been on the market for 1 day. This is a recent listing.
What type of property is 3111 Above Stratford Pl, Austin, TX 78746?
This is a Single Family Residence on a 50,860.66 sqft lot.