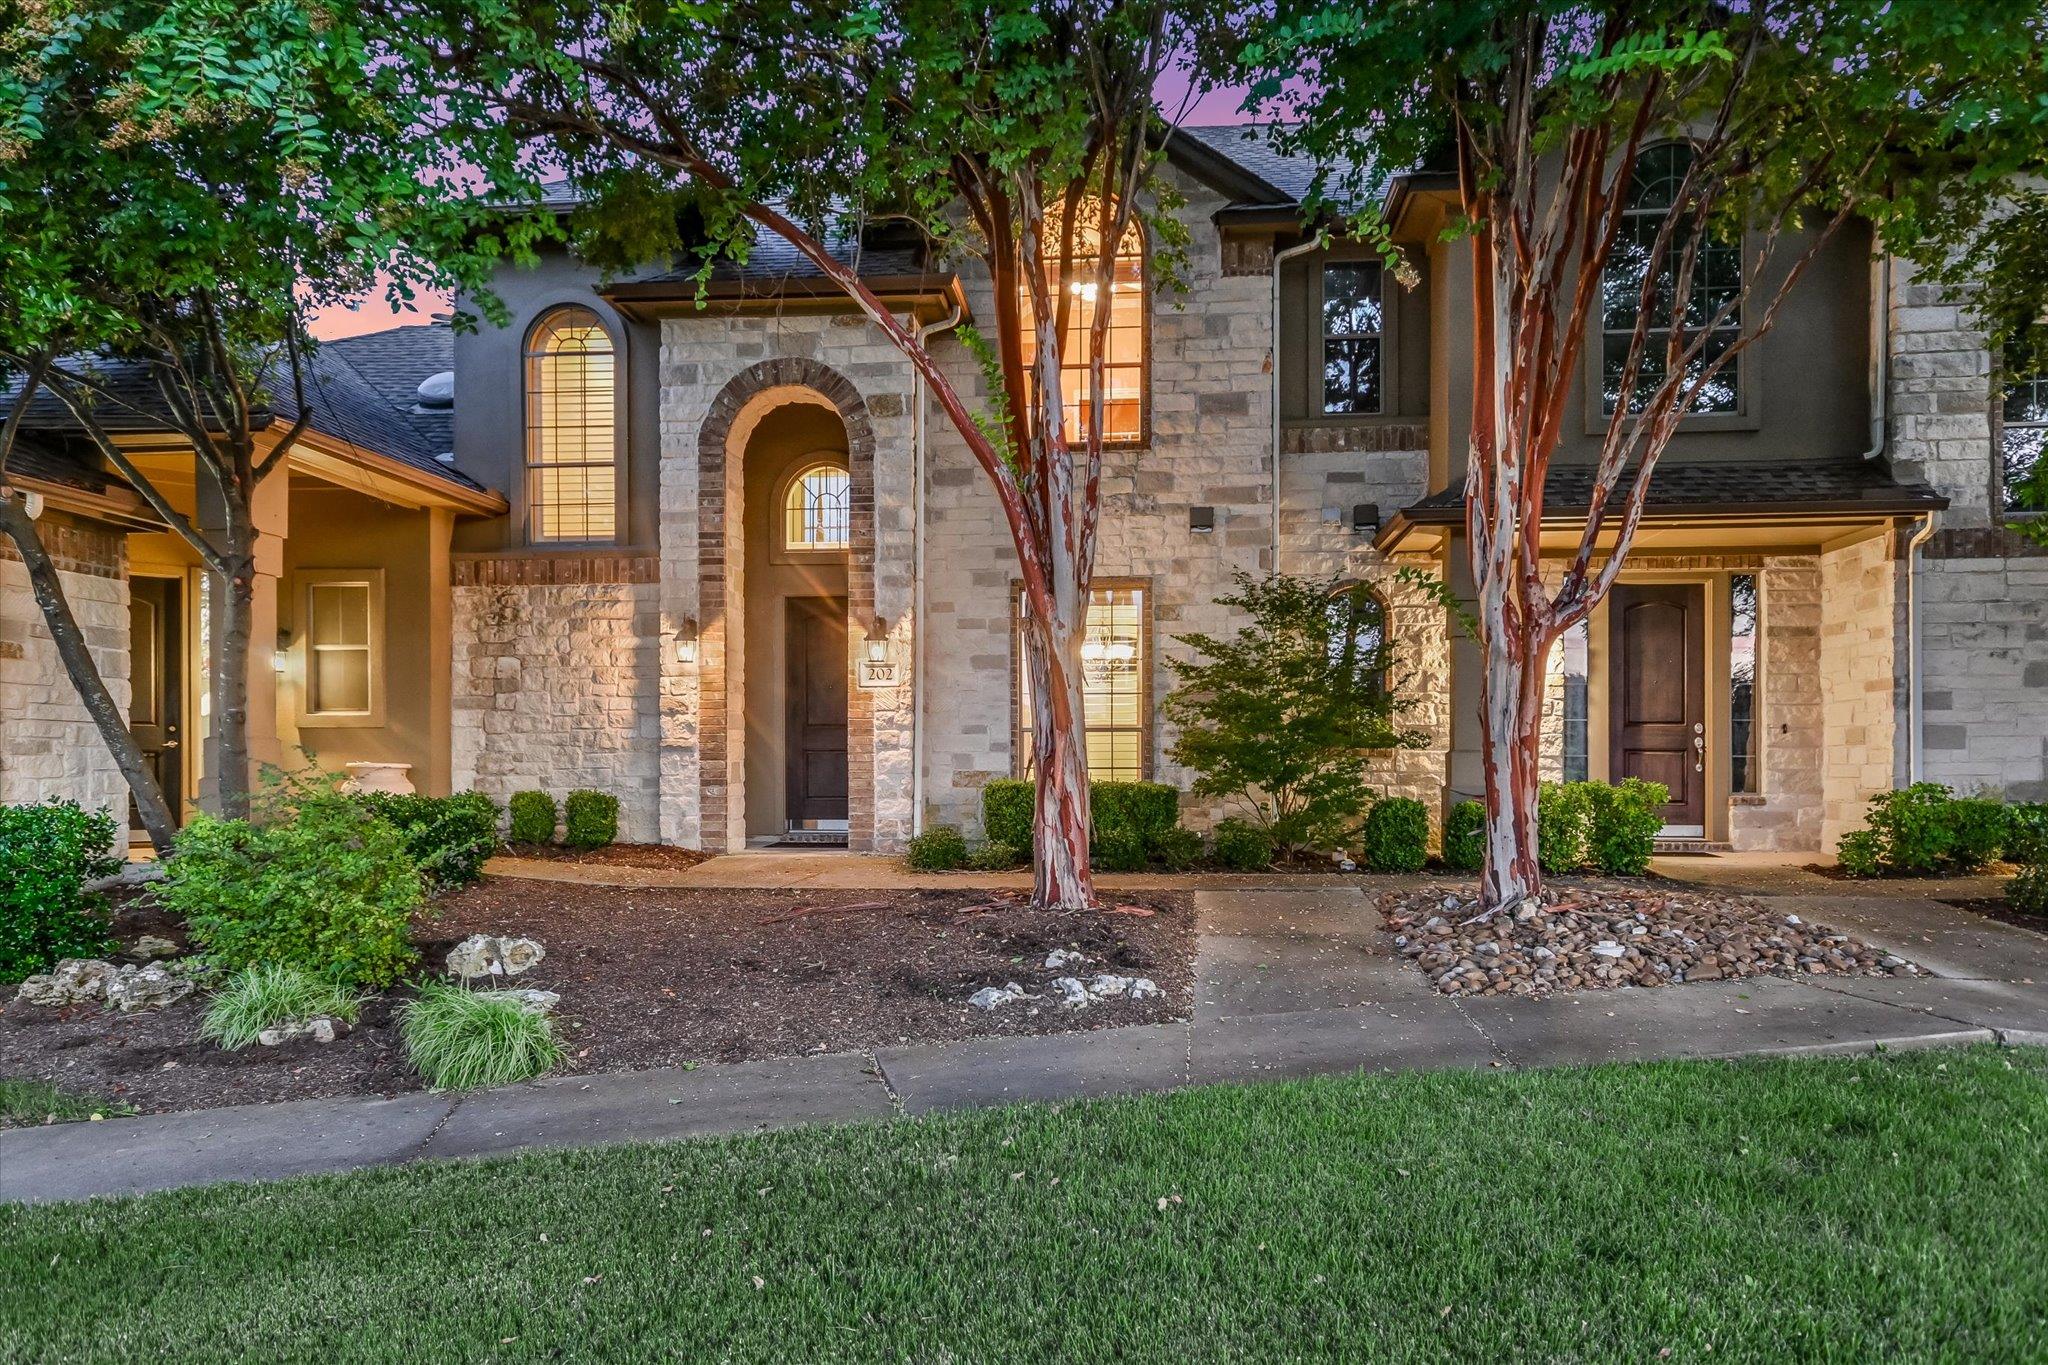
$379,000
3 bd · 3 ba · 1,942 sqft
14100 Avery Ranch Blvd #202, Austin, TX 78717
14100 Avery Ranch Blvd #202, Austin, TX 78717 is a 3-bedroom, 3-bathroom condominium listed at $379,000 ($195/sqft). 1,942 sqft. Built in 2007. Located in Cedar Park, Austin TX. Priced 8% below the Cedar Park median of $211/sqft. MLS #5091484. Listed by Berkshire Hathaway TX Realty.
Property Overview
This 1,942-square-foot condominium at Avery Ranch Blvd in Cedar Park combines single-family comfort with carefree condo living, situated in one of Austin's most family-friendly communities. The three-bedroom, three-bath layout spans two living areas anchored by a gas fireplace, with a main-level bedroom and bath offering flexibility for guests or multigenerational arrangements. Crown molding and architectural details throughout create an inviting atmosphere, while the kitchen pairs granite countertops with stainless steel appliances and gas cooking. At $195 per square foot, this property sits nine percent below the area median, positioning it as strong value in Cedar Park's growing market.
The first-floor entry opens onto views of a peaceful pond and mature trees, with a rear-entry two-car garage and private patio providing practical outdoor space. The upstairs game room flexes easily into a media room, playroom, or home office, while walk-in closets and double vanities enhance daily functionality. Residents enjoy the full Avery Ranch amenities package, including a pool, dog park, sport courts, and trail system, all supported by the $385 monthly HOA fee. Located near H-E-B Center and with direct US 183 corridor access, this Cedar Park condo delivers convenient proximity to both Leander ISD schools and greater Austin employment centers.
Vox Real Estate Insight
The Vox Real Estate team recognizes this property's appeal for buyers seeking lock-and-leave convenience without sacrificing space or views—the pond-facing location and two-car garage are genuine standouts in Avery Ranch's inventory. This unit's below-median pricing combined with its flexible floor plan makes it particularly competitive for Cedar Park's active buyer demographic.
Agent Description
Spacious lock-n-leave condo offering the feel and flexibility of a traditional home, paired with the ease of a low-maintenance lifestyle in The Greens at Avery Ranch. Set across from a peaceful pond and natural common space shaded by mature trees, the home offers approximately 1,942 square feet with three bedrooms, three full baths, two living areas and a rear-entry two-car garage. Inside, a soaring entry leads to a dining room and comfortable living area centered around a fireplace. Architectural arches, crown molding, plantation shutters and abundant natural light give the interior warmth and character. The kitchen features granite countertops, stainless steel appliances, gas cooking, rich wood cabinetry and a breakfast bar connecting it to the living space. A main-level bedroom and full bath provide a flexible option for guests, multigenerational living or a private office. Upstairs, the generous game room can serve as a media room, playroom or second home office. The primary suite includes a dramatic vaulted ceiling, oversized windows, a walk-in closet and a bath with dual vanities, jetted tub and separate tiled shower. A third bedroom, full bath and charming window seat complete the second floor. Outside, the private courtyard and covered patio create an inviting space for dining, gardening or unwinding at the end of the day. Avery Ranch residents enjoy access to community pools, parks, playgrounds, tennis and pickleball courts, basketball courts and an extensive trail system. Conveniently located near Brushy Creek trails, Avery Ranch Golf Club, Lakeline Station, shopping, dining and major commuter routes, with Leander ISD schools nearby.
Neighborhood: Cedar Park
This property is located in Cedar Park, Austin, TX. The area is known for H-E-B Center, Leander ISD Schools, Growing Retail, US 183 Corridor, Easy Austin Access.
At $195/sqft, this listing is priced 8% below the Cedar Park median of $211/sqft.
Property Details
| Property Type | Condominium |
| Year Built | 2007 |
| Bedrooms | 3 |
| Bathrooms | 3 |
| Living Area | 1,942 sqft |
| Lot Size | 6,534 sqft |
| Price / Sqft | $195 |
| Stories | One |
| Condition | Resale |
| Unit Style | 1st Floor Entry |
| Subdivision | Avery Ranch West Condos |
| County | Williamson |
| MLS Area | CLS |
| Listed | Aug 16, 2026 |
| MLS # | 5091484 |
| Listed By | Berkshire Hathaway TX Realty |
| Contact | (512) 306-1001 |
Interior
| Flooring | Carpet, Tile |
| Appliances | Built-In Gas Oven, RNGHD |
| Interior Features | Ceiling Fan(s), Crown Molding, Double Vanity, Interior Steps, Open Floorplan, Pantry, Walk-In Closet(s) |
| Windows | Double Pane Windows |
| Fireplaces | 1 (Family Room, Gas) |
| Laundry | Laundry Room |
| Main-Level Bedrooms | 1 |
| Living Areas | 2 |
| Dining Areas | 1 |
Systems & Utilities
| Cooling | Central Air |
| Heating | Central |
| Utilities | Electricity Connected, Natural Gas Connected, Sewer Connected |
| Water Source | Public |
| Sewer | Public Sewer |
Exterior & Lot
| Construction | Masonry – Partial |
| Roof | Composition |
| Foundation | Slab |
| Exterior Features | Rain Gutters, Private Yard |
| Patio & Porch | Covered, Patio |
| Fencing | Partial |
| Lot Features | Cul-De-Sac, Garden, Sprinkler - Automatic, Trees-Moderate |
| View | Pond |
| Faces | North |
Parking
| Parking Spaces | 4 |
| Garage Spaces | 2 |
| Covered Spaces | 2 |
Community & HOA
| HOA | Yes |
| HOA Name | Avery Ranch |
| HOA Fee | $385 / Monthly |
| Fee Includes | Common Area Maintenance, Maintenance Grounds, Maintenance Structure |
| Community Features | BBQ Pit/Grill, Dog Park, Pet Amenities, Picnic Area, Pool, Sport Court(s)/Facility, Trail(s) |
Assigned Schools
| Elementary | Rutledge |
| Middle | Artie L Henry |
| High | Vista Ridge |
| District | Leander ISD |
Taxes & Legal
| Tax Year | 2026 |
| Annual Tax | $6,443 |
| Assessed Value | $474,673 |
| Parcel # | 17W307400002020008 |
| Legal Description | C731 - AVERY RANCH WEST CONDO, UNIT 202, 1.449% COMMON AREA INTEREST |
| FEMA Flood Plain | No |
| In ETJ | No |
| Disclosures | Seller Disclosure |
| Listing Conditions | Standard |
Listing data last updated:
Frequently Asked Questions
What is the listing price of 14100 Avery Ranch Blvd #202, Austin, TX 78717?
This property is listed at $379,000, which is $195 per square foot. That is 8% below the Cedar Park area median of $211/sqft.
How many bedrooms and bathrooms does 14100 Avery Ranch Blvd #202, Austin, TX 78717 have?
This home has 3 bedrooms and 3 bathrooms, with 1,942 square feet of living space.
When was 14100 Avery Ranch Blvd #202, Austin, TX 78717 built?
This property was built in 2007, making it 19 years old.
What neighborhood is 14100 Avery Ranch Blvd #202, Austin, TX 78717 in?
This property is in Cedar Park, Austin, TX. The area is known for h-e-b center, leander isd schools, growing retail.
How long has 14100 Avery Ranch Blvd #202, Austin, TX 78717 been on the market?
This listing has been on the market for 6 days. This is a recent listing.
What type of property is 14100 Avery Ranch Blvd #202, Austin, TX 78717?
This is a Condominium on a 6,534 sqft lot.