$314,900
3 bd · 2 ba · 2,730 sqft
8613 Capitol View Dr, Austin, TX 78747
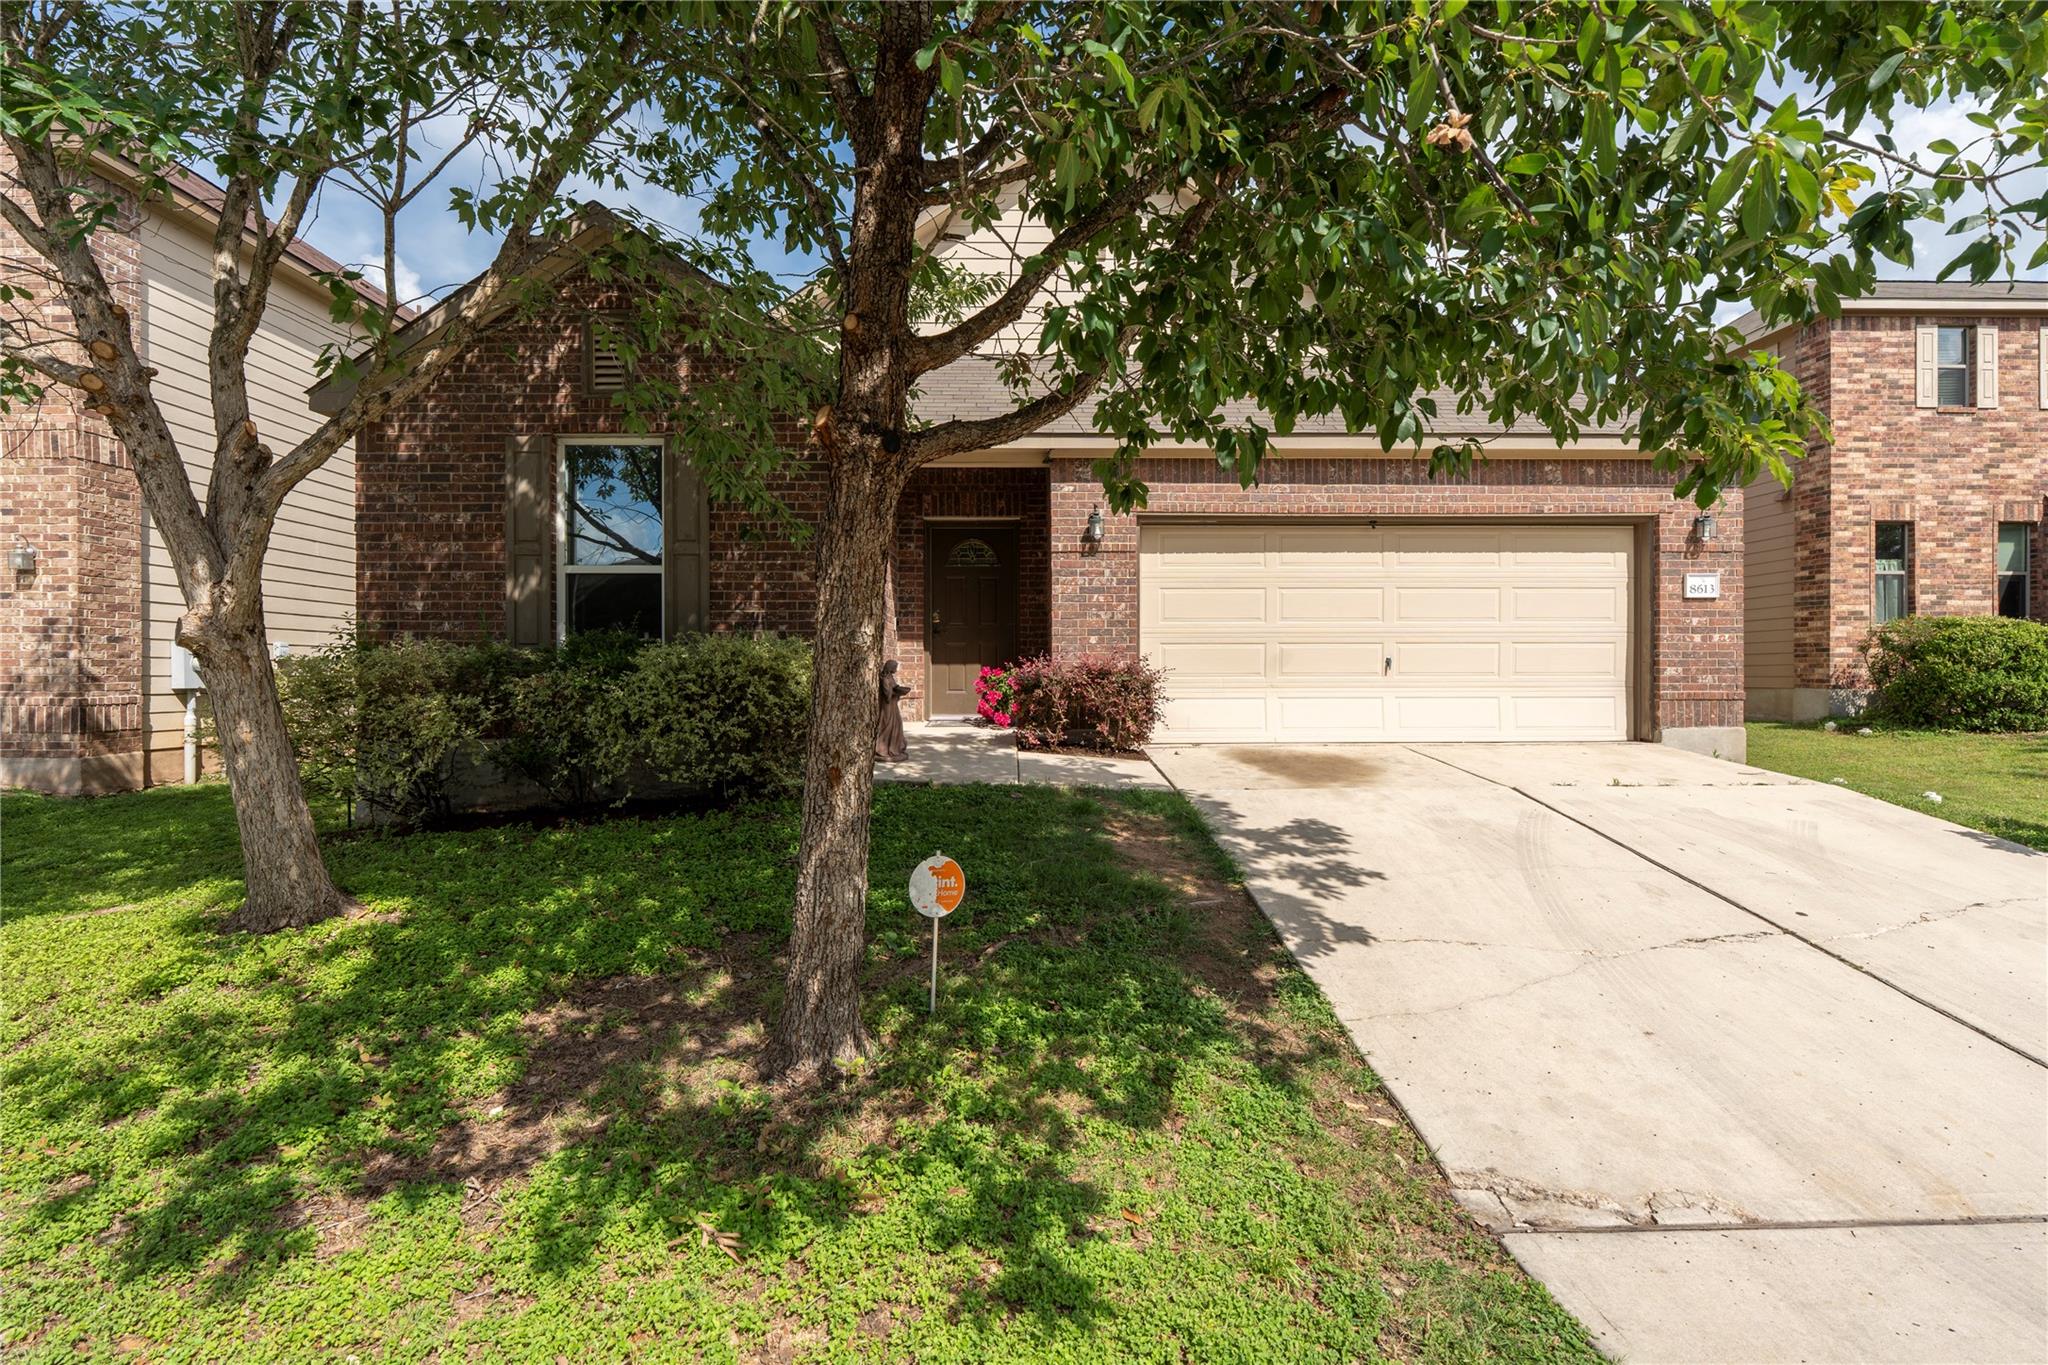
8613 Capitol View Dr, Austin, TX 78747 is a 3-bedroom, 2-bathroom single family residence listed at $314,900 ($115/sqft). 2,730 sqft. Built in 2013. MLS #5064746. Listed by All City Real Estate Ltd. Co.
Property Overview
This 2,730-square-foot home on Capitol View Drive showcases an intelligent floor plan that separates the primary bedroom on the main level from two secondary bedrooms positioned near the front, creating natural zones for privacy and flexibility. Built in 2013, the residence features an open kitchen with center island and abundant counter space flowing into a spacious living area—ideal for both daily living and entertaining. The attached two-car garage and covered rear patio overlook a private backyard with no rear neighbors, offering genuine outdoor seclusion within the McKinney Park East community.
Located in South Austin near Blazier Elementary, this property positions buyers well for access to shopping, dining, and the airport while maintaining neighborhood character. The home sits on a corner lot with greenbelt views, automatic sprinklers, and mature landscaping that enhance the outdoor experience. At $115 per square foot, the pricing reflects strong value in this established Austin, TX neighborhood, complemented by reasonable HOA fees of just $300 annually that include access to community amenities like parks, pools, and sport facilities.
The main-level laundry room, recessed lighting, vinyl windows, and updated appliances represent practical upgrades that appeal to buyers seeking move-in functionality without major renovation.
Vox Real Estate Insight
The zero rear-neighbor configuration on this interior lot is exceptionally rare in this price range along Capitol View Drive, and Vox Real Estate recognizes this as a significant value driver for families prioritizing outdoor privacy. After 68 days on market, this home presents an opportunity for buyers who appreciate established McKinney Park East appeal at a price point that doesn't demand compromise.
Agent Description
Welcome home to this spacious and inviting residence nestled in a desirable neighborhood with convenient access to shopping, dining, Austin-Bergstrom International Airport, and Downtown Austin. Thoughtfully designed for both everyday living and entertaining, this home offers a flexible floor plan with two secondary bedrooms near the front of the home—perfect for family members, guests, or a dedicated home office. The generously sized primary suite provides a peaceful retreat with ample room to relax while remaining connected to the heart of the home. The expansive living area is truly impressive, offering abundant space for gatherings, movie nights, and making lasting memories. The open kitchen features a center island, plentiful workspace, and an ideal layout for preparing meals and entertaining guests. Step outside to enjoy a private backyard with no rear neighbors and a large, covered patio that's perfect for weekend barbecues, outdoor dining, or simply unwinding with your favorite beverage. Upstairs, you'll find an enormous bonus room offering endless possibilities. Whether you envision a game room, playroom, media room, fitness studio, hobby space, or home office, this versatile area can easily adapt to your lifestyle. With its combination of space, flexibility, privacy, and location, this home presents an outstanding opportunity for its next owner.
Property Details
| Property Type | Single Family Residence |
| Year Built | 2013 |
| Bedrooms | 3 |
| Bathrooms | 2 |
| Living Area | 2,730 sqft |
| Lot Size | 6,029 sqft |
| Price / Sqft | $115 |
| Stories | Two |
| Condition | Resale |
| Subdivision | Sheldon 230 Sec 02 Ph 8B |
| County | Travis |
| MLS Area | SC |
| Listed | Jun 5, 2026 |
| MLS # | 5064746 |
| Listed By | All City Real Estate Ltd. Co |
Interior
| Flooring | Carpet, Laminate, Tile |
| Appliances | Dishwasher, Disposal, Microwave, Free-Standing Electric Range, Refrigerator, Electric Water Heater |
| Interior Features | Ceiling Fan(s), Laminate Counters, Eat-in Kitchen, Interior Steps, Multiple Living Areas, Open Floorplan, Primary Bedroom on Main, Recessed Lighting |
| Windows | Vinyl Windows |
| Laundry | Laundry Room, Main Level |
| Main-Level Bedrooms | 3 |
Systems & Utilities
| Cooling | Central Air |
| Heating | Central |
| Utilities | Electricity Connected, Sewer Connected, Water Connected |
| Water Source | Public |
| Sewer | Public Sewer |
Exterior & Lot
| Construction | Brick Veneer, HardiPlank Type, Masonry – Partial |
| Roof | Composition |
| Foundation | Slab |
| Exterior Features | Private Yard |
| Patio & Porch | Covered, Rear Porch |
| Fencing | Back Yard, Wood |
| Lot Features | Greenbelt, Interior Lot, Sprinkler - Automatic, Trees-Small (Under 20 Ft) |
| View | Park/Greenbelt |
| Faces | Northwest |
Parking
| Parking Spaces | 4 |
| Garage Spaces | 2 |
| Parking Features | Attached, Door-Single, Garage, Garage Faces Front |
Community & HOA
| HOA | Yes |
| HOA Name | McKinney Park East HOA |
| HOA Fee | $300 / Annually |
| Fee Includes | Common Area Maintenance |
| Community Features | Park, Playground, Pool, Sport Court(s)/Facility |
| Security | Smoke Detector(s) |
Assigned Schools
| Elementary | Blazier |
| Middle | Paredes |
| High | Akins |
| District | Austin ISD |
Taxes & Legal
| Tax Year | 2026 |
| Annual Tax | $7,936 |
| Assessed Value | $409,507 |
| Parcel # | 03360318330000 |
| Legal Description | LOT 58 BLK UU SHELDON 230 SEC 2 PHS 8B |
| FEMA Flood Plain | No |
| In ETJ | No |
| Disclosures | Seller Disclosure |
| Listing Conditions | Standard |
Listing data last updated:
Frequently Asked Questions
What is the listing price of 8613 Capitol View Dr, Austin, TX 78747?
This property is listed at $314,900, which is $115 per square foot.
How many bedrooms and bathrooms does 8613 Capitol View Dr, Austin, TX 78747 have?
This home has 3 bedrooms and 2 bathrooms, with 2,730 square feet of living space.
When was 8613 Capitol View Dr, Austin, TX 78747 built?
This property was built in 2013, making it 13 years old.
How long has 8613 Capitol View Dr, Austin, TX 78747 been on the market?
This listing has been on the market for 68 days.
What type of property is 8613 Capitol View Dr, Austin, TX 78747?
This is a Single Family Residence on a 6,028.7 sqft lot.