$375,000
3 bd · 2 ba · 1,657 sqft
1910 Mirabeau St, Austin, TX 78727
1910 Mirabeau St, Austin, TX 78727 is a 3-bedroom, 2-bathroom single family residence listed at $375,000 ($226/sqft). 1,657 sqft. Built in 1982. MLS #5033128. Listed by Compass RE Texas, LLC.
Property Overview
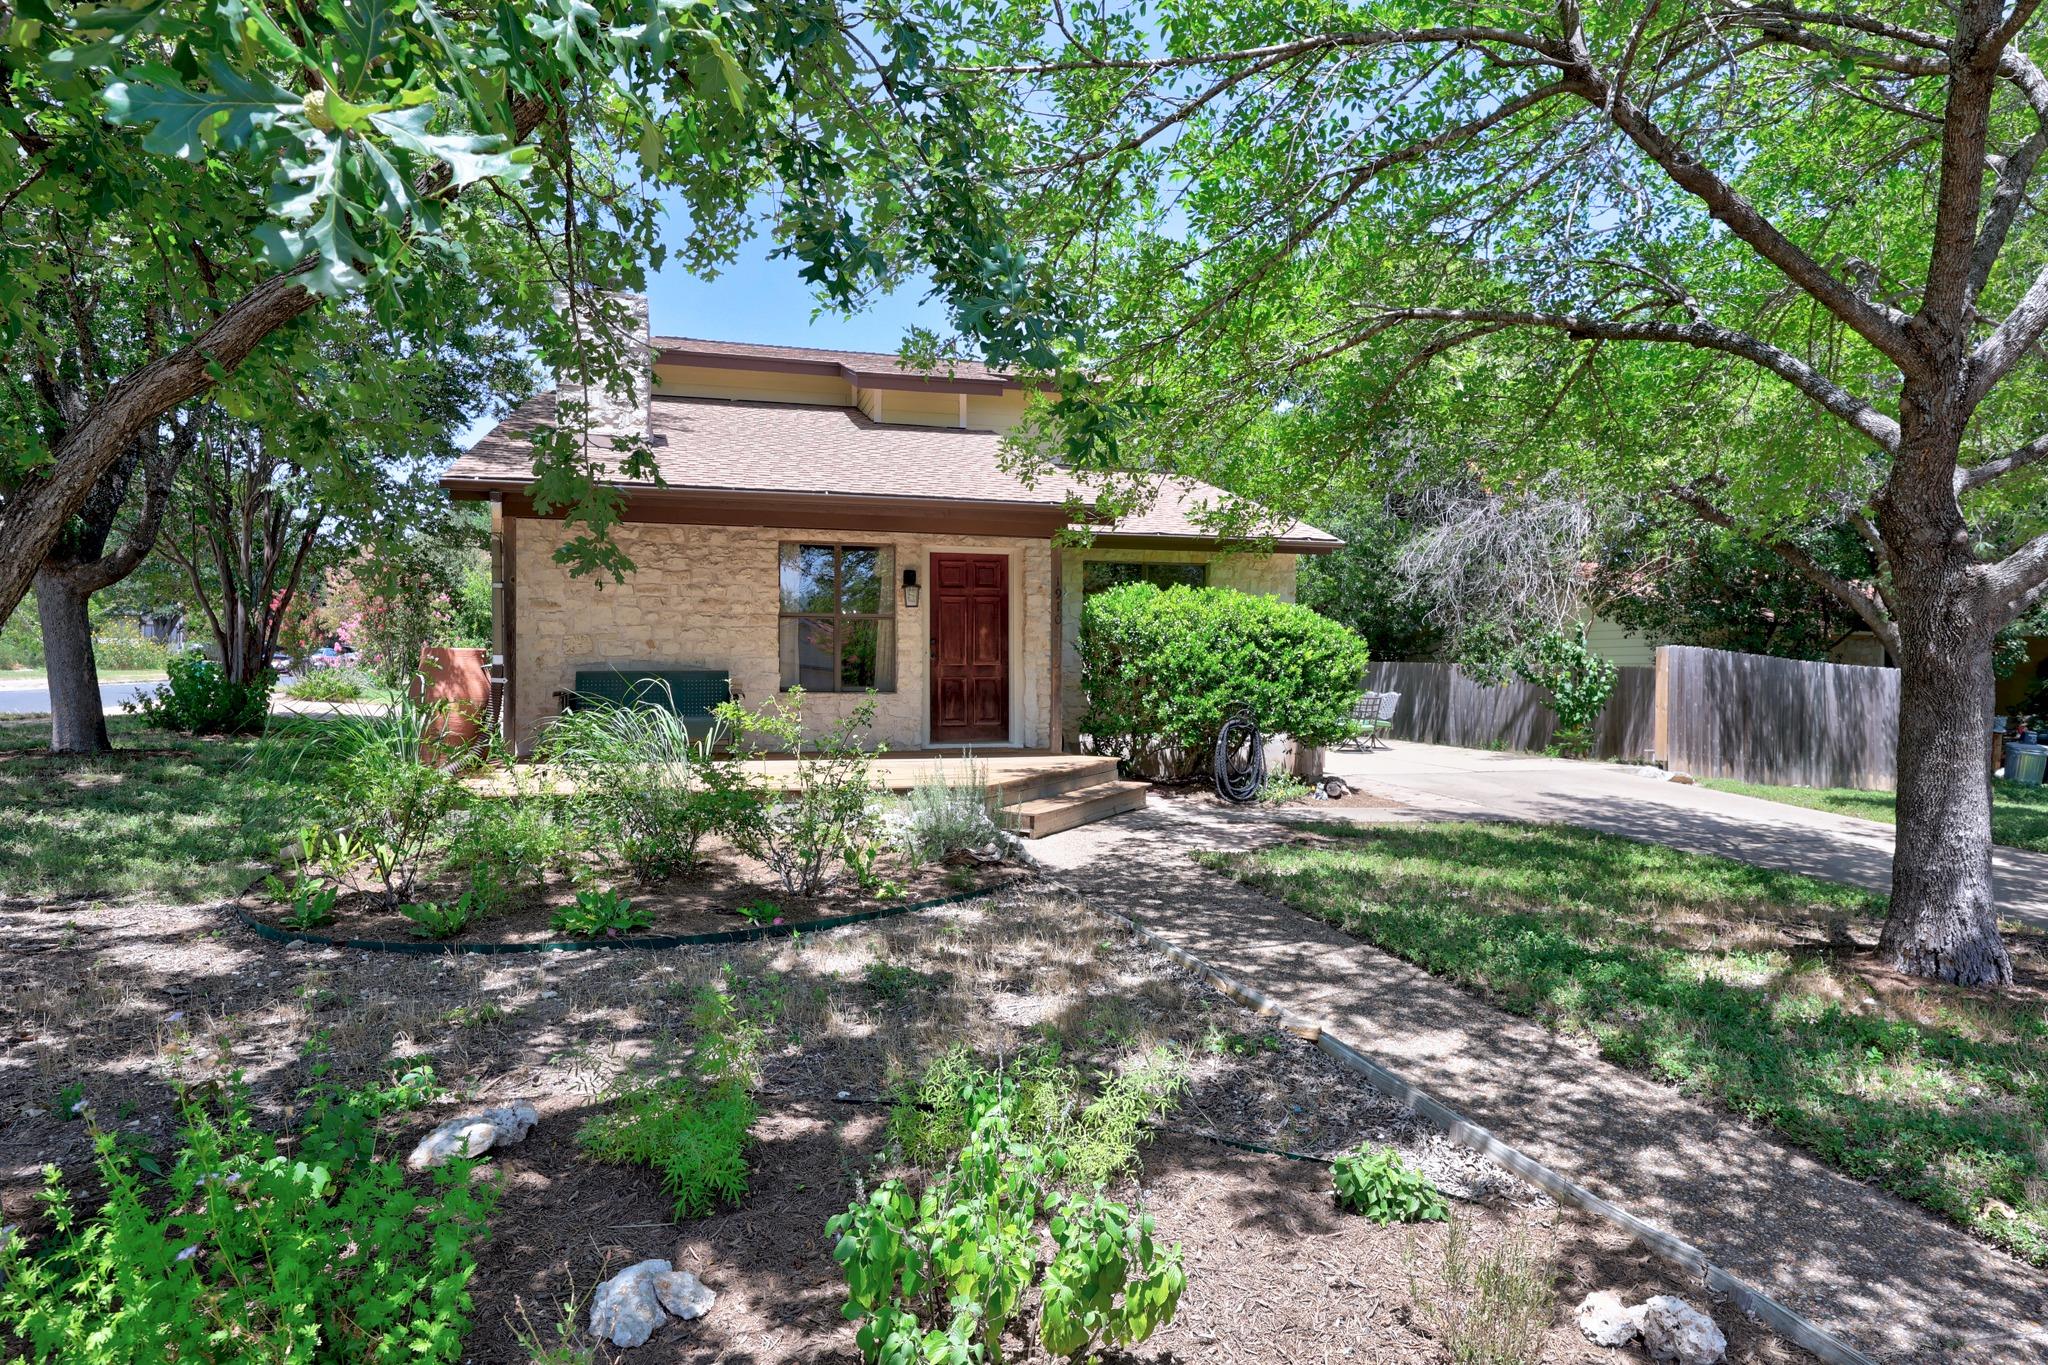
This corner-lot home on Mirabeau Street in Lamplight Village showcases soaring two-story ceilings anchored by a dramatic floor-to-ceiling stone fireplace in the living room, creating an open and inviting main floor. The updated kitchen features granite countertops, stainless steel appliances, and a generous walk-in pantry, flowing seamlessly into the dining area. The primary bedroom sits conveniently on the main level with a remodeled ensuite featuring dual vanity and wrap-around tile shower, while two guest bedrooms upstairs provide flexibility for families or visitors.
Set on a generous 9,222-square-foot corner lot in Austin's North area, this 1,657-square-foot residence is surrounded by mature trees and landscaped grounds, offering privacy and established neighborhood charm. Built in 1982, the two-story structure combines original HardiPlank and stone exterior with modern updates throughout. At $226 per square foot, this three-bedroom, two-bathroom home positions itself as an accessible entry point into the Lamplight Village community, with convenient access to Parmer Lane Elementary, Westview Middle, and John B Connally High School through Pflugerville ISD.
Vox Real Estate Insight
The Vox Real Estate team recognizes this Mirabeau Street property as an excellent value for buyers seeking established neighborhood character with recent kitchen and bathroom upgrades in a desirable north Austin location. The expansive lot size and mature tree canopy are particularly rare finds in this price range, making this home stand out for buyers prioritizing outdoor space and privacy within minutes of The Domain and Q2 Stadium.
Agent Description
Living in Lamplight Village means spending your Saturday mornings under a canopy of mature trees before heading minutes down the road to catch a game at Q2 Stadium or shop at The Domain, and this 3-bedroom, 2-bathroom single-family home puts you right at the center of it all. The two-story floor plan flows naturally into a spacious living room featuring a floor-to-ceiling stone fireplace and dramatic two-story high ceilings. The main level hosts an open-concept dining space that connects to an updated kitchen finished with granite countertops, tile backsplash, wood cabinetry, stainless appliances, and a large walk-in pantry. Positioned privately on the main floor, the large primary suite includes a sliding barn door that opens into a completely remodeled ensuite bath equipped with a dual vanity and a walk-in shower with wrap-around tile. Upstairs, the home features two dedicated guest bedrooms separated from the main living spaces. A major highlight of the property is the converted garage, which has been transformed into a flexible bonus room, with a separate office, ideal for an art studio, game room, or secondary living area. This bonus space connects to both the front and backyard. The large backyard features an outdoor patio, a storage shed, and raised garden beds for homegrown vegetables. The corner lot positioning allows for a unique drive-through gate, providing the rare ability to park vehicles or outdoor equipment inside the yard. Situated in the North Austin tech corridor, Lamplight Village provides exceptional proximity to major employers and entertainment. Residents are minutes from the shopping at The Domain, entertainment at Topgolf, and soccer matches at Q2 Stadium. Commuting across town is easy with access to both MoPac and IH 35, keeping the property connected to the wider Austin area while maintaining its established neighborhood character.
Property Details
| Property Type | Single Family Residence |
| Year Built | 1982 |
| Bedrooms | 3 |
| Bathrooms | 2 |
| Living Area | 1,657 sqft |
| Lot Size | 9,222 sqft |
| Price / Sqft | $226 |
| Stories | Two |
| Condition | Resale |
| Subdivision | Lamplight Village |
| County | Travis |
| MLS Area | N |
| Listed | Jul 15, 2026 |
| MLS # | 5033128 |
| Listed By | Compass RE Texas, LLC |
| Contact | 512-217-1887 |
Interior
| Flooring | Carpet, Tile, Wood |
| Appliances | Dishwasher, Disposal, Microwave, Free-Standing Gas Range, RNGHD, Stainless Steel Appliance(s) |
| Interior Features | Bookcases, Built-in Features, Ceiling Fan(s), Ceiling-High, Granite Counters, Double Vanity, Interior Steps, Multiple Living Areas, Pantry, Primary Bedroom on Main, Study/Home Office |
| Windows | Screens |
| Fireplaces | 1 (Living Room) |
| Laundry | Inside |
| Main-Level Bedrooms | 1 |
| Living Areas | 2 |
| Dining Areas | 1 |
Systems & Utilities
| Cooling | Ceiling Fan(s), Central Air |
| Heating | Central |
| Utilities | Electricity Available, Natural Gas Available, Sewer Available, Water Available |
| Water Source | Public |
| Sewer | Public Sewer |
Exterior & Lot
| Construction | HardiPlank Type, Stone |
| Roof | Composition |
| Foundation | Slab |
| Exterior Features | Garden, Gutters Full, Private Yard |
| Patio & Porch | Deck, Patio |
| Fencing | Wood |
| Lot Features | Corner Lot, Landscaped, Trees-Large (Over 40 Ft), Trees-Medium (20 Ft - 40 Ft) |
| Faces | Southwest |
Parking
| Parking Spaces | 2 |
| Parking Features | Driveway |
Community & HOA
| HOA | No |
| Community Features | Curbs, Sidewalks |
| Security | Carbon Monoxide Detector(s), Smoke Detector(s) |
Assigned Schools
| Elementary | Parmer Lane |
| Middle | Westview |
| High | John B Connally |
| District | Pflugerville ISD |
Taxes & Legal
| Tax Year | 2025 |
| Annual Tax | $7,534 |
| Assessed Value | $335,434 |
| Parcel # | 02621613010000 |
| Legal Description | LOT 6 BLK E LAMPLIGHT VILLAGE SEC 5 |
| FEMA Flood Plain | No |
| In ETJ | No |
| Disclosures | Seller Disclosure, Seller Provided Survey Available |
| Listing Conditions | Standard |
Listing data last updated:
Frequently Asked Questions
What is the listing price of 1910 Mirabeau St, Austin, TX 78727?
This property is listed at $375,000, which is $226 per square foot.
How many bedrooms and bathrooms does 1910 Mirabeau St, Austin, TX 78727 have?
This home has 3 bedrooms and 2 bathrooms, with 1,657 square feet of living space.
When was 1910 Mirabeau St, Austin, TX 78727 built?
This property was built in 1982, making it 44 years old.
How long has 1910 Mirabeau St, Austin, TX 78727 been on the market?
This listing has been on the market for 38 days.
What type of property is 1910 Mirabeau St, Austin, TX 78727?
This is a Single Family Residence on a 9,221.65 sqft lot.