$2,249,000
4 bd · 4 ba · 3,462 sqft
3005 S 4th St #1, Austin, TX 78704
3005 S 4th St #1, Austin, TX 78704 is a 4-bedroom, 4-bathroom single family residence listed at $2,249,000 ($650/sqft). 3,462 sqft. Built in 2020. MLS #5024491. Listed by Compass RE Texas, LLC.
Property Overview
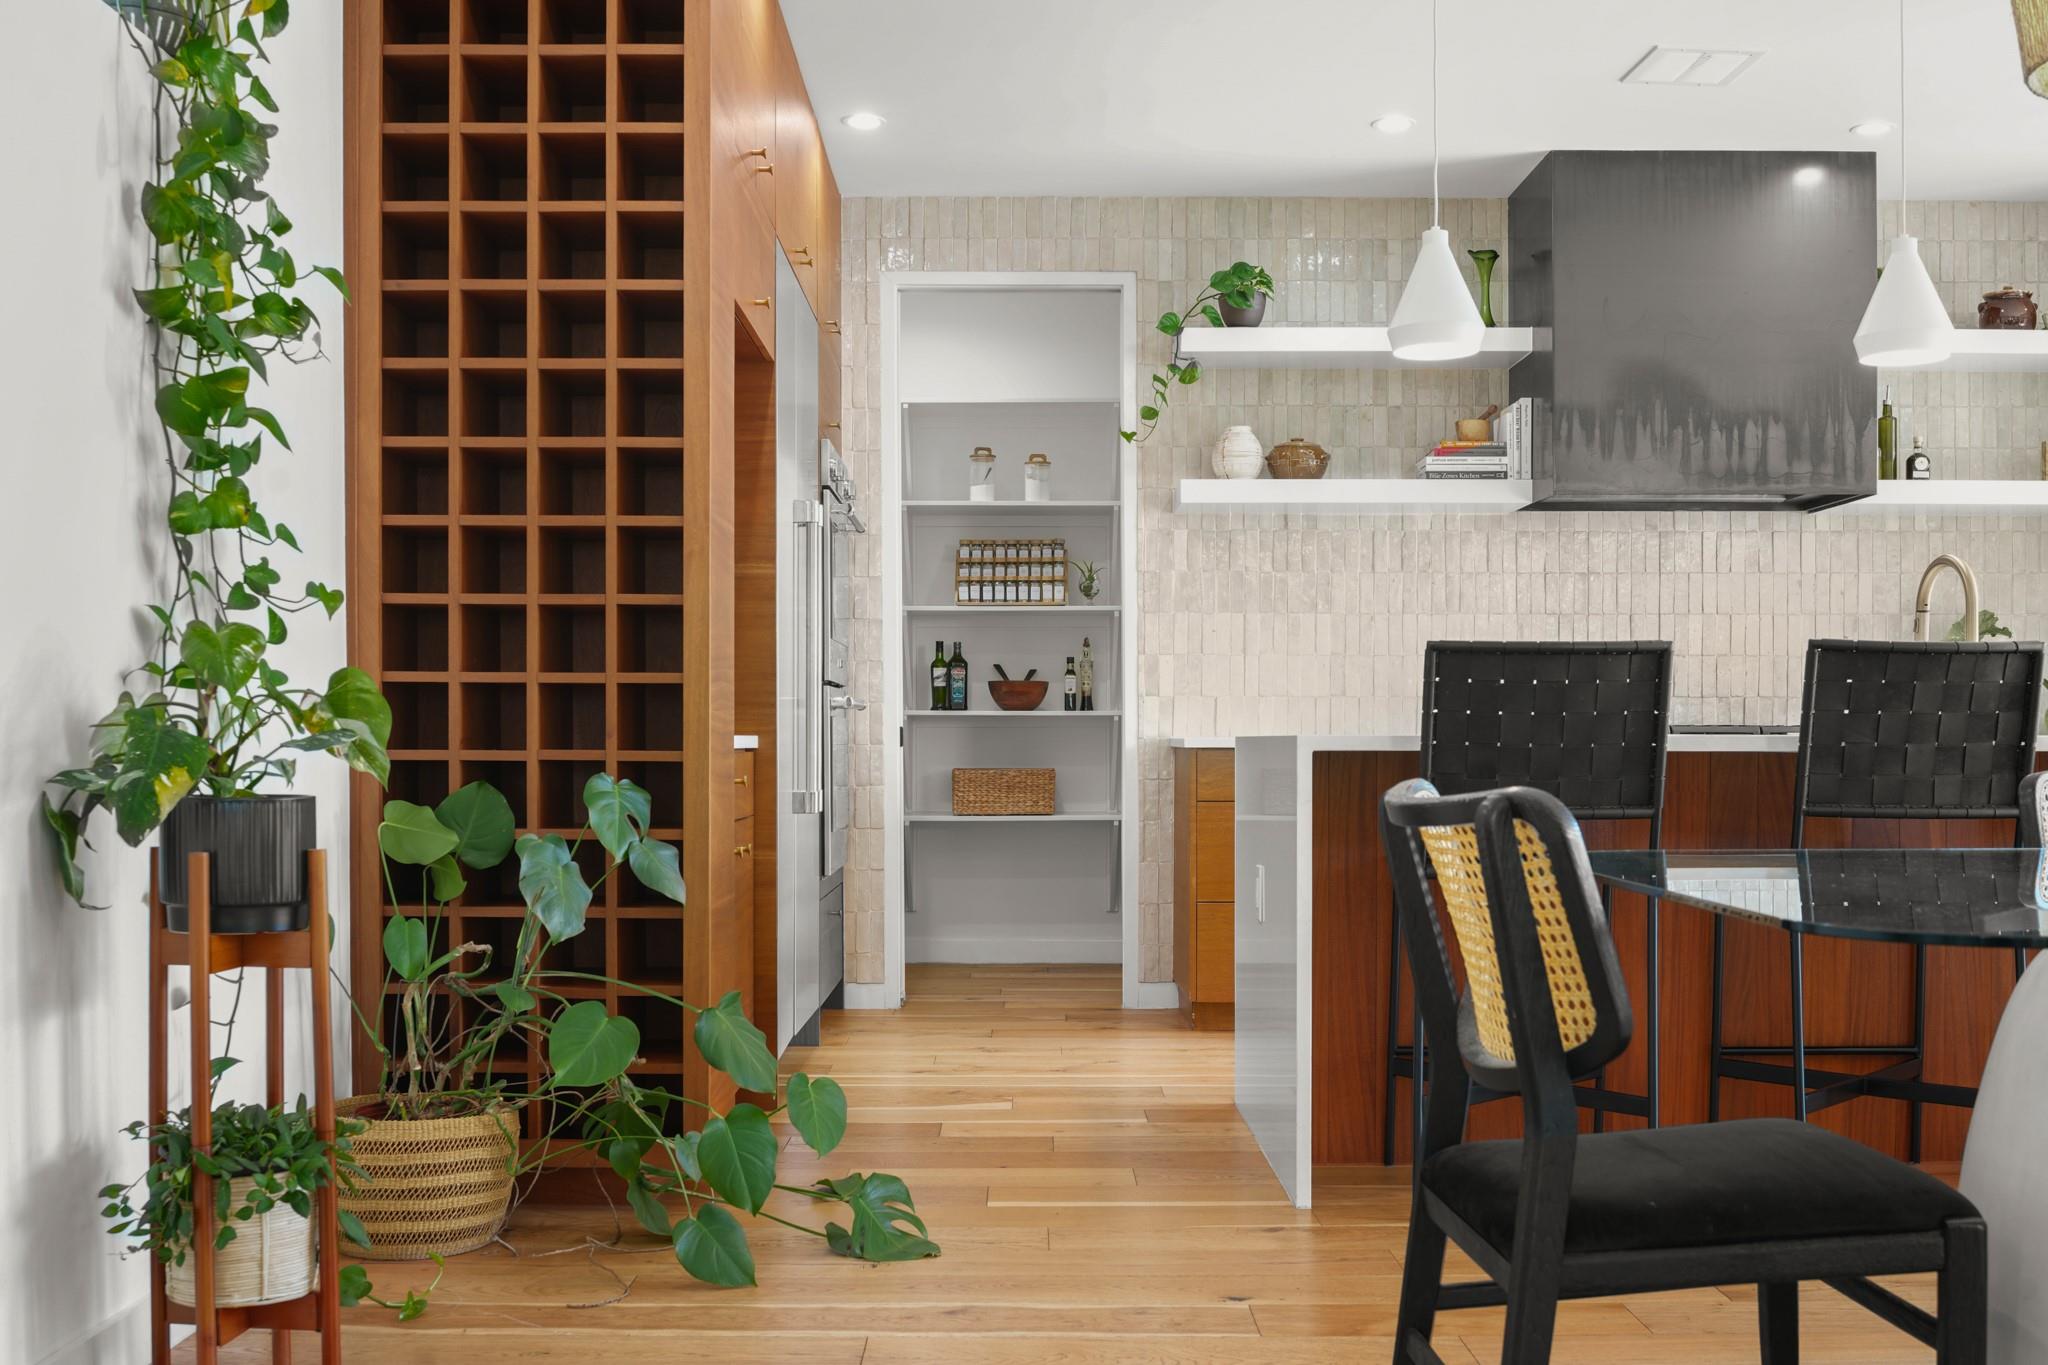
This architectural gem on South 4th Street in Austin, TX showcases the vision of renowned McEatheron Architecture and the craftsmanship of Urban ATX, standing out as a design-forward residence in one of South Austin's most walkable neighborhoods. Cedar siding, board-formed concrete, and steel-edged landscaping announce the home's intentional aesthetic before entry, while the interior unfolds with deliberate luxury: an expansive main level merges kitchen, dining, and living spaces around a waterfall island, wine wall, and walk-in pantry. Floor-to-ceiling sliders dissolve the boundary between indoors and the heated in-ground pool, creating seamless sightlines from every vantage point.
Upstairs, a vaulted loft provides flexible space for multiple uses—media room, home office, or secondary living area—anchored by a striking steel-and-wood staircase. The primary suite commands attention with 11-foot ceilings, a skylight flooding natural light, a freestanding soaking tub, and separate walk-in shower finished in hand-laid patterned tile. Additional bedrooms frame mature oak canopy views, while the home's thoughtful floor plan includes four bedrooms, four baths, a detached two-car garage with additional parking, and sophisticated finishes throughout: wood and tile flooring, stainless steel appliances, and stone counters on nearly 3,500 square feet of living space.
Vox Real Estate Insight
At $650 per square foot, this 2020 construction in Oak Ridge Heights offers contemporary design at a value point that reflects South Austin's competitive market for well-executed homes. From Vox Real Estate's perspective, properties with this level of architectural intention and walkable neighborhood positioning appeal to buyers who prioritize design quality and lifestyle over age alone.
Agent Description
Designed by McEatheron Architecture and built by Urban ATX, this is a deliberate, design-forward home in one of South Austin's most walkable pockets. Cedar siding, board-formed concrete, and steel-edged landscaping set the tone before you're even through the door. Inside, the main level is one open run of kitchen, dining, and living, built around a waterfall island, a built-in wine wall, and a walk-in pantry. Floor-to-ceiling sliders open the back wall completely, putting the pool in view from the kitchen, the dining table, and the couch. A steel-and-wood staircase anchors the center of the house and leads up to a vaulted loft — flexible space for a second living room, a media room, or a home office that doesn't feel like an afterthought. The primary suite delivers on the rest of the house's promise: 11-foot ceilings, a skylight, a freestanding soaking tub, a separate walk-in shower, and hand-laid patterned tile. A second bedroom looks directly into a mature oak canopy, and a built-in bunk room adds real flexibility for guests, kids, or a home gym. Outside, a covered deck with a fire bowl runs alongside a heated lap pool, bordered by turf and Corten steel planters that keep maintenance low. One more flight up, a rooftop deck looks out over the treeline to the downtown skyline — genuinely one of the better private views in 78704. Mere minutes to South Congress and Bouldin Creek, with an easy run downtown when you need it.
Property Details
| Property Type | Single Family Residence |
| Year Built | 2020 |
| Bedrooms | 4 |
| Bathrooms | 4 |
| Living Area | 3,462 sqft |
| Lot Size | 0.29 acres |
| Price / Sqft | $650 |
| Stories | Multi/Split |
| Condition | Resale |
| Unit Style | 1st Floor Entry |
| Subdivision | Oak Ridge Heights Sec 03 |
| County | Travis |
| MLS Area | 6 |
| Listed | Aug 12, 2026 |
| MLS # | 5024491 |
| Listed By | Compass RE Texas, LLC |
| Contact | (512) 575-3644 |
Interior
| Flooring | No Carpet, Tile, Wood |
| Appliances | Built-In Oven(s), Dishwasher, Disposal, Gas Cooktop, Microwave, Double Oven, Refrigerator, Stainless Steel Appliance(s) |
| Interior Features | Bookcases, Breakfast Bar, Ceiling-High, In-Law Floorplan, Interior Steps, Multiple Dining Areas, Multiple Living Areas, Pantry, Recessed Lighting, Walk-In Closet(s), Stone Counters |
| Windows | Skylight(s) |
| Laundry | Laundry Room, Main Level |
| Main-Level Bedrooms | 1 |
| Living Areas | 2 |
| Dining Areas | 1 |
Systems & Utilities
| Cooling | Central Air |
| Heating | Central |
| Utilities | Electricity Available, Natural Gas Available |
| Water Source | Public |
| Sewer | Public Sewer |
Exterior & Lot
| Construction | HardiPlank Type, Metal Siding, Stucco |
| Roof | Composition |
| Foundation | Slab |
| Exterior Features | Gutters Full, Private Yard |
| Patio & Porch | Covered, Deck, Patio |
| Pool | Heated, In Ground |
| Private Pool | Yes |
| Fencing | Fenced, Privacy, Wood |
| Lot Features | Curbs, Sprinkler - Automatic, Trees-Large (Over 40 Ft) |
| View | Panoramic |
| Faces | West |
Parking
| Parking Spaces | 4 |
| Garage Spaces | 2 |
| Covered Spaces | 2 |
| Parking Features | Detached |
Community & HOA
| HOA | Yes |
| HOA Name | 3005 S 4th St Condominiums |
| HOA Fee | $0 / Annually |
| Fee Includes | Insurance |
Assigned Schools
| Elementary | Dawson |
| Middle | Lively |
| High | Travis |
| District | Austin ISD |
Taxes & Legal
| Tax Year | 2026 |
| Assessed Value | $1,772,075 |
| Parcel # | 04050504050000 |
| Legal Description | LOT 13 BLK K Oak Ridge Heights Sec 03 |
| FEMA Flood Plain | No |
| In ETJ | No |
| Listing Conditions | Standard |
Listing data last updated:
Frequently Asked Questions
What is the listing price of 3005 S 4th St #1, Austin, TX 78704?
This property is listed at $2,249,000, which is $650 per square foot.
How many bedrooms and bathrooms does 3005 S 4th St #1, Austin, TX 78704 have?
This home has 4 bedrooms and 4 bathrooms, with 3,462 square feet of living space.
When was 3005 S 4th St #1, Austin, TX 78704 built?
This property was built in 2020, making it 6 years old.
How long has 3005 S 4th St #1, Austin, TX 78704 been on the market?
This listing has been on the market for 38 days.
What type of property is 3005 S 4th St #1, Austin, TX 78704?
This is a Single Family Residence on a 12,588.84 sqft lot.