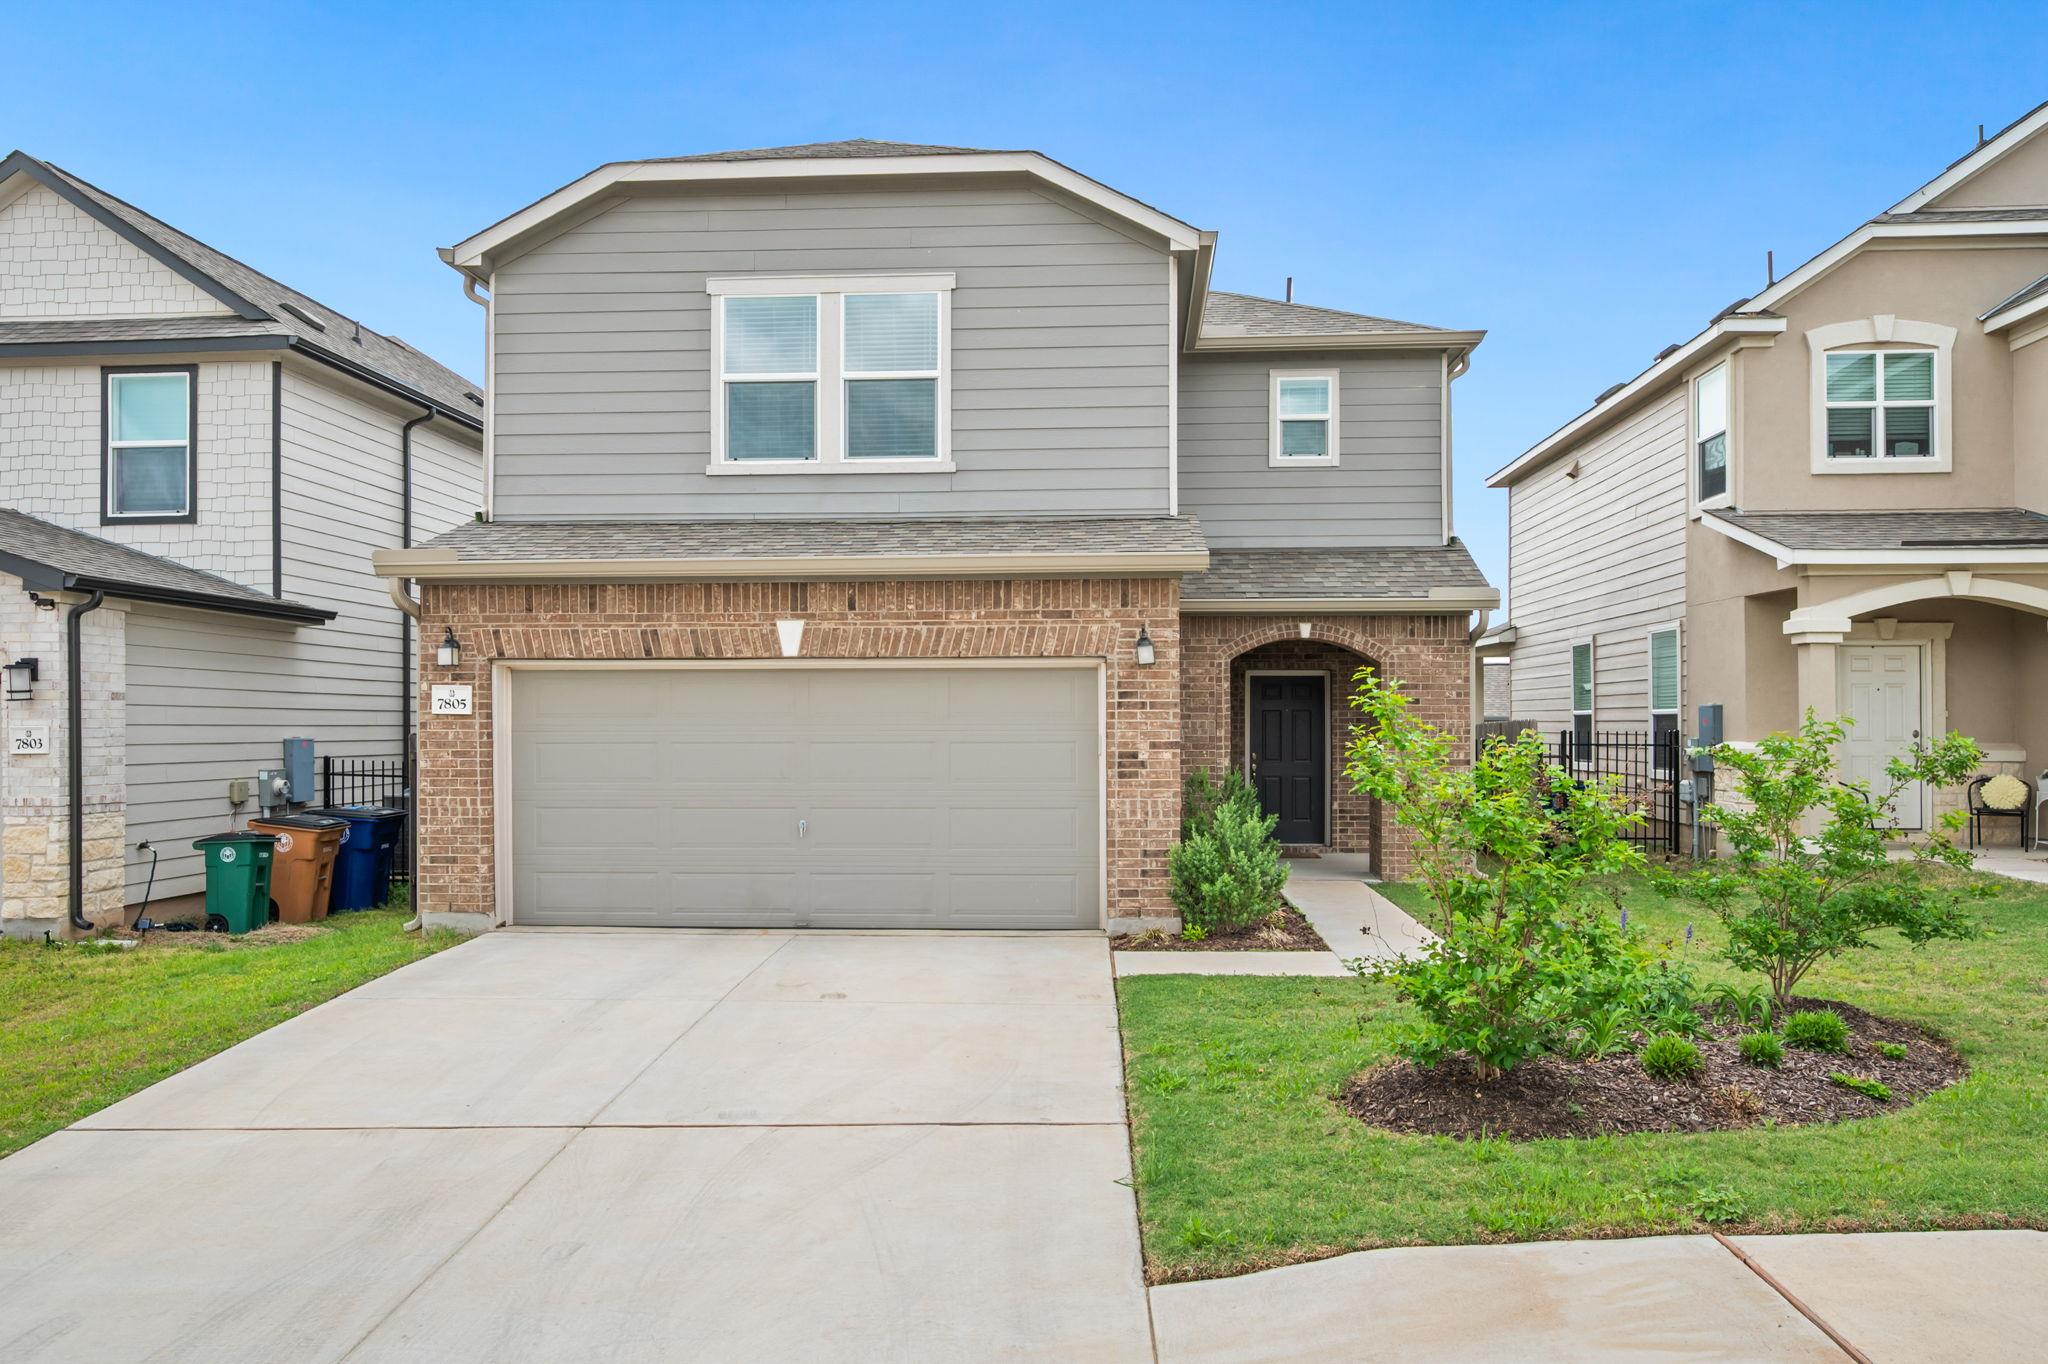
$460,000
5 bd · 3 ba · 2,578 sqft
7805 House Finch Dr, Austin, TX 78744
7805 House Finch Dr, Austin, TX 78744 is a 5-bedroom, 3-bathroom single family residence listed at $460,000 ($178/sqft). 2,578 sqft. Built in 2023. MLS #5004856. Listed by Z Realty LLC.
Property Overview
This like-new 2023 brick home at 7805 House Finch Dr in McKinney Crossing delivers five bedrooms and three bathrooms across 2,578 square feet, offering exceptional flexibility for growing families or those seeking dedicated workspace. The open-concept main level showcases custom sage cabinetry, quartz counters, and a built-in entertainment center that anchors the living and dining areas, while an upstairs loft provides a versatile gathering space perfect for movie nights or a secondary living zone. Energy-efficient throughout with ENERGY STAR qualified appliances, HVAC, windows, and a smart thermostat, this home prioritizes both comfort and sustainability, complemented by thoughtfully positioned bedrooms that ensure privacy for every household member.
The private backyard with covered patio and privacy fencing creates an ideal outdoor retreat, while the two-car garage and driveway offer secure parking. Located in McKinney Crossing near Newton Collins Elementary and Del Valle ISD schools, this south-facing residence sits on an 8,024-square-foot lot within a community featuring parks and playgrounds. At $178 per square foot, this home represents solid value in a well-maintained neighborhood with reasonable HOA fees of $960 annually.
Vox Real Estate Insight
The Vox Real Estate team recognizes this property's genuine advantage in its comprehensive energy-efficient construction and smart-home integration, which translates to real monthly savings for Austin homebuyers navigating rising utility costs. With 150 days on market, this McKinney Crossing home presents an opportunity for buyers who value modern materials and thoughtful floor planning at an accessible price point in the growing Del Valle area.
Agent Description
Step into this like new two story home offering the perfect blend of space, comfort, and thoughtful design. With 5 bedrooms and 3 full bathrooms, this home provides the flexibility every household needs. The heart of the home features a spacious living room that flows seamlessly into the kitchen, ideal for both everyday living and entertaining. The space is warm and inviting, enhanced by custom sage cabinetry and a built-in entertainment center that adds a touch of luxury and style. Upstairs, a versatile loft creates the perfect gathering space for movie nights, a play area, or a secondary living room. Each bedroom is thoughtfully positioned with separation in mind, offering privacy and comfort for everyone. This home truly combines modern finishes with a cozy, welcoming feel, ready for you to move in and make it your own.
Property Details
| Property Type | Single Family Residence |
| Year Built | 2023 |
| Bedrooms | 5 |
| Bathrooms | 3 |
| Living Area | 2,578 sqft |
| Lot Size | 8,024 sqft |
| Price / Sqft | $178 |
| Stories | Two |
| Condition | Resale |
| Subdivision | McKinney Crossing |
| County | Travis |
| MLS Area | 11 |
| Listed | Apr 9, 2026 |
| MLS # | 5004856 |
| Listed By | Z Realty LLC |
| Contact | (956) 545-1558 |
Interior
| Flooring | Carpet, Vinyl |
| Appliances | Dishwasher, Disposal, ENERGY STAR Qualified Appliances |
| Interior Features | Quartz Counters, Pantry, Smart Thermostat, Walk-In Closet(s), WaterSense Fixture(s) |
| Windows | ENERGY STAR Qualified Windows |
| Laundry | Laundry Room, Upper Level |
| Main-Level Bedrooms | 1 |
| Living Areas | 2 |
| Dining Areas | 1 |
Systems & Utilities
| Cooling | Central Air, ENERGY STAR Qualified Equipment |
| Heating | Central, ENERGY STAR Qualified Equipment |
| Utilities | Electricity Connected, Sewer Connected, Water Connected |
| Water Source | Public |
| Sewer | Public Sewer |
| Energy Efficient | Appliances, Construction, Doors, Healthy Living Features, HVAC, Insulation, Lighting, Materials, Roof, Sustainability, Thermostat, Water Conservation, Water Heater, Windows |
Exterior & Lot
| Construction | Brick |
| Roof | Shingle |
| Foundation | Slab |
| Exterior Features | Private Yard |
| Patio & Porch | Covered, Patio |
| Fencing | Privacy |
| Lot Features | Back Yard, Front Yard |
| Faces | South |
Parking
| Parking Spaces | 2 |
| Garage Spaces | 2 |
| Covered Spaces | 2 |
| Parking Features | Driveway |
Community & HOA
| HOA | Yes |
| HOA Name | KB Home |
| HOA Fee | $960 / Annually |
| Fee Includes | Common Area Maintenance |
| Community Features | Park, Playground |
| Security | Prewired |
Assigned Schools
| Elementary | Newton Collins |
| Middle | Ojeda |
| High | Del Valle |
| District | Del Valle ISD |
Taxes & Legal
| Tax Year | 2025 |
| Annual Tax | $7,563 |
| Assessed Value | $458,598 |
| Parcel # | 03340815730000 |
| Legal Description | UNT 72 MCKINNEY CROSSING CONDOMINIUMS PLUS 1.1627 % INT IN COM AREA |
| FEMA Flood Plain | No |
| In ETJ | No |
| Disclosures | Seller Disclosure |
| Listing Conditions | Standard |
Listing data last updated:
Frequently Asked Questions
What is the listing price of 7805 House Finch Dr, Austin, TX 78744?
This property is listed at $460,000, which is $178 per square foot.
How many bedrooms and bathrooms does 7805 House Finch Dr, Austin, TX 78744 have?
This home has 5 bedrooms and 3 bathrooms, with 2,578 square feet of living space.
When was 7805 House Finch Dr, Austin, TX 78744 built?
This property was built in 2023, making it 3 years old.
How long has 7805 House Finch Dr, Austin, TX 78744 been on the market?
This listing has been on the market for 175 days.
What type of property is 7805 House Finch Dr, Austin, TX 78744?
This is a Single Family Residence on a 8,023.75 sqft lot.