$940,000
4 bd · 2 ba · 2,552 sqft
7435 Fireoak Dr, Austin, TX 78759
7435 Fireoak Dr, Austin, TX 78759 is a 4-bedroom, 2-bathroom single family residence listed at $940,000 ($368/sqft). 2,552 sqft. Built in 1994. Located in Great Hills, Austin TX. Priced 9% above the Great Hills median of $338/sqft. MLS #4979440. Listed by Horizon Realty.
Property Overview
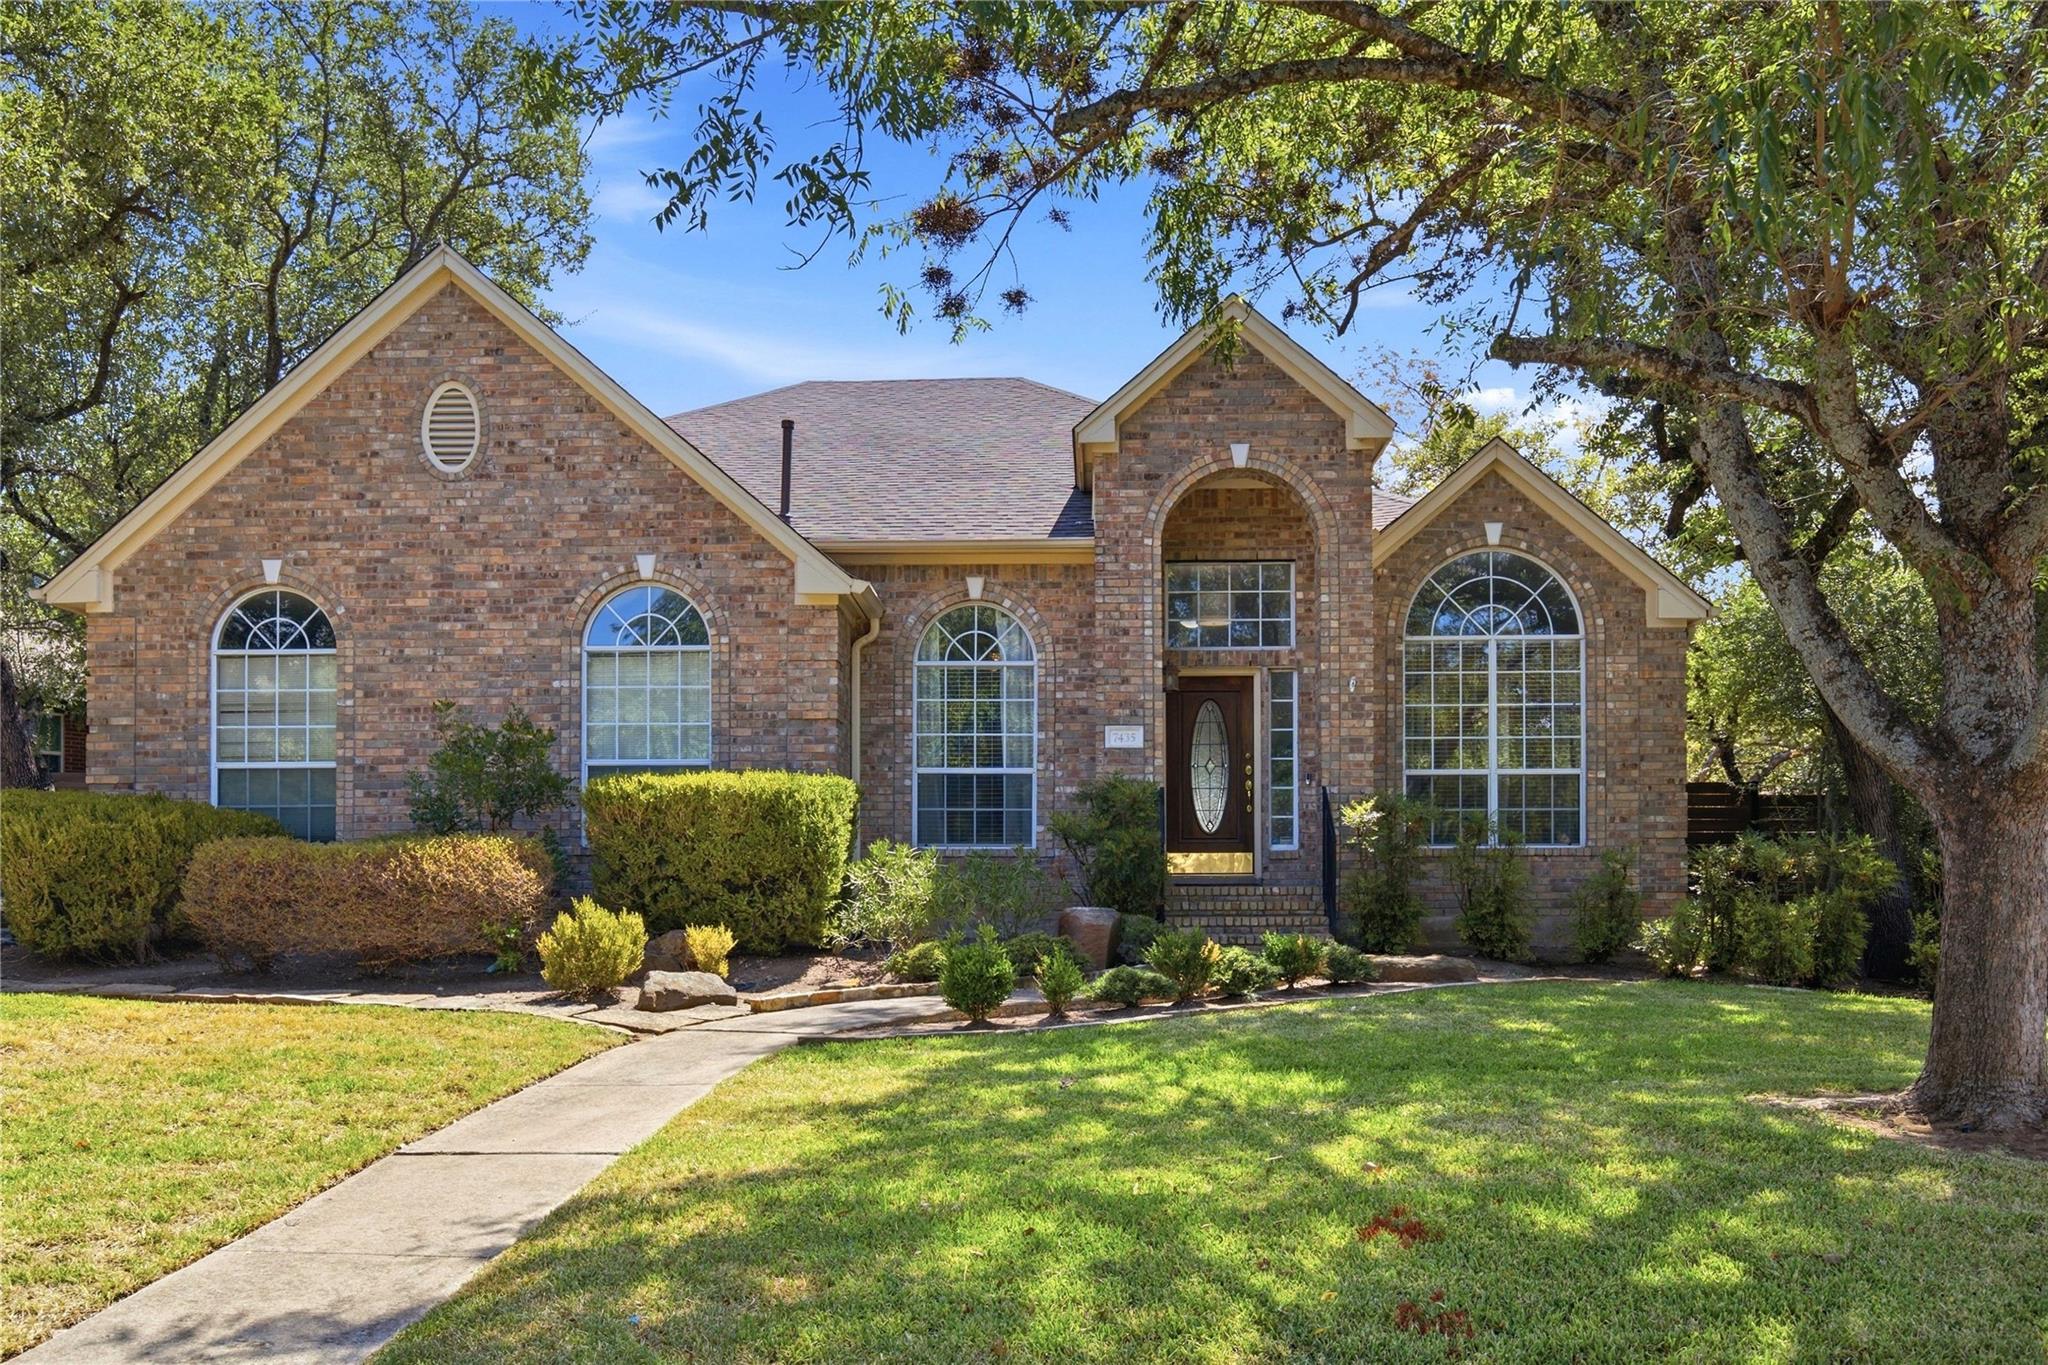
Situated on a generously wooded lot in Great Hills, 7435 Fireoak Drive showcases a completely remodeled kitchen that rivals high-end Austin residences. This brick single-story home features professional-grade appliances including a six-burner Wolf cooktop with pot filler, Sub-Zero refrigerator, and integrated wine refrigerator, all anchored by a striking Calacatta Quartz waterfall island. The open-concept floor plan flows seamlessly across 2,552 square feet, with the serene master suite positioned to overlook the landscaped backyard while secondary bedrooms offer generous proportions for any lifestyle.
The side-entry garage presentation creates privacy from Fireoak Drive while the mature trees and rolling terrain of the Northwest Austin neighborhood provide natural seclusion. Located in Round Rock ISD with access to top-performing Canyon Vista Middle and Westwood High, this residence sits in Windridge and captures the essence of Great Hills living with strong community character and proximity to Arboretum shopping. At $368 per square foot, the pricing reflects the substantial updates and desirable neighborhood positioning just minutes from central Austin amenities.
Vox Real Estate Insight
The Vox Real Estate team recognizes this property's exceptional appeal stems from the comprehensive kitchen renovation combined with an already-solid brick foundation and location within one of Austin's most established northwest corridors. Three days on market speaks to buyer interest in premium-positioned homes that deliver both lifestyle upgrades and neighborhood stability in this sought-after Great Hills enclave.
Agent Description
7435 Fireoak is a single story home located in Northwest Austin/Great Hills neighborhood. The home is 4 sides brick with a side entry garage which gives the home a great presentation on the lot. Also, sitting back on the lot from the street gives the feel of a more private setting. The floor plan is an open concept with no interior steps. The home owner has totally remodeled the kitchen giving it a modern architectural layout. The new cabinets complement the water fall Calacatta Quartz island and counter tops. The Best wall mount range hood highlights the gas 6 burner Wolf cook top with a pot filler . All the appliances have been replaced, the home now has a sub-zero refrigerator, Wolf brand built-in oven and microwave , dishwasher and wine refrig. from Ferguson Home Store. The serene master suite is located in the back of the home over looking the nicely landscaped back yard. The master is spacious enough to handle any size furniture. The secondary bedrooms are also quite spacious. The 4th bedroom is located in the front of the home making for a great office. You will enjoy the location as it is minutes to Domain and Arboretum with lots of choices in restaurants , shopping, grocery store and hospitals. The school district is Round Rock schools Caraway/Canyon Vista/Westwood. Caraway Elementary is a neighborhood walking school. This home has a lot to offer.
Neighborhood: Great Hills
This property is located in Great Hills, Austin, TX. The area is known for Excellent Schools, Arboretum Shopping, Wooded Lots, Strong HOA, Rolling Terrain.
At $368/sqft, this listing is priced 9% above the Great Hills median of $338/sqft.
Property Details
| Property Type | Single Family Residence |
| Year Built | 1994 |
| Bedrooms | 4 |
| Bathrooms | 2 |
| Living Area | 2,552 sqft |
| Lot Size | 0.27 acres |
| Price / Sqft | $368 |
| Stories | One |
| Condition | Updated/Remodeled |
| Subdivision | Windridge Sec 04 |
| County | Travis |
| MLS Area | 1N |
| Listed | Oct 9, 2026 |
| MLS # | 4979440 |
| Listed By | Horizon Realty |
| Contact | (512) 342-1800 |
Interior
| Flooring | Carpet, Tile, Wood |
| Appliances | Built-In Electric Oven, Built-In Refrigerator, Exhaust Fan, Gas Cooktop, Refrigerator, Self Cleaning Oven, Vented Exhaust Fan, Water Heater, Wine Refrigerator |
| Interior Features | Breakfast Bar, Ceiling Fan(s), Ceiling-High, Crown Molding, Double Vanity, Eat-in Kitchen, Entrance Foyer, Kitchen Island, Open Floorplan, Pantry, Recessed Lighting, Soaking Tub |
| Windows | Blinds, Screens, Vinyl Windows |
| Fireplaces | 1 (Family Room, Gas, Gas Log) |
| Laundry | Laundry Room, Main Level |
| Main-Level Bedrooms | 4 |
| Living Areas | 2 |
| Dining Areas | 2 |
Systems & Utilities
| Cooling | Central Air, Electric |
| Heating | Central, Natural Gas |
| Utilities | Cable Available, Cable Connected, Electricity Connected, Natural Gas Connected, Sewer Connected |
| Water Source | Public |
| Sewer | Public Sewer |
| Energy Efficient | Appliances |
Exterior & Lot
| Construction | Brick, Masonry – All Sides |
| Roof | Composition, Shingle |
| Foundation | Slab |
| Exterior Features | Gutters Full, Private Yard |
| Patio & Porch | Front Porch, Patio |
| Fencing | Back Yard, Fenced, Privacy, Wood |
| Lot Features | Back Yard, Front Yard, Interior Lot, Landscaped, Many Trees |
| View | Neighborhood |
| Faces | Northwest |
Parking
| Parking Spaces | 2 |
| Garage Spaces | 2 |
| Covered Spaces | 2 |
| Parking Features | Attached, Door-Single, Garage, Garage Door Opener, Garage Faces Side |
Community & HOA
| HOA | No |
| Community Features | Sidewalks, Street Lights |
| Security | Security System Owned, Smoke Detector(s) |
Assigned Schools
| Elementary | Caraway |
| Middle | Canyon Vista |
| High | Westwood |
| District | Round Rock ISD |
Taxes & Legal
| Tax Year | 2026 |
| Annual Tax | $14,414 |
| Assessed Value | $715,540 |
| Parcel # | 01620707530000 |
| Legal Description | LOT 2 BLK B WINDRIDGE SEC IV |
| FEMA Flood Plain | No |
| In ETJ | No |
| Disclosures | Seller Disclosure |
| Listing Conditions | Standard |
Listing data last updated:
Frequently Asked Questions
What is the listing price of 7435 Fireoak Dr, Austin, TX 78759?
This property is listed at $940,000, which is $368 per square foot. That is 9% above the Great Hills area median of $338/sqft.
How many bedrooms and bathrooms does 7435 Fireoak Dr, Austin, TX 78759 have?
This home has 4 bedrooms and 2 bathrooms, with 2,552 square feet of living space.
When was 7435 Fireoak Dr, Austin, TX 78759 built?
This property was built in 1994, making it 32 years old.
What neighborhood is 7435 Fireoak Dr, Austin, TX 78759 in?
This property is in Great Hills, Austin, TX. The area is known for excellent schools, arboretum shopping, wooded lots.
How long has 7435 Fireoak Dr, Austin, TX 78759 been on the market?
This listing has been on the market for 5 days. This is a recent listing.
What type of property is 7435 Fireoak Dr, Austin, TX 78759?
This is a Single Family Residence on a 11,626.16 sqft lot.