$775,000
3 bd · 2 ba · 1,841 sqft
4403 Elmsgrove Dr, Austin, TX 78721
4403 Elmsgrove Dr, Austin, TX 78721 is a 3-bedroom, 2-bathroom single family residence listed at $775,000 ($421/sqft). 1,841 sqft. Built in 1965. MLS #4972678. Listed by Compass RE Texas, LLC.
Property Overview
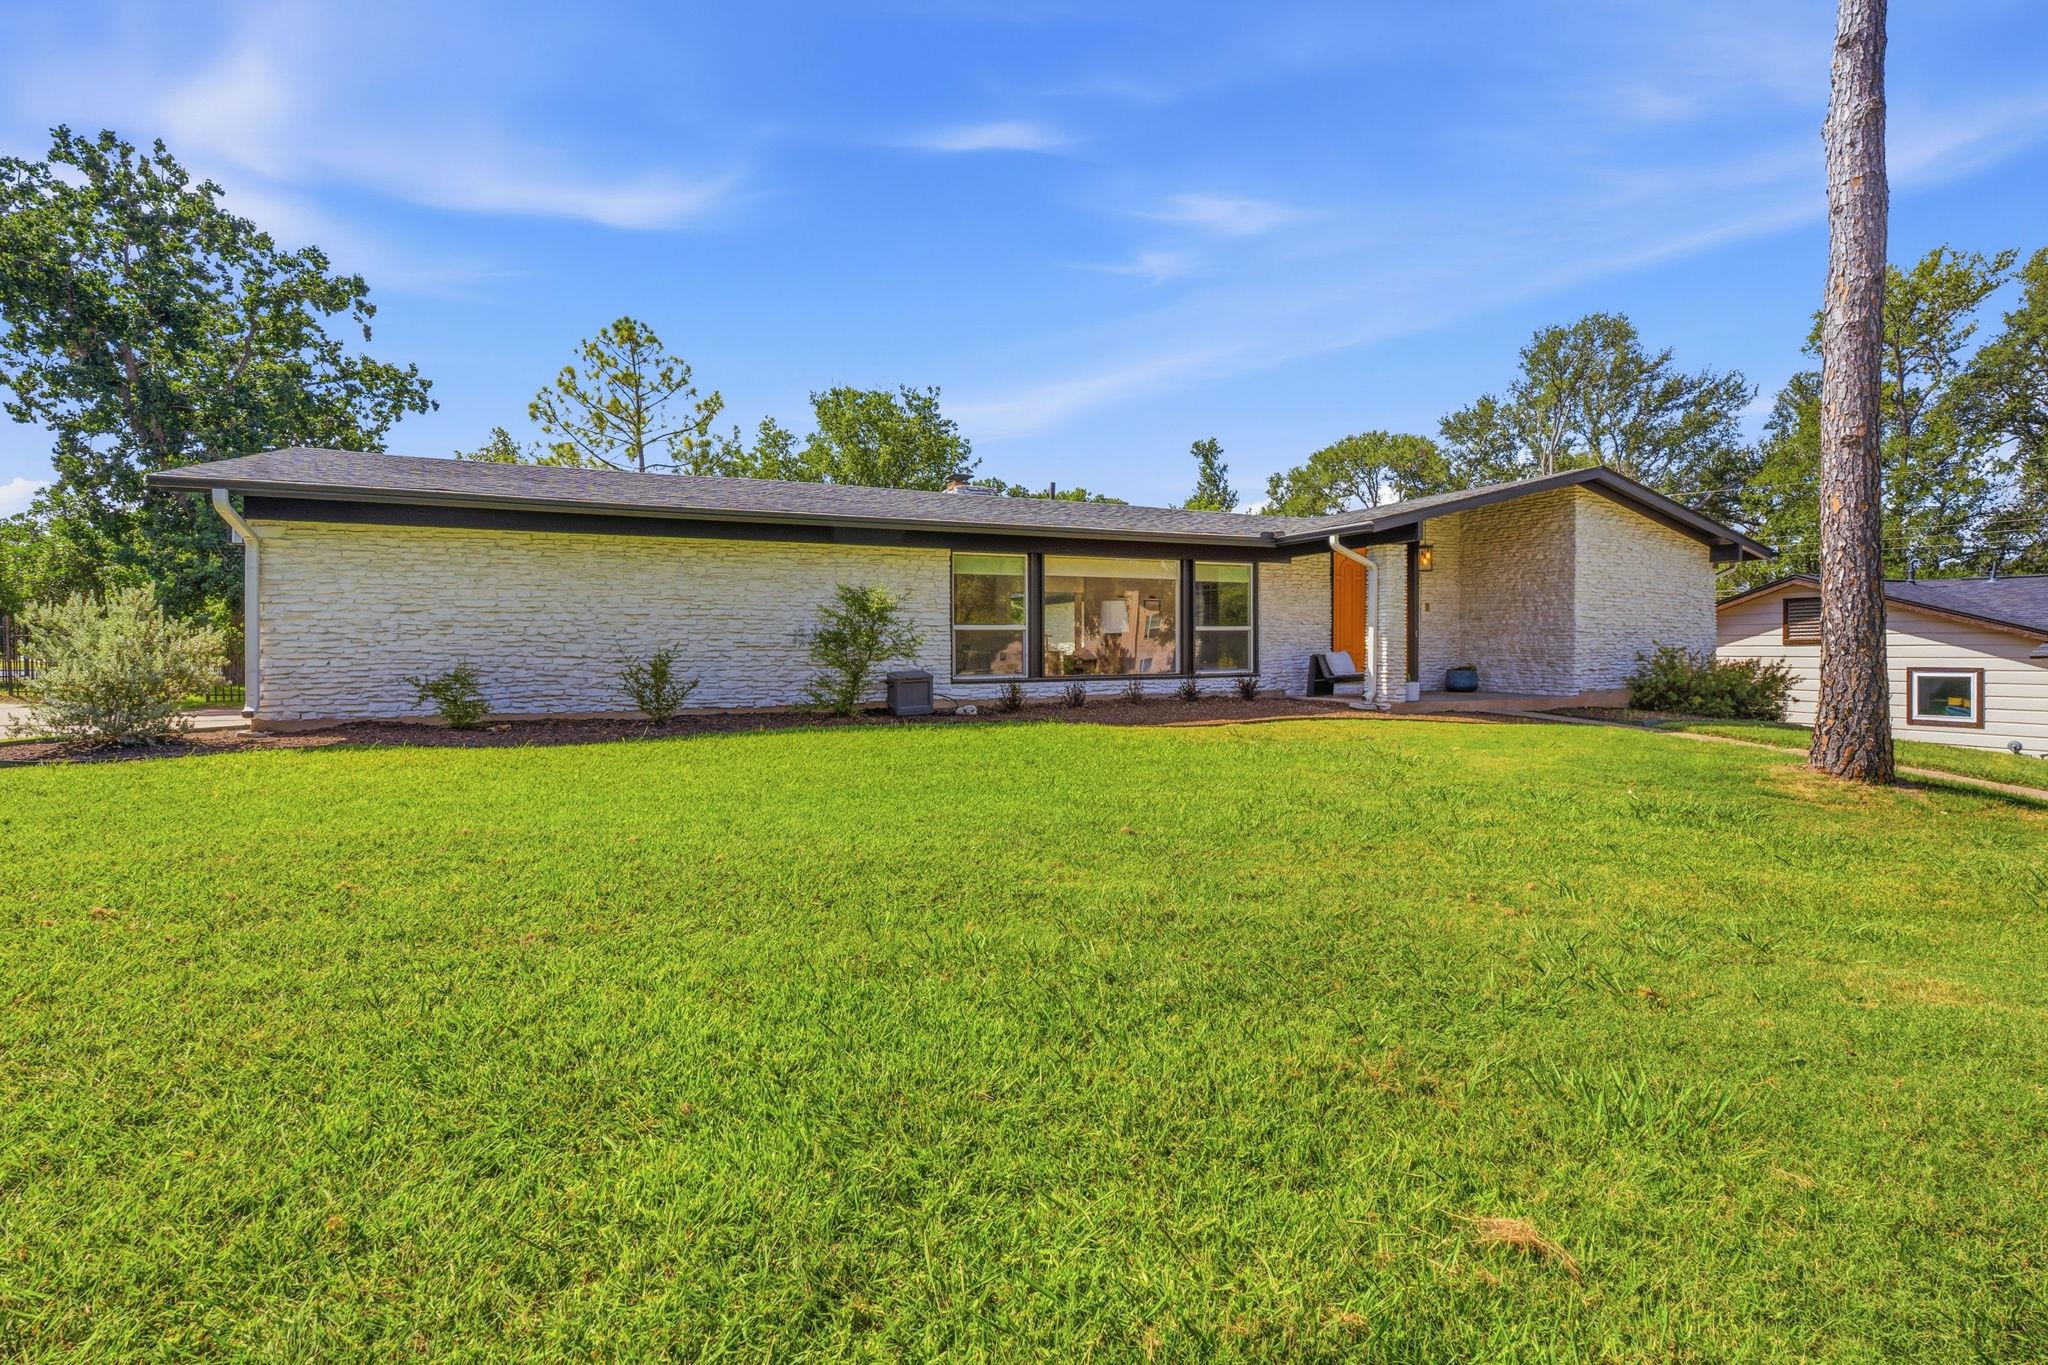
This 1965 Stone Gate residence commands presence on a premier corner lot in a quiet cul-de-sac, anchored by a striking stone facade and sheltered by mature 40-foot trees that define the neighborhood's character. Recent updates—a new roof installed in 2025 and refreshed gutters—demonstrate thoughtful stewardship of this classic mid-century home. The main living spaces flow seamlessly across 1,841 square feet, featuring hardwood and tile flooring, a wood-burning fireplace with custom stone detailing, and abundant natural light. Three bedrooms rest on the main level, including a primary suite with walk-in closet, offering convenient single-story living in an established Austin ISD area.
The kitchen anchors the home with a commanding island, quartz counters, dedicated cooktop, and adjacent breakfast bar that opens to the home's open-concept heart. Double-pane windows throughout capture filtered light beneath the canopy, while recessed lighting and ceiling fans add contemporary comfort to the 1960s bones. A covered deck, wrought iron and privacy fencing, and six parking spaces (including two-car garage) create an inviting outdoor setting. Located at $421 per square foot in Stone Gate, this property represents solid value in a neighborhood known for its community cohesion and multi-generational appeal, just minutes from Northeast Early College High School and top-ranked Sims Elementary.
Vox Real Estate Insight
Stone Gate's tight-knit, established nature makes corner lots particularly desirable for families seeking privacy and community alike, and this cul-de-sac position delivers both. The Vox Real Estate team recognizes that mid-century homes with recent roof and exterior updates attract buyers seeking authenticity without major system concerns—a significant advantage in today's market.
Agent Description
Discover the epitome of mid-century modern sophistication in Stone Gate, a coveted neighborhood celebrated for its tight-knit, multi-generational community vibe. Commanding a premier corner lot on a peaceful cul-de-sac, this striking residence stands out with a timeless stone facade, a newly replaced roof (2025), updated gutters, and a canopy of majestic 40-foot trees. A generous foyer introduces a luminous, open-concept floor plan elevated by fresh hardwood flooring and two distinct living areas. The primary lounge centers around a refined custom entertainment cabinet and a classic stacked-stone fireplace, adaptable for gas or wood. The gourmet kitchen is a chef’s dream, anchored by a massive central island with integrated storage, premium quartz countertops, a dedicated cooktop, and an upgraded oven equipped with a built-in thermometer. Massive glass sliders feature sleek, automated electric shades from The Shade Store. Tech enthusiasts will appreciate the smart home infrastructure, including a Nest thermostat, whole-house CAT 5 wiring, integrated smoke detectors, and audiophile-grade in-ceiling speakers paired with a Lutron luxury lighting system. Spacious bedrooms offer expansive walk-in closets, with one room maximizing utility via a mounted Murphy bed. The primary suite is a true sanctuary, framed by custom Shade Store drapes and stepping directly onto a sprawling wood entertainment deck overlooking the vast lawn. Enjoy a highly walkable lifestyle just steps from the local Montessori school and a quick bike ride to the trendy cafes and eateries along 12th Street and Springdale. The stellar location also guarantees effortless commuting with rapid access to Highway 183 and ABIA. For more info, go to: https://wkf.ms/3R2qapj
Property Details
| Property Type | Single Family Residence |
| Year Built | 1965 |
| Bedrooms | 3 |
| Bathrooms | 2 |
| Living Area | 1,841 sqft |
| Lot Size | 0.27 acres |
| Price / Sqft | $421 |
| Stories | One |
| Condition | Resale |
| Subdivision | Stone Gate |
| County | Travis |
| MLS Area | 5 |
| Listed | Jul 9, 2026 |
| MLS # | 4972678 |
| Listed By | Compass RE Texas, LLC |
| Contact | (512) 913-6987 |
Interior
| Flooring | Tile, Wood |
| Appliances | Cooktop, Dishwasher, Disposal, Microwave |
| Interior Features | Breakfast Bar, Ceiling Fan(s), Quartz Counters, High Speed Internet, Primary Bedroom on Main, Recessed Lighting, Walk-In Closet(s) |
| Windows | Double Pane Windows |
| Fireplaces | 1 (Living Room, Stone, Wood Burning) |
| Laundry | In Garage |
| Main-Level Bedrooms | 3 |
| Living Areas | 2 |
| Dining Areas | 2 |
Systems & Utilities
| Cooling | Central Air |
| Heating | Central |
| Utilities | Electricity Connected, Natural Gas Connected |
| Water Source | Public |
| Sewer | Public Sewer |
Exterior & Lot
| Construction | Stone Veneer |
| Roof | Composition |
| Foundation | Slab |
| Patio & Porch | Deck |
| Fencing | Privacy, Wrought Iron |
| Lot Features | Corner Lot, Cul-De-Sac, Trees-Large (Over 40 Ft) |
| Faces | Northwest |
Parking
| Parking Spaces | 6 |
| Garage Spaces | 2 |
| Covered Spaces | 2 |
| Parking Features | Attached, Driveway, Garage, Off Street |
Community & HOA
| HOA | No |
| Security | Smoke Detector(s) |
Assigned Schools
| Elementary | Sims |
| Middle | Garcia |
| High | Northeast Early College |
| District | Austin ISD |
Taxes & Legal
| Tax Year | 2026 |
| Assessed Value | $393,256 |
| Parcel # | 02122301230000 |
| Legal Description | LOT 2 RESUB LOT 1-2 STONE GATE |
| FEMA Flood Plain | No |
| In ETJ | No |
| Disclosures | Seller Disclosure |
| Listing Conditions | Standard |
Listing data last updated:
Frequently Asked Questions
What is the listing price of 4403 Elmsgrove Dr, Austin, TX 78721?
This property is listed at $775,000, which is $421 per square foot.
How many bedrooms and bathrooms does 4403 Elmsgrove Dr, Austin, TX 78721 have?
This home has 3 bedrooms and 2 bathrooms, with 1,841 square feet of living space.
When was 4403 Elmsgrove Dr, Austin, TX 78721 built?
This property was built in 1965, making it 61 years old.
How long has 4403 Elmsgrove Dr, Austin, TX 78721 been on the market?
This listing has been on the market for 38 days.
What type of property is 4403 Elmsgrove Dr, Austin, TX 78721?
This is a Single Family Residence on a 11,630.52 sqft lot.