$399,000
3 bd · 3 ba · 1,519 sqft
9737 Anderson Village Dr, Austin, TX 78729
9737 Anderson Village Dr, Austin, TX 78729 is a 3-bedroom, 3-bathroom single family residence listed at $399,000 ($263/sqft). 1,519 sqft. Built in 1982. MLS #4934490. Listed by New Hope Realty Group.
Property Overview
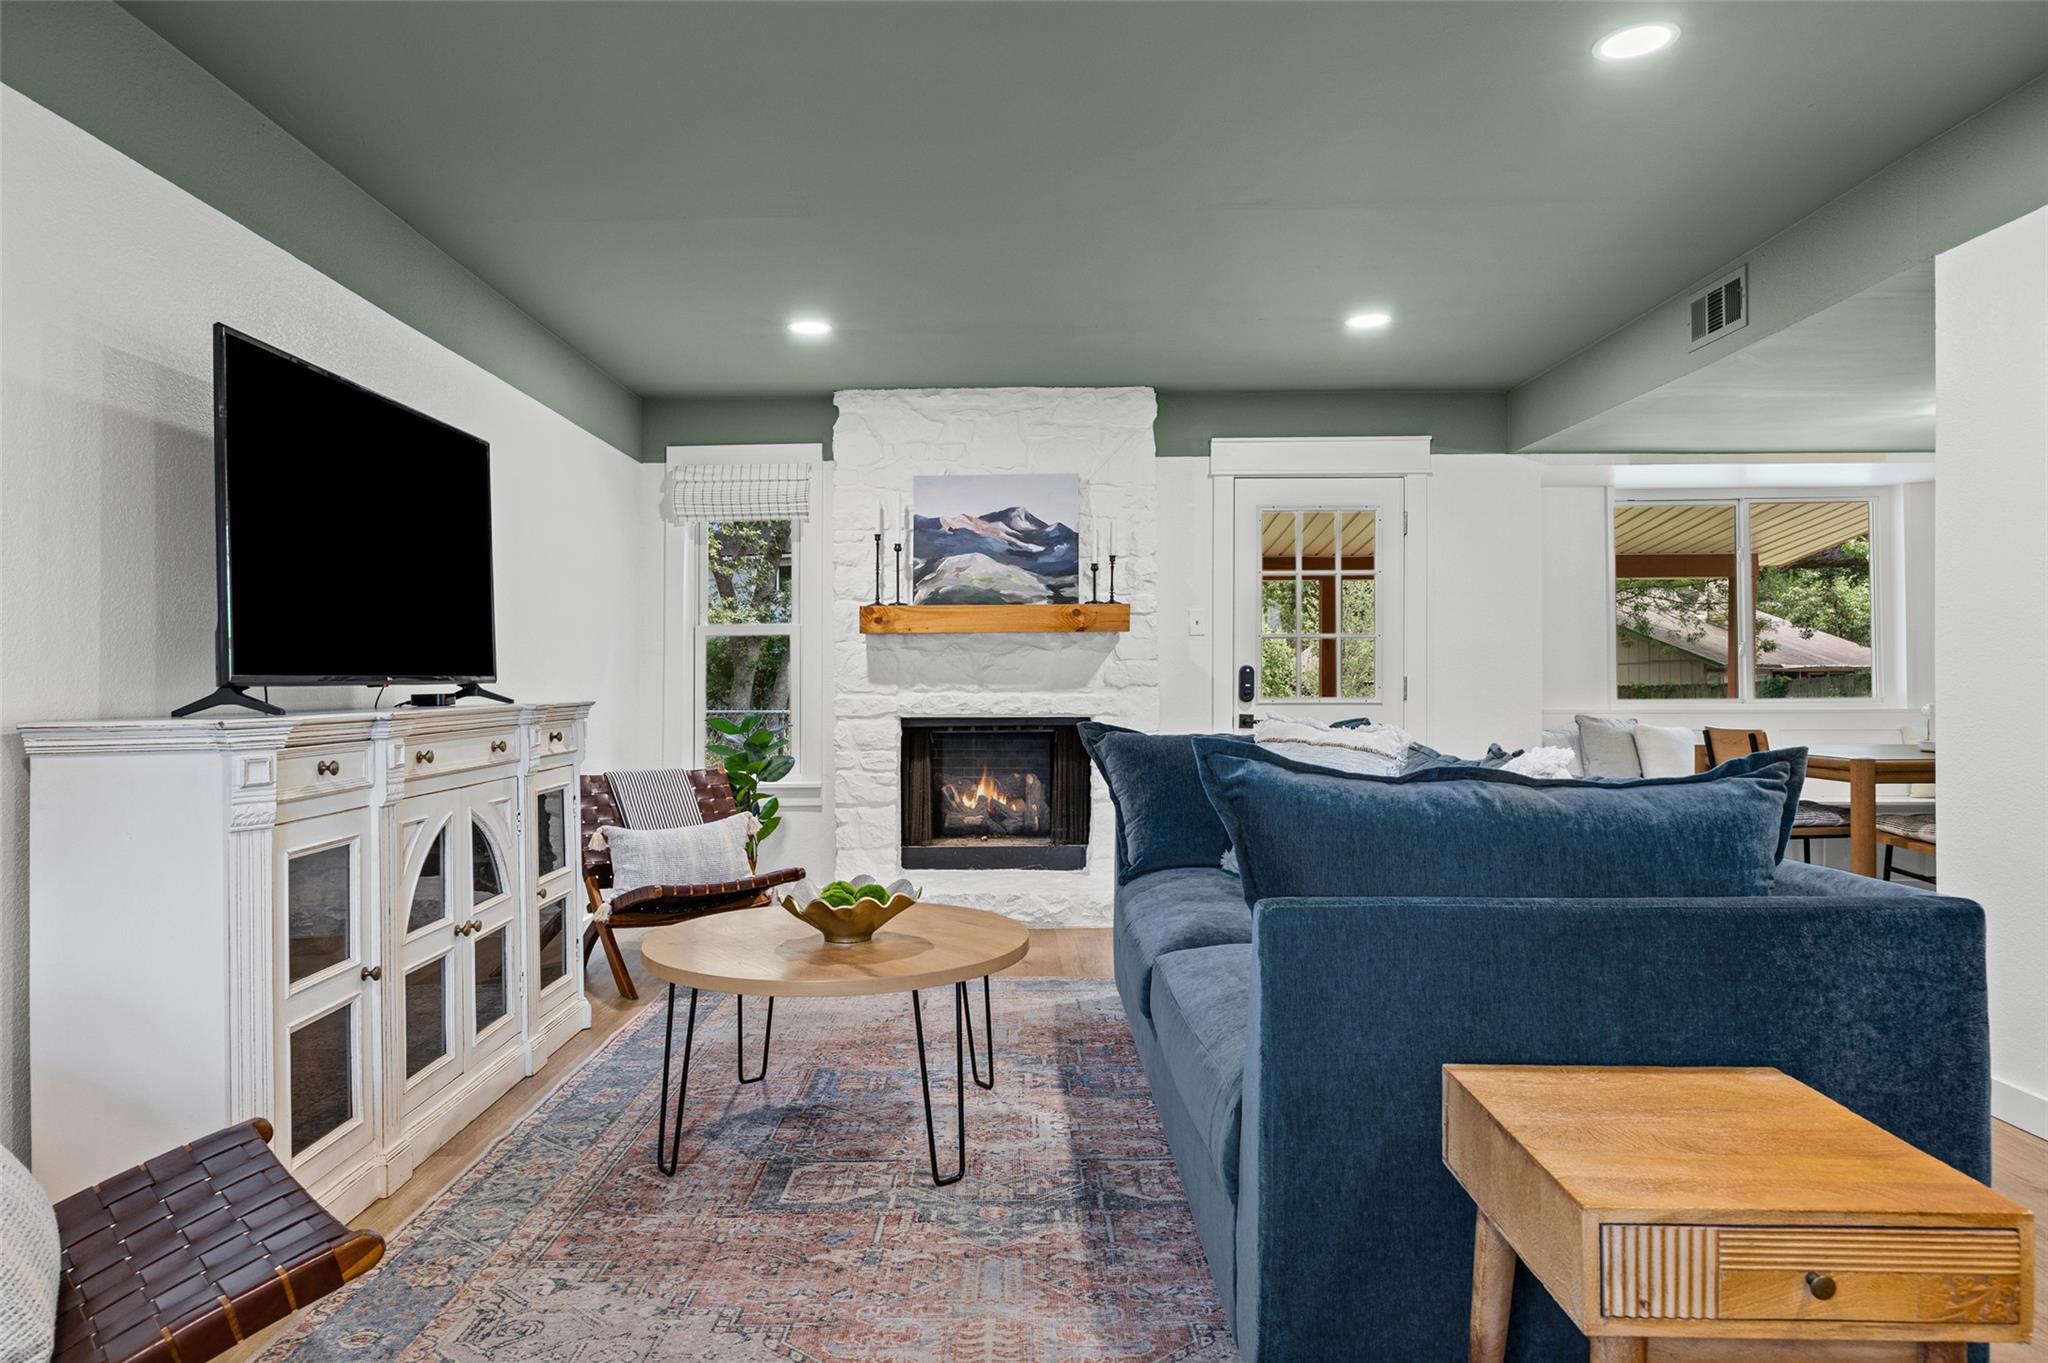
This Anderson Mill Village home on Anderson Village Drive delivers thoughtful updates wrapped in modern style. The heart of the residence centers on a completely remodeled kitchen featuring quartz counters, a breakfast bar, and stainless steel appliances that anchor the open living space. Fresh vinyl plank flooring flows throughout the three-bedroom, three-bathroom layout, while recessed lighting and a gas fireplace add warmth and character to everyday living. An innovative enclosed laundry room transforms the home's functionality, and a 2024 HVAC replacement with new ductwork ensures year-round comfort.
The residence sits on a generous 5,780-square-foot lot in Northwest Austin's Anderson Mill Village, positioning owners near Round Rock ISD schools, Anderson Mill Park with tennis courts, and easy access to the region's dining and employment hubs. Two primary closets and thoughtful interior details like ceiling fans and double vanities reflect attention to livability. The two-car garage, covered patio, and front porch create outdoor flexibility, while the absence of an HOA provides freedom. At $399,000 and $263 per square foot, this two-story home represents an accessible entry point into Northwest Austin's established neighborhood character.
Vox Real Estate Insight
Vox Real Estate recognizes this property's appeal to buyers seeking modern updates without extensive renovation work—the 2024 HVAC investment and kitchen remodel address the systems that matter most to homeowners. At 47 days on market in competitive Northwest Austin, the price positioning and turnkey condition make this a solid value for families prioritizing Round Rock ISD schools and established community amenities.
Agent Description
Fresh, modern, and full of Austin character, this beautifully updated home is the one you've been waiting for. From the moment you walk in, you'll notice the freshly repainted interior, designer-inspired finishes, gorgeous luxury vinyl plank flooring throughout (no carpet!), and a completely remodeled kitchen that's ready for everything from weeknight dinners to weekend gatherings. The bathrooms have been tastefully refreshed, and one of the home's most charming features is the enclosed laundry room—a once-underutilized garage space that's been transformed into a trendy, climate-controlled room with loads of personality. Every update has been thoughtfully chosen, creating a home that feels both stylish and comfortable without sacrificing functionality. Complete HVAC system and all ductwork replaced in 2024 for added comfort and peace of mind. Located in highly desirable Northwest Austin, you'll enjoy quick access to local coffee shops, restaurants, parks, major employers, and the vibrant lifestyle that makes this area so popular. If you've been searching for a home with modern updates, great energy, and a location that's hard to beat, this is it. Information provided is deemed reliable but not guaranteed. Buyer to verify all information, including schools, taxes, square footage, restrictions, and property details.
Property Details
| Property Type | Single Family Residence |
| Year Built | 1982 |
| Bedrooms | 3 |
| Bathrooms | 3 |
| Living Area | 1,519 sqft |
| Lot Size | 5,780 sqft |
| Price / Sqft | $263 |
| Stories | Two |
| Condition | Resale |
| Subdivision | Anderson Mill Village |
| County | Williamson |
| MLS Area | NW |
| Listed | Jul 3, 2026 |
| MLS # | 4934490 |
| Listed By | New Hope Realty Group |
| Contact | (512) 817-4093 |
Interior
| Flooring | No Carpet, Vinyl |
| Appliances | Dishwasher, Disposal, Gas Range, Microwave |
| Interior Features | Breakfast Bar, Ceiling Fan(s), Quartz Counters, Double Vanity, Pantry, Recessed Lighting, Two Primary Closets |
| Windows | Vinyl Windows |
| Fireplaces | 1 (Living Room) |
| Laundry | Laundry Room |
| Living Areas | 1 |
| Dining Areas | 1 |
Systems & Utilities
| Cooling | Ceiling Fan(s), Central Air, ENERGY STAR Qualified Equipment |
| Heating | Central |
| Utilities | Electricity Connected, Natural Gas Connected, Sewer Connected, Water Connected |
| Water Source | Public |
| Sewer | Public Sewer |
Exterior & Lot
| Construction | Vinyl Siding, Stone |
| Roof | Asphalt |
| Foundation | Slab |
| Exterior Features | No Exterior Steps, Private Yard |
| Patio & Porch | Covered, Front Porch, Patio |
| Fencing | Chain Link, Partial |
| Lot Features | City Lot |
| Faces | Northwest |
Parking
| Parking Spaces | 4 |
| Garage Spaces | 2 |
| Covered Spaces | 2 |
| Parking Features | Driveway, Garage Door Opener, Garage Faces Front |
Community & HOA
| HOA | No |
| Community Features | Park, Tennis Court(s) |
Assigned Schools
| Elementary | Forest North |
| Middle | Deerpark |
| High | McNeil |
| District | Round Rock ISD |
Taxes & Legal
| Tax Year | 2025 |
| Annual Tax | $6,900 |
| Assessed Value | $349,719 |
| Parcel # | 163110000F0007 |
| Legal Description | S3052 - ANDERSON MILL VILLAGE, BLOCK F, LOT 7 |
| FEMA Flood Plain | No |
| In ETJ | No |
| Disclosures | Seller Disclosure |
| Listing Conditions | Standard |
Listing data last updated:
Frequently Asked Questions
What is the listing price of 9737 Anderson Village Dr, Austin, TX 78729?
This property is listed at $399,000, which is $263 per square foot.
How many bedrooms and bathrooms does 9737 Anderson Village Dr, Austin, TX 78729 have?
This home has 3 bedrooms and 3 bathrooms, with 1,519 square feet of living space.
When was 9737 Anderson Village Dr, Austin, TX 78729 built?
This property was built in 1982, making it 44 years old.
How long has 9737 Anderson Village Dr, Austin, TX 78729 been on the market?
This listing has been on the market for 51 days.
What type of property is 9737 Anderson Village Dr, Austin, TX 78729?
This is a Single Family Residence on a 5,780.41 sqft lot.