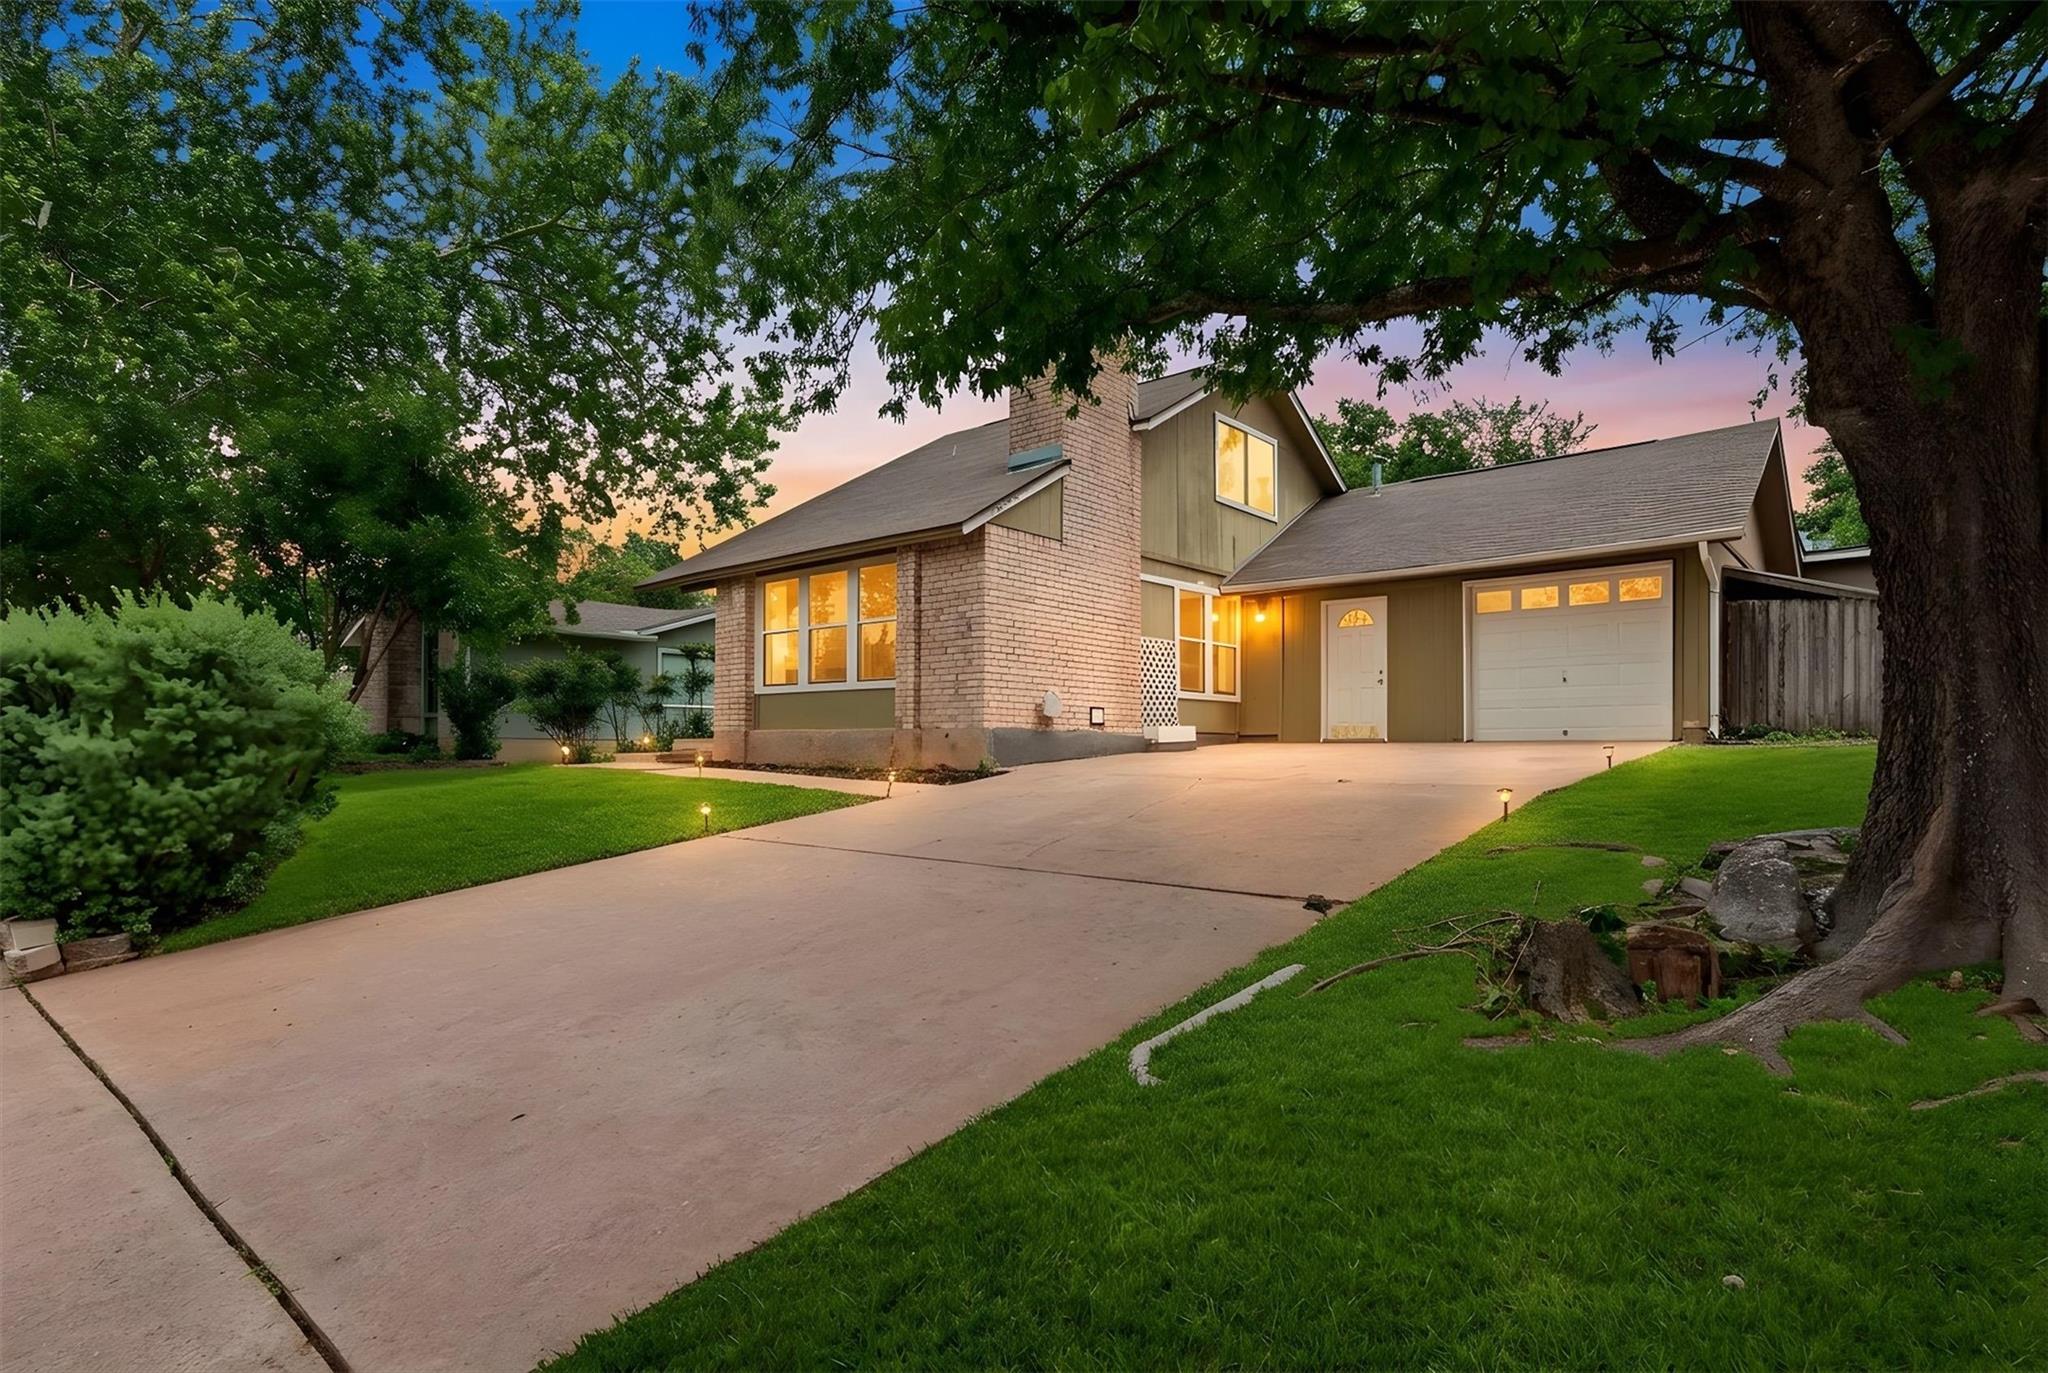
$339,000
3 bd · 2 ba · 1,700 sqft
4011 Hillside Dr, Round Rock, TX 78681
4011 Hillside Dr, Round Rock, TX 78681 is a 3-bedroom, 2-bathroom single family residence listed at $339,000 ($199/sqft). 1,700 sqft. Built in 1990. MLS #4933493. Listed by eXp Realty, LLC.
Property Overview
This three-bedroom home on Hillside Drive in Round Rock delivers exceptional value and space in the desirable Brushy Creek area. The thoughtful garage conversion expanded the family room significantly, creating versatile living that accommodates modern needs while maintaining a two-car driveway for convenient parking. Inside, granite countertops and a gas range anchor the kitchen, while a wood-burning fireplace adds character to the home's multiple living areas. The nearly 1,700 square feet unfolds across two stories with main-level laundry for everyday convenience.
The private primary suite occupies the entire upper level, providing a retreat separate from the two secondary bedrooms downstairs. Solid brick and wood siding construction anchors this 1990-built home on a substantial 8,001-square-foot lot with mature trees and room to grow. The full wood-fenced backyard presents genuine potential for entertaining, gardening, or outdoor recreation. With no HOA, Round Rock ISD schools nearby including McNeil High School, and community amenities like pools and parks within Brushy Creek, this property offers flexibility at $199 per square foot.
Vox Real Estate Insight
At 101 days on market, this home represents real opportunity for buyers seeking space and land without HOA restrictions in Round Rock, Texas—a rare combination in Brushy Creek. Vox Real Estate recognizes that the garage conversion paired with the substantial lot size makes this a standout value proposition for families who need room to customize and grow.
Agent Description
Welcome to 4011 Hillside Drive — an incredible opportunity in the highly sought-after Brushy Creek area of Round Rock with NO HOA! Homes with this much space, flexibility, and location at this price point rarely hit the market and are quick to go. Inside, you’ll love the warm and inviting kitchen featuring beautiful natural tone cabinetry, granite countertops, and gas cooking — perfect for everyday living and entertaining alike. One of the standout features of the home is the expanded Family Room created through a thoughtful garage conversion, offering significantly more living space than many homes in the area while still maintaining ample parking opportunities with the extended driveway. The private upstairs primary suite creates the perfect retreat, occupying the entire upper level with its own en-suite bath and separation from the secondary bedrooms below. Step outside to a huge backyard with endless potential for entertaining, gardening, play, or creating your dream outdoor oasis. Living in Brushy Creek means enjoying access to some of the area’s best parks, pools, sports courts, recreation clubs, playgrounds, and miles of scenic hike and bike trails. Zoned to highly rated schools and conveniently located near shopping, dining, and major employers, this home offers the lifestyle buyers are searching for. Don’t miss your chance — homes with this combination of lot size, location, upgrades, and NO HOA freedom are hard to find and won’t last long!
Property Details
| Property Type | Single Family Residence |
| Year Built | 1990 |
| Bedrooms | 3 |
| Bathrooms | 2 |
| Living Area | 1,700 sqft |
| Lot Size | 8,002 sqft |
| Price / Sqft | $199 |
| Stories | Two |
| Condition | Resale |
| Subdivision | Brushy Creek Sec 01 Or South |
| County | Williamson |
| MLS Area | RRW |
| Listed | May 27, 2026 |
| MLS # | 4933493 |
| Listed By | eXp Realty, LLC |
| Contact | (512) 293-1608 |
Interior
| Flooring | Carpet, Tile, Wood |
| Appliances | Gas Range, Microwave |
| Interior Features | Ceiling Fan(s), Granite Counters |
| Windows | Aluminum Frames |
| Fireplaces | 1 (Wood Burning) |
| Laundry | Main Level |
| Main-Level Bedrooms | 2 |
| Living Areas | 2 |
| Dining Areas | 1 |
Systems & Utilities
| Cooling | Central Air, Electric |
| Heating | Central, Natural Gas |
| Utilities | Natural Gas Connected |
| Water Source | MUD |
| Sewer | Public Sewer |
Exterior & Lot
| Construction | Brick, Wood Siding |
| Roof | Shingle |
| Foundation | Slab |
| Exterior Features | Rain Gutters |
| Fencing | Full, Wood |
| Lot Features | Sloped Up, Trees-Medium (20 Ft - 40 Ft) |
| Faces | Northeast |
Parking
| Parking Spaces | 2 |
| Parking Features | Driveway |
Community & HOA
| HOA | No |
| Community Features | Fitness Center, Park, Picnic Area, Playground, Pool |
Assigned Schools
| Elementary | Brushy Creek |
| Middle | Cedar Valley |
| High | McNeil |
| District | Round Rock ISD |
Taxes & Legal
| Tax Year | 2025 |
| Annual Tax | $6,273 |
| Assessed Value | $328,196 |
| Parcel # | 16346500030023 |
| Legal Description | S3258 - BRUSHY CREEK SEC 1 (OR SOUTH), BLOCK 3, LOT 23 |
| FEMA Flood Plain | No |
| In ETJ | No |
| Disclosures | Seller Disclosure |
| Listing Conditions | Standard |
Listing data last updated:
Frequently Asked Questions
What is the listing price of 4011 Hillside Dr, Round Rock, TX 78681?
This property is listed at $339,000, which is $199 per square foot.
How many bedrooms and bathrooms does 4011 Hillside Dr, Round Rock, TX 78681 have?
This home has 3 bedrooms and 2 bathrooms, with 1,700 square feet of living space.
When was 4011 Hillside Dr, Round Rock, TX 78681 built?
This property was built in 1990, making it 36 years old.
How long has 4011 Hillside Dr, Round Rock, TX 78681 been on the market?
This listing has been on the market for 140 days.
What type of property is 4011 Hillside Dr, Round Rock, TX 78681?
This is a Single Family Residence on a 8,001.97 sqft lot.