$1,400,000
4 bd · 3 ba · 2,469 sqft
5110 Lucas Ln, Austin, TX 78731
5110 Lucas Ln, Austin, TX 78731 is a 4-bedroom, 3-bathroom single family residence listed at $1,400,000 ($567/sqft). 2,469 sqft. Built in 1958. MLS #4914600. Listed by Douglas Elliman Real Estate.
Property Overview
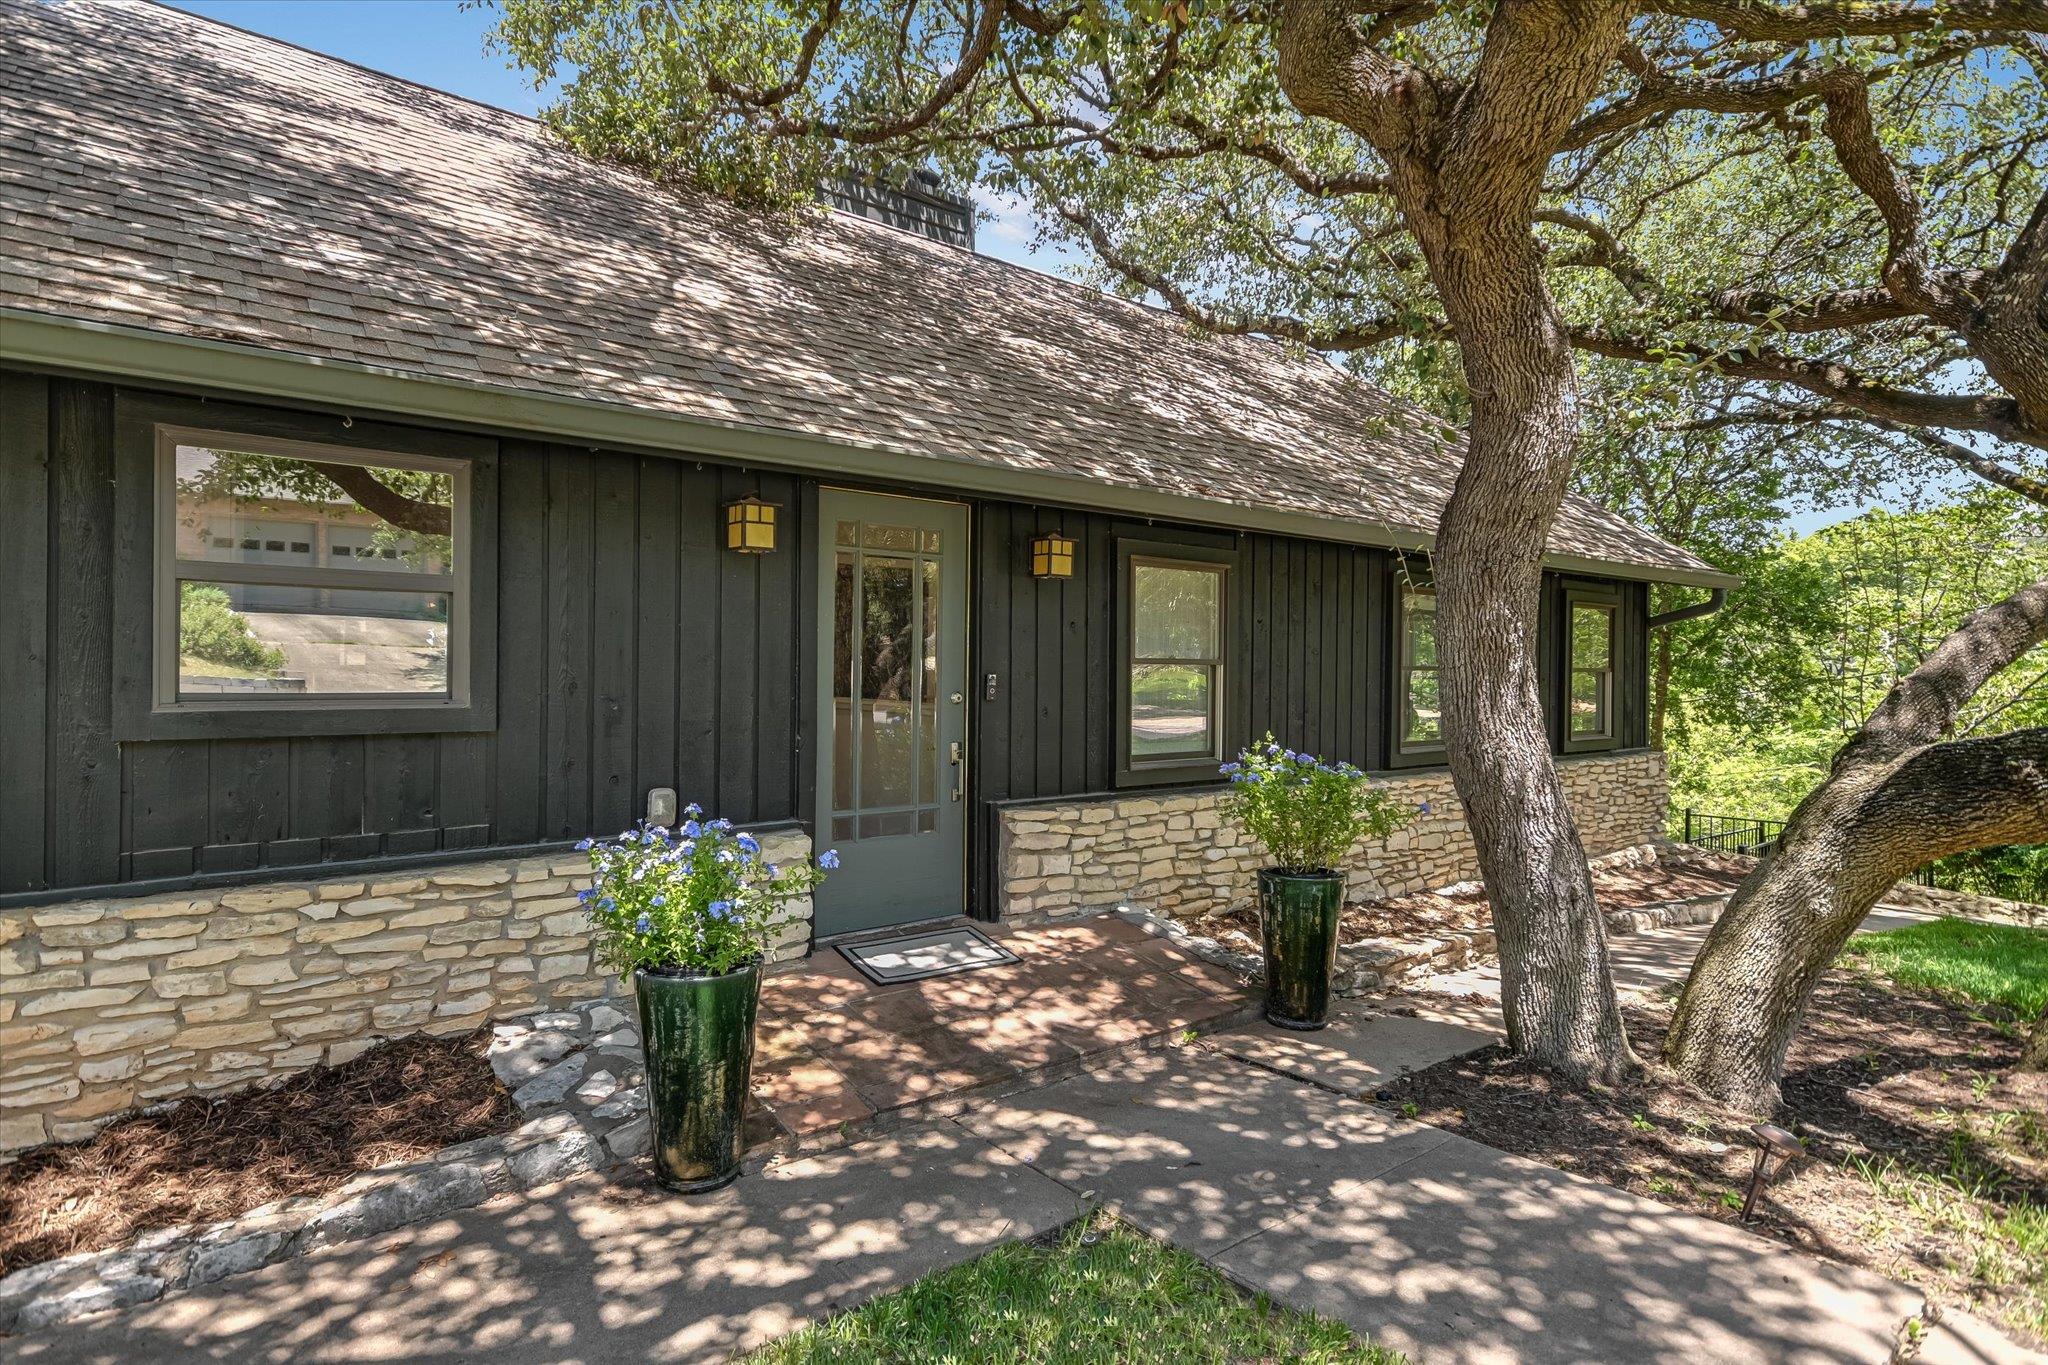
Nestled among towering oaks in the heart of Beverly Hills Sec 02, this two-story residence at 5110 Lucas Ln in Northwest Austin captures the essence of Hill Country living without sacrificing modern convenience. The home's most compelling feature is its exceptional outdoor integration, with nearly 300 square feet of covered balconies framing views of native trees and rolling terrain, ideal for a buyer seeking a private retreat with character. The light-filled interior showcases vaulted ceilings, wood flooring, and an open floor plan that connects the living room fireplace to the kitchen and dining areas, all appointed with granite and stone counters and stainless steel appliances.
Four bedrooms, three bathrooms, and 2,469 square feet accommodate families seeking space without sprawl across the 0.43-acre lot. The main level holds two bedrooms, streamlining daily routines, while upstairs provides additional sleeping quarters and a laundry room. Built in 1958 and thoughtfully updated, the home retains vintage charm through crown molding and quality construction while delivering modern systems including central air, gas heating, and automatic sprinklers. Located moments from Balcones Drive with direct access to The Domain, The Arboretum, and top-rated Austin ISD schools including McCallum High, this Lucas Ln property bridges Northwest Austin's quiet residential character with urban amenities.
Vox Real Estate Insight
At $567 per square foot, this property represents strong value in the Beverly Hills secondary market where comparable updated homes often command premium pricing, particularly those offering this level of mature landscaping and privacy. The Vox Real Estate team recognizes that just-listed inventory in established Northwest Austin neighborhoods moves quickly, especially homes that balance seclusion with convenient proximity to major employment and retail corridors.
Agent Description
Perched among the trees on a quiet, secluded street in Northwest Austin, this beautifully updated "treehouse" retreat offers a rare combination of privacy, scenic Hill Country views, and modern comfort. Just moments from Balcones Drive, the home offers easy access to The Domain, The Arboretum, downtown Austin, and some of the area's best shopping, dining, and outdoor recreation. Designed to embrace its natural surroundings, the home features nearly 300 square feet of covered outdoor living space across two spacious balconies, creating the perfect place to enjoy your morning coffee, unwind after a long day, or entertain while taking in the tranquil views. Inside, the light-filled main level welcomes you with soaring vaulted ceilings, expansive windows, warm wood floors, and an open floor plan designed for comfortable living. The inviting living room is anchored by a cozy fireplace and flows seamlessly into the spacious dining area and beautifully updated kitchen. Featuring Cambria quartz countertops, stainless steel appliances, and abundant workspace, the kitchen is equally suited for everyday meals and entertaining. Two secondary bedrooms are located on the main level, while the oversized primary suite occupies the level below. Complete with a second fireplace, the spacious retreat includes a beautifully updated en-suite bath with dual vanities, quartz countertops, tile flooring, and a generous walk-in closet featuring custom Container Store shelving. A fourth bedroom, powder bath, and large laundry room complete the lower level. Offering high ceilings, a flexible floor plan, a two-car garage, and exceptional indoor-outdoor living, this home delivers the perfect balance of privacy, comfort, and convenience. This exceptional Northwest Austin home is a rare opportunity to enjoy peaceful Hill Country living just minutes from the city's best shopping, dining, and major employers.
Property Details
| Property Type | Single Family Residence |
| Year Built | 1958 |
| Bedrooms | 4 |
| Bathrooms | 3 |
| Living Area | 2,469 sqft |
| Lot Size | 0.43 acres |
| Price / Sqft | $567 |
| Stories | Two |
| Condition | Resale |
| Subdivision | Beverly Hills Sec 02 |
| County | Travis |
| MLS Area | 1B |
| Listed | Oct 1, 2026 |
| MLS # | 4914600 |
| Listed By | Douglas Elliman Real Estate |
| Contact | (512) 636-7969 |
Interior
| Flooring | Tile, Wood |
| Appliances | Cooktop, Dishwasher, Gas Cooktop, Gas Range, Microwave, Oven, Range, RNGHD, Refrigerator, Stainless Steel Appliance(s) |
| Interior Features | Ceiling Fan(s), Ceiling-High, Ceiling-Vaulted, Chandelier, Granite Counters, Laminate Counters, Stone Counters, Crown Molding, Double Vanity, Entrance Foyer, Open Floorplan, Recessed Lighting, Walk-In Closet(s) |
| Windows | Blinds, Window Coverings |
| Fireplaces | 1 (Bedroom, Great Room, Living Room, Primary Bedroom) |
| Laundry | Inside, Laundry Room, Lower Level |
| Main-Level Bedrooms | 2 |
| Living Areas | 1 |
| Dining Areas | 1 |
Systems & Utilities
| Cooling | Ceiling Fan(s), Central Air |
| Heating | Natural Gas |
| Utilities | Electricity Available, Natural Gas Available, Sewer Available, Water Available |
| Sewer | Public Sewer |
Exterior & Lot
| Construction | Wood Siding, Stone, Stone Veneer |
| Roof | Composition, Shingle |
| Foundation | Slab |
| Exterior Features | Balcony, Gutters Full, Private Yard |
| Patio & Porch | Covered, Deck, Porch, Rear Porch |
| Fencing | Back Yard, Fenced, Wrought Iron |
| Lot Features | Back Yard, Cul-De-Sac, Front Yard, Native Plants, Pie Shaped Lot, Sprinkler - Automatic, Trees-Heavy, Trees-Large (Over 40 Ft), Many Trees, Trees-Medium (20 Ft - 40 Ft), Views |
| View | Hill Country, Trees/Woods |
| Faces | East |
Parking
| Parking Spaces | 2 |
| Garage Spaces | 2 |
| Covered Spaces | 2 |
| Parking Features | Attached, Concrete, Driveway, Garage, Garage Faces Side |
Community & HOA
| HOA | No |
Assigned Schools
| Elementary | Highland Park |
| Middle | Lamar (Austin ISD) |
| High | McCallum |
| District | Austin ISD |
Taxes & Legal
| Tax Year | 2026 |
| Annual Tax | $21,860 |
| Assessed Value | $1,068,176 |
| Parcel # | 01310301330000 |
| Legal Description | LOT 31 * RESUB OF LOT 28-32 BLK B BEVERLY HILLS SEC 2 |
| FEMA Flood Plain | No |
| In ETJ | No |
| Disclosures | Seller Disclosure |
| Listing Conditions | Standard |
Listing data last updated:
Frequently Asked Questions
What is the listing price of 5110 Lucas Ln, Austin, TX 78731?
This property is listed at $1,400,000, which is $567 per square foot.
How many bedrooms and bathrooms does 5110 Lucas Ln, Austin, TX 78731 have?
This home has 4 bedrooms and 3 bathrooms, with 2,469 square feet of living space.
When was 5110 Lucas Ln, Austin, TX 78731 built?
This property was built in 1958, making it 68 years old.
How long has 5110 Lucas Ln, Austin, TX 78731 been on the market?
This listing has been on the market for 1 day. This is a recent listing.
What type of property is 5110 Lucas Ln, Austin, TX 78731?
This is a Single Family Residence on a 18,896.33 sqft lot.