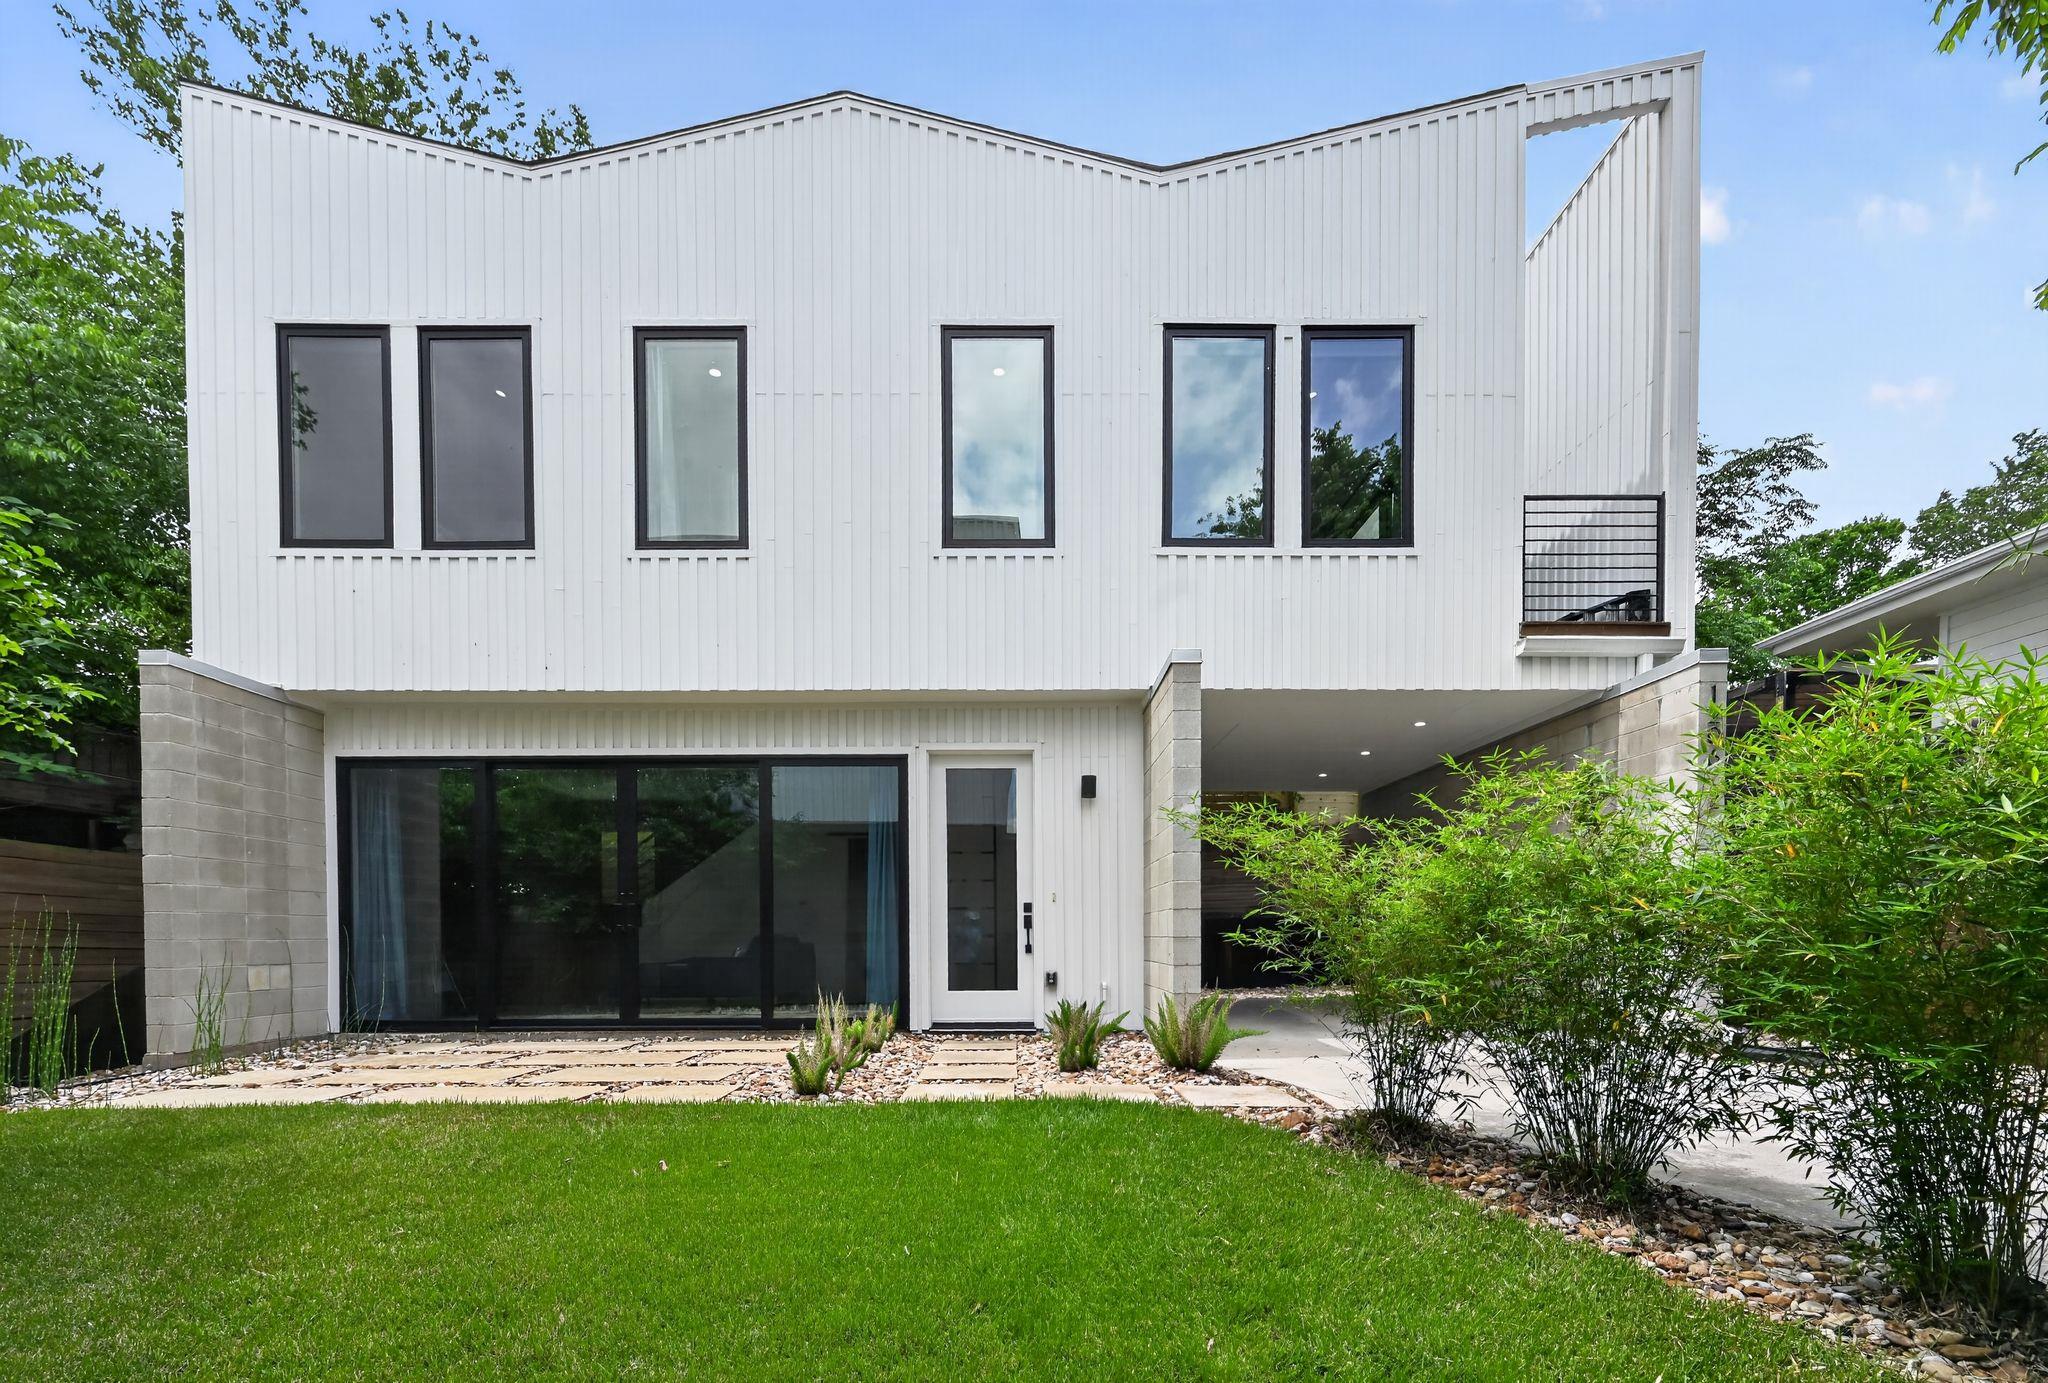
$425,000
2 bd · 3 ba · 914 sqft
1206 Luna St #2, Austin, TX 78721
1206 Luna St #2, Austin, TX 78721 is a 2-bedroom, 3-bathroom single family residence listed at $425,000 ($465/sqft). 914 sqft. Built in 2023. MLS #4910383. Listed by Keller Williams Realty.
Property Overview
This 2023-built residence at 1206 Luna St in Austin's vibrant East Austin neighborhood showcases contemporary design with genuine character. The two-bedroom, three-bath floor plan maximizes its 914 square feet through an open layout that flows seamlessly onto a private deck and patio, ideal for entertaining or quiet morning coffee. Two primary suites provide flexibility whether you need guest accommodations or dedicated home office space, while chef-focused finishes include stainless steel appliances, a gas cooktop and range, quartz countering, and a tankless water heater.
Energy-efficient details define this thoughtfully constructed home: low-emissivity double-pane windows, central heating and cooling with ceiling fans, and ENERGY STAR appliances keep utility costs manageable while vaulted ceilings and recessed lighting enhance the sense of space. The in-unit laundry closet with stackable connections and two dedicated parking spaces in a private attached carport add practical convenience. Situated on a 6,468-square-foot lot with landscaping and front sprinklers, this home balances low-maintenance appeal with genuine outdoor room.
Located near Givens Park and within easy reach of East Austin's burgeoning dining and coffee culture, this Chernosky No 9 subdivision address puts you steps from neighborhood vitality while maintaining privacy. Austin ISD schools including Northeast Early College High School serve the area, and the zero HOA fee keeps monthly costs streamlined at $425,000.
Vox Real Estate Insight
This property's extended market time presents an opportunity for buyers ready to move; the combination of two primary suites and modern finishes at this price point remains compelling for the East Austin market we work daily. Our team at Vox Real Estate sees strong bones here for families or buyers seeking flexibility in a location that's rapidly appreciating.
Agent Description
Tucked into East Austin's MLK neighborhood, walkable to coffee shops, Givens Park, and the pickleball courts, with everything else just a few minutes further. Inside, high ceilings and a wall of glass keep the light coming and the space feeling open well past its 914 square feet. Wood floors, quartz counters, clean modern finishes throughout. Out front is the real draw: large sliding glass doors open the living area straight onto a private yard and patio — a low-maintenance oasis, not just a strip of grass out there for show. An upstairs balcony adds a second vantage over it, and the doors mean indoor and outdoor blur into one space when you're entertaining. Covered carport — small footprint, none of the small-footprint compromises. East Austin / MLK · High Ceilings · Natural Light · Modern Finishes · Quartz + Wood Floors · Front Yard Oasis · Sliding Glass Doors · Indoor/Outdoor Living · Balcony · Covered Parking
Property Details
| Property Type | Single Family Residence |
| Year Built | 2023 |
| Bedrooms | 2 |
| Bathrooms | 3 |
| Living Area | 914 sqft |
| Lot Size | 6,469 sqft |
| Price / Sqft | $465 |
| Stories | Two |
| Condition | Resale |
| Unit Style | 1st Floor Entry, Low Rise (1-3 Stories), No Adjoining Neighbor |
| Subdivision | Chernosky No 9 |
| County | Travis |
| MLS Area | 5 |
| Listed | Apr 16, 2026 |
| MLS # | 4910383 |
| Listed By | Keller Williams Realty |
| Contact | (512) 422-3209 |
Interior
| Flooring | No Carpet, Tile, Wood |
| Appliances | Dishwasher, Gas Cooktop, Free-Standing Gas Oven, Free-Standing Gas Range, RNGHD, Free-Standing Refrigerator, Stainless Steel Appliance(s), Tankless Water Heater, Vented Exhaust Fan |
| Interior Features | Two Primary Suties, Ceiling Fan(s), Ceiling-High, Ceiling-Vaulted, Quartz Counters, Open Floorplan, Recessed Lighting, Stackable W/D Connections, Storage |
| Windows | Aluminum Frames, Double Pane Windows, Low-Emissivity Windows |
| Laundry | In Unit, Laundry Closet, Upper Level |
| Living Areas | 1 |
| Dining Areas | 1 |
Systems & Utilities
| Cooling | Ceiling Fan(s), Central Air, Electric |
| Heating | Central, Natural Gas |
| Utilities | Electricity Connected, Natural Gas Connected, Sewer Connected, Water Connected |
| Water Source | Public |
| Sewer | Public Sewer |
| Energy Efficient | Appliances, Water Heater, Windows |
Exterior & Lot
| Construction | Concrete, Masonry – Partial, Board & Batten Siding |
| Roof | Asphalt, Membrane, Shingle |
| Foundation | Slab |
| Exterior Features | Rain Gutters, Lighting, No Exterior Steps, Private Entrance, Private Yard |
| Patio & Porch | Deck, Patio, Terrace |
| Fencing | Perimeter, Wood |
| Lot Features | Few Trees, Front Yard, Landscaped, Sprinklers In Front |
| View | Neighborhood |
| Faces | East |
Parking
| Parking Spaces | 2 |
| Parking Features | Attached Carport, Concrete, Private |
Community & HOA
| HOA | Yes |
| HOA Name | 1206LunaCondoAssociation |
| HOA Fee | $0 |
Assigned Schools
| Elementary | Sims |
| Middle | Garcia |
| High | Northeast Early College |
| District | Austin ISD |
Taxes & Legal
| Tax Year | 2025 |
| Annual Tax | $10,593 |
| Assessed Value | $517,604 |
| Parcel # | 02111848030000 |
| Legal Description | 1206 LUNA CONDOMINIUMS UNT 2 PLUS 50.0000 % INT IN COM AREA |
| FEMA Flood Plain | No |
| In ETJ | No |
| Listing Conditions | Standard |
Listing data last updated:
Frequently Asked Questions
What is the listing price of 1206 Luna St #2, Austin, TX 78721?
This property is listed at $425,000, which is $465 per square foot.
How many bedrooms and bathrooms does 1206 Luna St #2, Austin, TX 78721 have?
This home has 2 bedrooms and 3 bathrooms, with 914 square feet of living space.
When was 1206 Luna St #2, Austin, TX 78721 built?
This property was built in 2023, making it 3 years old.
How long has 1206 Luna St #2, Austin, TX 78721 been on the market?
This listing has been on the market for 152 days.
What type of property is 1206 Luna St #2, Austin, TX 78721?
This is a Single Family Residence on a 6,468.66 sqft lot.