$549,700
4 bd · 2 ba · 1,936 sqft
12332 Deerbrook Trl, Austin, TX 78750
12332 Deerbrook Trl, Austin, TX 78750 is a 4-bedroom, 2-bathroom single family residence listed at $549,700 ($284/sqft). 1,936 sqft. Built in 1978. MLS #4888598. Listed by Keller Williams Realty.
Property Overview
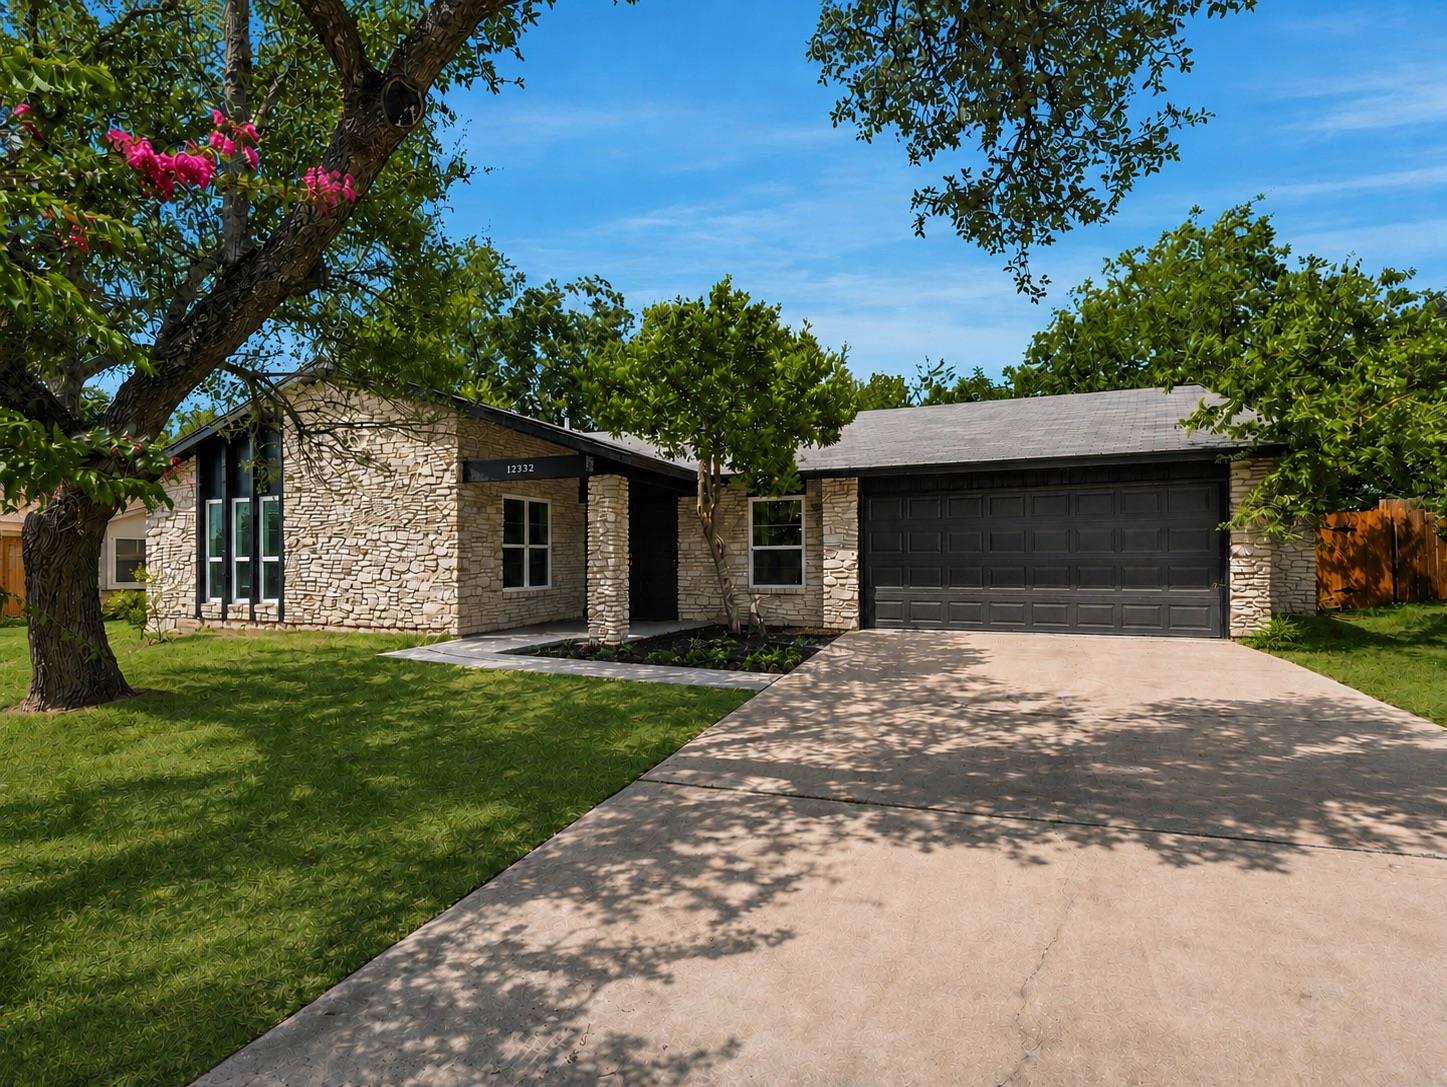
This four-bedroom home on Deerbrook Trail in Northwest Austin presents a thoroughly modernized single-story residence with a fresh design sensibility. A complete renovation has introduced quartz countertops, contemporary finishes, and luxury waterproof vinyl flooring throughout the open floor plan, anchored by a dramatic floor-to-ceiling stone fireplace in the living room. Vaulted ceilings and thoughtful recessed lighting enhance the sense of space, while the reimagined kitchen and updated bathrooms reflect careful attention to detail. A brand-new HVAC system and the main-level placement of all four bedrooms add practical appeal for households seeking single-story living without compromise.
The 1,936-square-foot layout encompasses two living areas and two dining spaces, providing flexibility for modern family living and entertaining. Outside, mature trees frame the nearly nine-thousand-square-foot lot, and the covered patio and pergola extend living space into a private, fully fenced yard. An attached two-car garage and the absence of HOA fees round out a property that checks multiple boxes for buyers seeking established neighborhood character in the Westwood High School attendance zone. At $284 per square foot, this represents strong value in North Austin's competitive market.
Vox Real Estate Insight
Vox Real Estate recognizes this home's appeal lies in the combination of recent, thoughtful updates paired with an established neighborhood feel and no HOA constraints—qualities that resonate with Northwest Austin buyers seeking both modern finishes and community stability. The complete renovation work, evidenced by new HVAC and contemporary kitchen and bath fixtures, positions this property to attract buyers fatigued by the prospect of project homes while remaining priced competitively for the market.
Agent Description
STUNNING HIGH-END FULL REMODEL + BRAND-NEW HVAC in a beloved Northwest Austin Neighborhood! Zoned to highly rated Westwood High School! NO HOA! Beautifully transformed from top to bottom, this turnkey home pairs fresh, designer-selected finishes with the charm and character of an established neighborhood. The spacious single-story floor plan features 4 bedrooms, 2 full baths, soaring vaulted ceilings, luxury waterproof vinyl flooring, and a dramatic floor-to-ceiling stone fireplace. The beautifully reimagined kitchen showcases quartz countertops and stylish contemporary finishes, while updated bathrooms and thoughtful design details create a fresh, cohesive aesthetic throughout. Outside, majestic mature trees frame the property, while the spacious backyard and pergola offer plenty of room to entertain, play, or unwind. Additional highlights include a brand-new HVAC system, attached 2-car garage, and NO HOA! Ideally situated in Northwest Austin with convenient access to shopping, dining, major employers, and schools. A truly move-in-ready opportunity offering the look and feel of a newly transformed home with the space, mature trees, and character of an established Austin neighborhood!
Property Details
| Property Type | Single Family Residence |
| Year Built | 1978 |
| Bedrooms | 4 |
| Bathrooms | 2 |
| Living Area | 1,936 sqft |
| Lot Size | 8,978 sqft |
| Price / Sqft | $284 |
| Stories | One |
| Condition | Resale |
| Unit Style | 1st Floor Entry, No Adjoining Neighbor, Single level Floor Plan |
| Subdivision | Deerbrook Village |
| County | Williamson |
| MLS Area | NW |
| Listed | Aug 13, 2026 |
| MLS # | 4888598 |
| Listed By | Keller Williams Realty |
| Contact | (512) 784-1507 |
Interior
| Flooring | Laminate, Tile |
| Appliances | Dishwasher, Exhaust Fan, Free-Standing Electric Oven, Free-Standing Electric Range, Water Heater |
| Interior Features | Built-in Features, Ceiling Fan(s), Ceiling-Vaulted, Quartz Counters, Stone Counters, Double Vanity, Eat-in Kitchen, Multiple Dining Areas, Multiple Living Areas, Open Floorplan, Pantry, Primary Bedroom on Main, Recessed Lighting, Walk-In Closet(s) |
| Fireplaces | 1 (Gas, Living Room) |
| Laundry | Inside, Laundry Room, Main Level |
| Main-Level Bedrooms | 4 |
| Living Areas | 2 |
| Dining Areas | 2 |
Systems & Utilities
| Cooling | Central Air |
| Heating | Central |
| Utilities | Electricity Connected, Natural Gas Connected |
| Water Source | MUD |
| Sewer | MUD |
Exterior & Lot
| Construction | Stone |
| Roof | Composition |
| Foundation | Slab |
| Exterior Features | Private Yard |
| Patio & Porch | Covered, Front Porch, Patio, Porch, Rear Porch |
| Fencing | Full, Privacy, Wood |
| Lot Features | Level, Trees-Large (Over 40 Ft) |
| Faces | East |
Parking
| Parking Spaces | 2 |
| Garage Spaces | 2 |
| Covered Spaces | 2 |
| Parking Features | Attached, Door-Single, Garage, Garage Door Opener, Garage Faces Front |
Community & HOA
| HOA | No |
Assigned Schools
| Elementary | Purple Sage |
| Middle | Noel Grisham |
| High | Westwood |
| District | Round Rock ISD |
Taxes & Legal
| Tax Year | 2026 |
| Assessed Value | $441,434 |
| Parcel # | 163680000F0003 |
| Legal Description | DEERBROOK VILLAGE, BLOCK F, LOT 3 |
| FEMA Flood Plain | No |
| In ETJ | No |
| Disclosures | Seller Disclosure |
| Listing Conditions | Standard |
Listing data last updated:
Frequently Asked Questions
What is the listing price of 12332 Deerbrook Trl, Austin, TX 78750?
This property is listed at $549,700, which is $284 per square foot.
How many bedrooms and bathrooms does 12332 Deerbrook Trl, Austin, TX 78750 have?
This home has 4 bedrooms and 2 bathrooms, with 1,936 square feet of living space.
When was 12332 Deerbrook Trl, Austin, TX 78750 built?
This property was built in 1978, making it 48 years old.
How long has 12332 Deerbrook Trl, Austin, TX 78750 been on the market?
This listing has been on the market for 16 days.
What type of property is 12332 Deerbrook Trl, Austin, TX 78750?
This is a Single Family Residence on a 8,977.72 sqft lot.