$874,950
5 bd · 5 ba · 4,090 sqft
2016 Morning Mist Dr, Georgetown, TX 78628
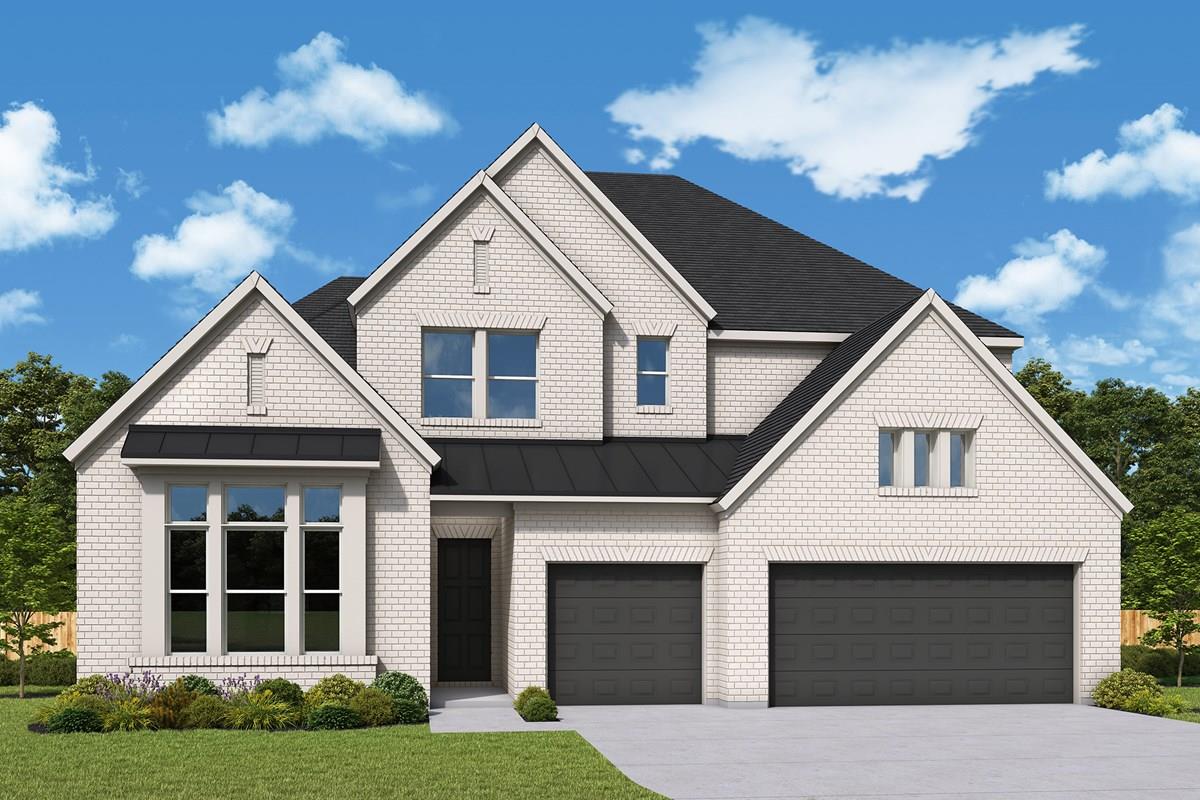
2016 Morning Mist Dr, Georgetown, TX 78628 is a 5-bedroom, 5-bathroom single family residence listed at $874,950 ($214/sqft). 4,090 sqft. Built in 2026. MLS #4840156. Listed by David Weekley Homes.
Property Overview
This brand-new David Weekley home at 2016 Morning Mist Dr in Wolf Ranch, Georgetown TX presents a sophisticated five-bedroom residence perfectly positioned for families seeking space and contemporary comfort. The 4,090 square foot layout spans two stories with an open-concept design anchored by a chef's kitchen featuring stainless steel appliances and warm gold fixtures, flowing seamlessly into multiple living areas. The main level strategically places two bedrooms and 2.5 baths alongside a dedicated media room, while an expansive covered patio extends the living experience into the backyard with sprinkler-lined grounds and fenced privacy.
Upstairs, three additional bedrooms and two full baths create a serene retreat, including a jack-and-jill configuration ideal for shared guest spaces. Smart home integration through a programmable thermostat, energy-efficient construction with radiant barriers and blown-in insulation, and an EV charging station underscore modern sustainability standards. The three-car garage and five total parking spaces accommodate active households, while two bedrooms on the main floor offer flexibility for multigenerational living or accessible primary suite options.
Wolf Ranch's planned community amenities—including a resort-style pool, fitness center, dog park, and nearby Wolf Ranch Elementary—create a comprehensive lifestyle ecosystem in the thriving Georgetown ISD corridor. At $214 per square foot, this move-in-ready property at $874,950 represents excellent value for new construction of this caliber in the Austin metropolitan area.
Vox Real Estate Insight
This home captures Wolf Ranch's final phase positioning, offering buyers the last chance to establish roots in one of Central Texas's most established master-planned communities with 20-plus years of proven growth and appreciation. The Vox Real Estate team sees the main-level bedroom configuration and smart home systems as particularly attractive to both active families and empty
Agent Description
Stamford - East Facing Located in the final section of award-winning Wolf Ranch in Georgetown, this stunning 4,090 sq. ft, two-story home offers the perfect blend of luxury, space, and thoughtful design. Featuring 5 bedrooms and 4.5 baths, this home is ideal for multi-generational living or those who love to entertain. The main level includes 2bedrooms and 2.5 baths, along with an open-concept layout highlighted by a spacious family room and an expansive covered patio—perfect for indoor-outdoor living. A dedicated TV/media room adds even more flexibility for relaxation and entertainment. The chef’s kitchen is beautifully appointed with top-quality finishes and striking upgrades, including elegant gold fixtures that add warmth and sophistication. Upstairs, you’ll find a private retreat with three additional bedrooms and two full baths, including a convenient Jack-and-Jill layout. A three-car garage provides ample storage and functionality. This exceptional home offers the opportunity to live in one of Georgetown’s most sought-after master-planned communities with top-tier amenities and award-winning appeal. Our EnergySaver™ Homes offer peace of mind knowing your new home in Georgetown is minimizing your environmental footprint while saving energy. Square Footage is an estimate only; actual construction may vary.
Property Details
| Property Type | Single Family Residence |
| Year Built | 2026 |
| Bedrooms | 5 |
| Bathrooms | 5 |
| Living Area | 4,090 sqft |
| Lot Size | 8,873 sqft |
| Price / Sqft | $214 |
| Stories | Two |
| Condition | New Construction |
| New Construction | Yes |
| Subdivision | Wolf Ranch - West Bend |
| County | Williamson |
| MLS Area | GTW |
| Listed | Aug 10, 2026 |
| MLS # | 4840156 |
| Listed By | David Weekley Homes |
| Contact | (512) 566-0541 |
Interior
| Flooring | Carpet, Tile, Wood |
| Appliances | Dishwasher, Disposal, Gas Range, Microwave, Oven, RNGHD, Stainless Steel Appliance(s), Vented Exhaust Fan, Water Heater |
| Interior Features | Ceiling Fan(s), Ceiling-High, Ceiling-Vaulted, Chandelier, Entrance Foyer, Interior Steps, Kitchen Island, Multiple Living Areas, Open Floorplan, Pantry, Primary Bedroom on Main, Recessed Lighting, Smart Thermostat, Storage, Study/Home Office, Walk-In Closet(s) |
| Windows | Double Pane Windows, Low-Emissivity Windows, Vinyl Windows |
| Laundry | Laundry Room, Main Level |
| Main-Level Bedrooms | 2 |
| Living Areas | 3 |
| Dining Areas | 1 |
Systems & Utilities
| Cooling | Ceiling Fan(s), Central Air, Electric |
| Heating | Central, Natural Gas |
| Utilities | Cable Available, Electricity Connected, High Speed Internet, Natural Gas Connected, Phone Available, Sewer Connected, Underground Utilities, Water Connected |
| Water Source | Public |
| Sewer | Public Sewer |
| Energy Efficient | Construction, Insulation, Materials |
Exterior & Lot
| Construction | Brick, Frame, Blown-In Insulation, Masonry – All Sides, Radiant Barrier |
| Roof | Composition |
| Foundation | Slab |
| Exterior Features | Gutters Full, Lighting, Pest Tubes in Walls |
| Patio & Porch | Covered, Porch, Rear Porch |
| Fencing | Back Yard, Fenced |
| Lot Features | Back Yard, Curbs, Few Trees, Front Yard, Gentle Sloping, Landscaped, Sprinklers In Rear, Sprinklers In Front, Sprinklers On Side, Trees-Medium (20 Ft - 40 Ft) |
| View | Neighborhood |
| Faces | East |
Parking
| Parking Spaces | 5 |
| Garage Spaces | 3 |
| Covered Spaces | 3 |
| Parking Features | Attached, Door-Multi, Driveway, Electric Vehicle Charging Station(s), Garage, Garage Door Opener, Garage Faces Front, Inside Entrance, Paved, Private, Side By Side |
Community & HOA
| HOA | Yes |
| HOA Name | Wolf Ranch HOA |
| HOA Fee | $1,120 / Annually |
| Fee Includes | Common Area Maintenance |
| Community Features | BBQ Pit/Grill, Clubhouse, Cluster Mailbox, Conference/Meeting Room, Curbs, Dog Park, Fitness Center, High Speed Internet, Park, Picnic Area, Planned Social Activities, Playground, Pool, Shopping Center, Sidewalks, Hot Tub, Sport Court(s)/Facility, Street Lights, Suburban, Sundeck, Trash Pickup - Door to Door, Underground Utilities, Trail(s) |
| Security | Carbon Monoxide Detector(s), Prewired, Smoke Detector(s) |
Assigned Schools
| Elementary | Wolf Ranch Elementary |
| Middle | James Tippit |
| High | East View |
| District | Georgetown ISD |
Taxes & Legal
| Tax Year | 2025 |
| Assessed Value | $0 |
| Parcel # | 2016 Morning Mist Dr |
| Legal Description | Wolf Ranch West Section 6G Block C Lot 5 |
| FEMA Flood Plain | No |
| In ETJ | No |
| Disclosures | MUD |
| Listing Conditions | Standard |
Listing data last updated:
Frequently Asked Questions
What is the listing price of 2016 Morning Mist Dr, Georgetown, TX 78628?
This property is listed at $874,950, which is $214 per square foot.
How many bedrooms and bathrooms does 2016 Morning Mist Dr, Georgetown, TX 78628 have?
This home has 5 bedrooms and 5 bathrooms, with 4,090 square feet of living space.
When was 2016 Morning Mist Dr, Georgetown, TX 78628 built?
This property was built in 2026, making it 0 years old.
How long has 2016 Morning Mist Dr, Georgetown, TX 78628 been on the market?
This listing has been on the market for 65 days.
What type of property is 2016 Morning Mist Dr, Georgetown, TX 78628?
This is a Single Family Residence on a 8,873.17 sqft lot.