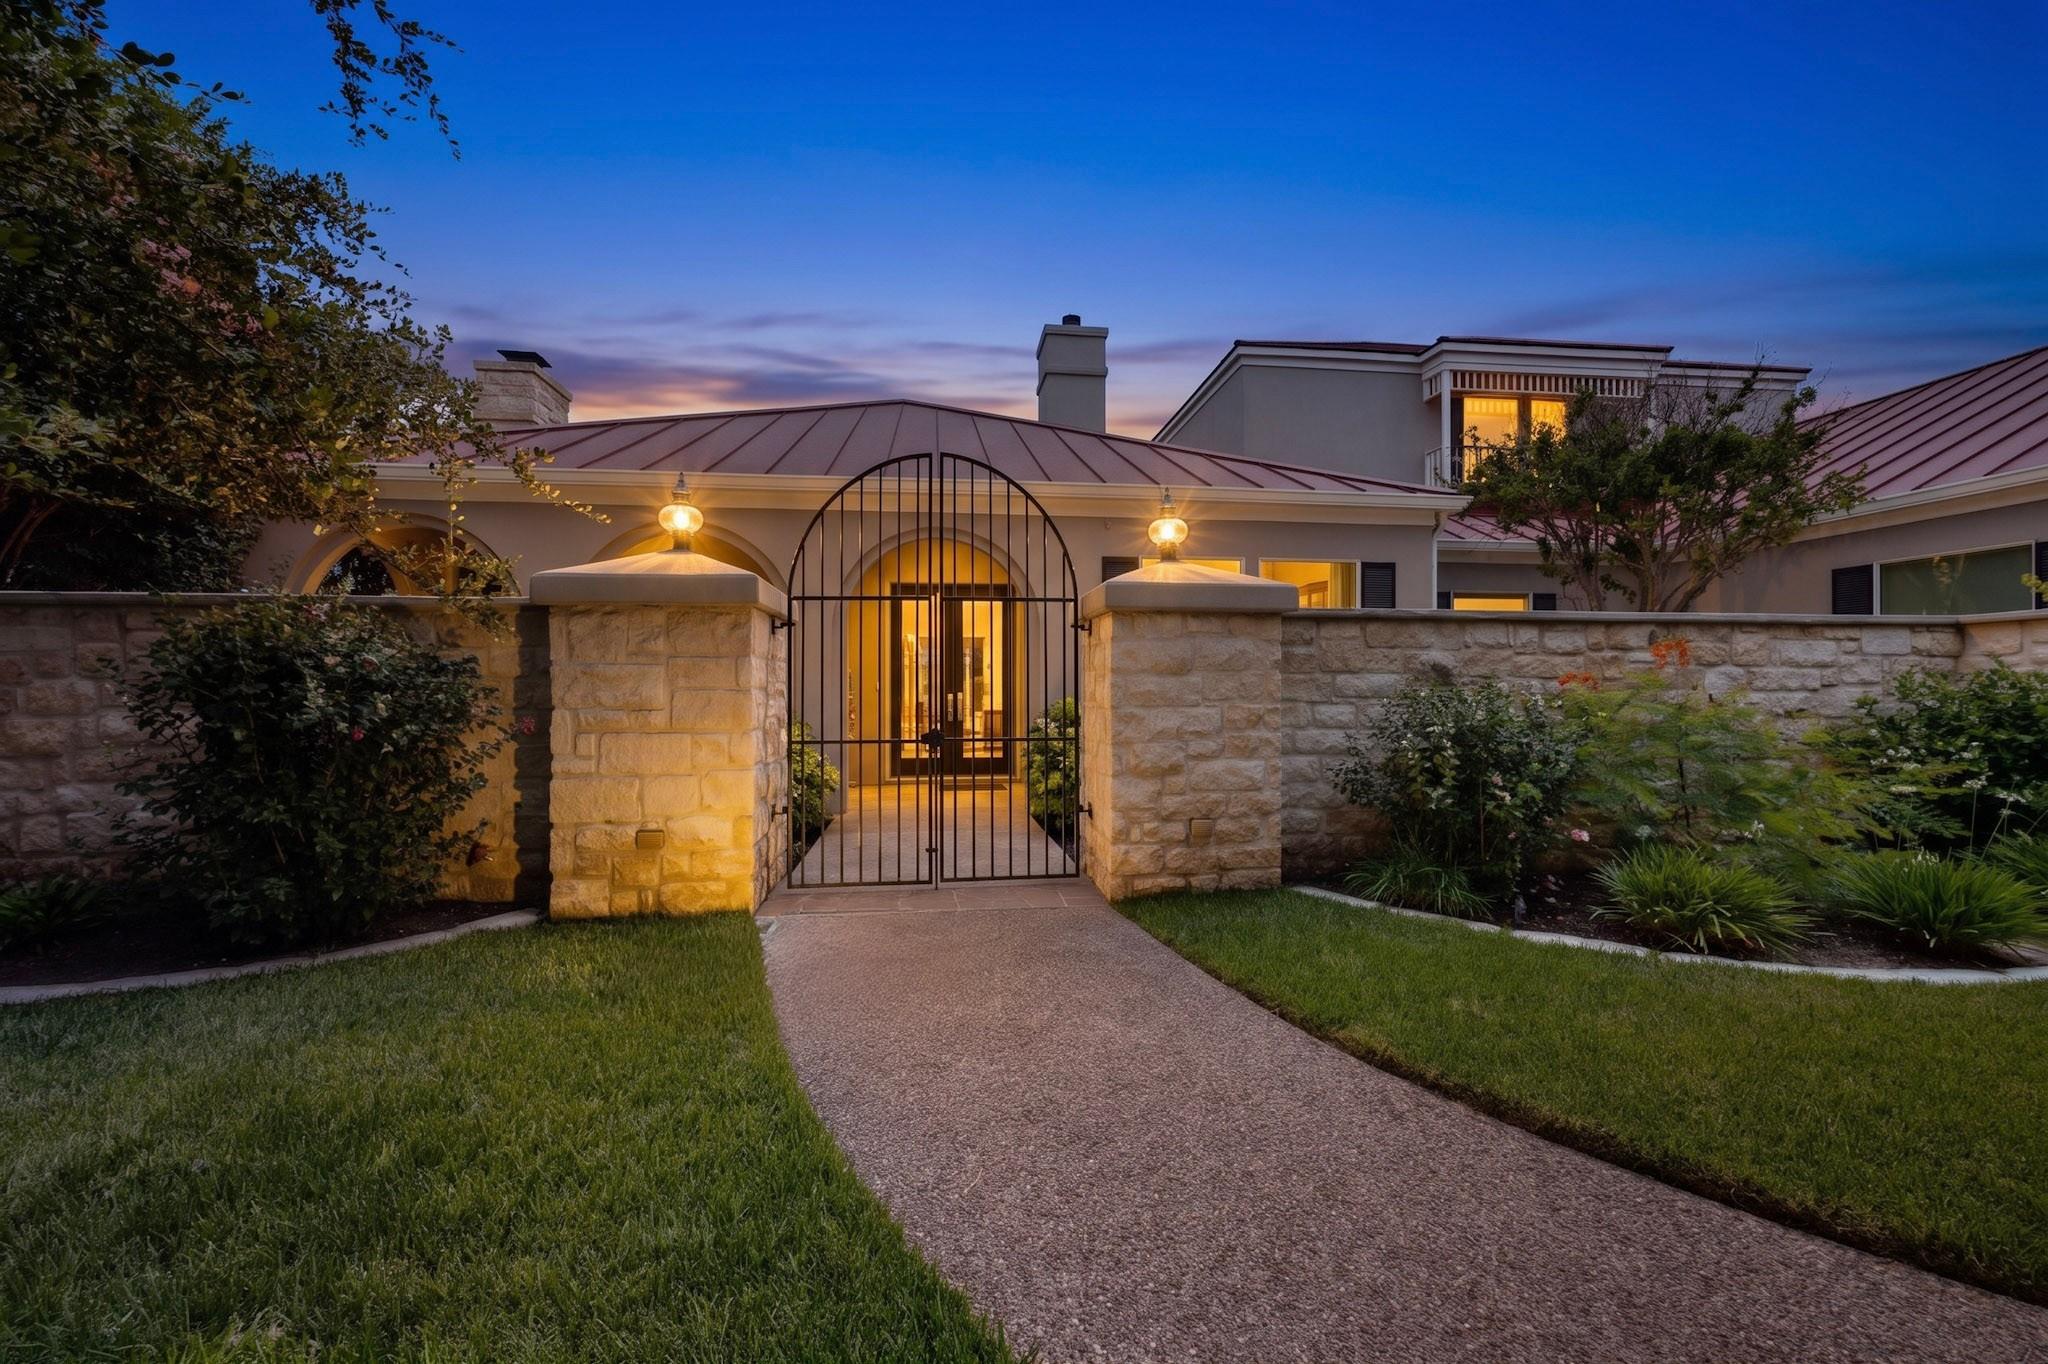
$1,599,000
4 bd · 4 ba · 4,474 sqft
16002 Canard Cir, Lakeway, TX 78734
16002 Canard Cir, Lakeway, TX 78734 is a 4-bedroom, 4-bathroom single family residence listed at $1,599,000 ($357/sqft). 4,474 sqft. Built in 1998. Located in Lakeway, Austin TX. Priced 24% above the Lakeway median of $287/sqft. MLS #4824661. Listed by Preferred Properties.
Property Overview
Nestled behind Vineyard Bay's security gates, this four-bedroom residence on nearly an acre commands a private sanctuary on Austin TX's Lake Travis waterfront. A completely remodeled kitchen featuring October 2025 appliances anchors the open floor plan, while two primary-level bedrooms provide flexibility for guests or a dedicated home office. The home unfolds across multiple living spaces, with two gas fireplaces, wood and tile flooring, and quartz counters throughout, culminating in decks that span the home's rear and overlook dramatic canyon views.
The property's crown jewel is an updated treehouse-like structure with expansive upper and lower level decks accessible from the main residence, offering a secluded retreat surrounded by mature trees and native vegetation. Two fireplaces, a wine refrigerator, wet bar, and therapeutic whirlpool create an entertainer's paradise, while the three-car side-entry garage and six total parking spaces accommodate vehicles and recreational equipment. The Lakeway neighborhood delivers gated community amenities including a lakeside cabana with kitchen facilities, fitness center, tennis and pickleball courts, hiking trails, and marina access—establishing a genuine resort lifestyle within minutes of Austin's northwest corridor.
Vox Real Estate Insight
At $357 per square foot, this Vineyard Bay home sits 23 percent above the Lakeway area median, a premium justified by its waterfront-adjacent location, recent kitchen renovation, and access to one of Central Texas's most exclusive gated communities with genuine Lake Travis amenities. The Vox Real Estate team recognizes that properties combining private acreage with resort-caliber community features typically move deliberately through the market, and this home's 98-day listing window reflects the selective buyer pool seeking this level of Lakeway waterfront positioning.
Agent Description
Welcome to Vineyard Bay, a premier subdivision located behind security gates with marina and boat launch on the south shore of Lake Travis. Enter the house through the gated, walled courtyard into almost an acre of flowers, vegetation, and an updated "treehouse" with fabulous, large exterior upper and lower level decks overlooking the canyon below. Completely remodeled kitchen, all new (October 2025) appliances and wood flooring. Primary bedroom + secondary bedroom or office on the first level. Enjoy the stars from the hot tub in total privacy on the deck, oversized pantry, 3-car side entry garage, two fireplaces, and full deck across entire rear of home. The community offers 2 clubhouses, tennis courts, pickle ball courts, a heliport, conference room, exercise room, + cabana overlooking Lake Travis with a beautiful (seldom used) swimming pool hot, tub, grills and a full kitchen, and a hiking trail through the subdivision. Manicured lawns and well-maintained. Only 62 homes make up this wonderful community and with the acclaimed Lake Travis schools, this home and area are among the most desired destinations in the area. See in "Documents" a rendering and specifications for a potential pool on the deck.
Neighborhood: Lakeway
This property is located in Lakeway, Austin, TX. The area is known for Lake Travis Living, Marina Access, Golf Courses, Waterfront Dining, Resort Lifestyle.
At $357/sqft, this listing is priced 24% above the Lakeway median of $287/sqft.
Property Details
| Property Type | Single Family Residence |
| Year Built | 1998 |
| Bedrooms | 4 |
| Bathrooms | 4 |
| Living Area | 4,474 sqft |
| Lot Size | 0.99 acres |
| Price / Sqft | $357 |
| Stories | Two |
| Condition | Resale |
| Subdivision | Vineyard Bay Ph 01 |
| County | Travis |
| MLS Area | LS |
| Listed | Jun 21, 2026 |
| MLS # | 4824661 |
| Listed By | Preferred Properties |
| Contact | (512) 657-3935 |
Interior
| Flooring | Tile, Wood |
| Appliances | Convection Oven, Cooktop, Dishwasher, Disposal, Exhaust Fan, Gas Cooktop, Gas Range, Ice Maker, Microwave, Oven, Free-Standing Gas Oven, Propane Cooktop, Free-Standing Gas Range, RNGHD, Self Cleaning Oven, Stainless Steel Appliance(s), Trash Compactor, Vented Exhaust Fan, Warming Drawer, Electric Water Heater, Wine Refrigerator |
| Interior Features | Bar, Bookcases, Ceiling Fan(s), Chandelier, Quartz Counters, Double Vanity, High Speed Internet, Kitchen Island, Multiple Living Areas, Open Floorplan, Pantry, Primary Bedroom on Main, Storage, Study/Home Office, Walk-In Closet(s), Wet Bar, Wired for Sound |
| Windows | Aluminum Frames, Blinds, Drapes, Double Pane Windows, Screens, Solar Screens, Vinyl Windows, Window Coverings |
| Fireplaces | 2 (Gas, Gas Starter, Living Room, Masonry, Raised Hearth, Wood Burning) |
| Laundry | Laundry Room |
| Main-Level Bedrooms | 2 |
| Living Areas | 2 |
| Dining Areas | 2 |
| Accessibility | Accessible Stairway, Therapeutic Whirlpool |
Systems & Utilities
| Cooling | Ceiling Fan(s), Heat Pump, Zoned |
| Heating | Central, Fireplace(s), Heat Pump, Zoned |
| Utilities | Electricity Connected, Propane, Underground Utilities, Water Connected |
| Water Source | MUD |
| Sewer | Septic Tank |
| Energy Efficient | Appliances |
Exterior & Lot
| Construction | Blown-In Insulation, Cement Siding |
| Roof | Metal |
| Foundation | Slab |
| Exterior Features | Uncovered Courtyard, Garden, Gutters Full, Lighting, Private Entrance, Private Yard |
| Patio & Porch | Covered, Deck, Front Porch |
| Fencing | Masonry, Partial, Wood, Wrought Iron |
| Lot Features | Curbs, Front Yard, Gentle Sloping, Irregular Lot, Landscaped, Private, Private Maintained Road, Sloped Down, Sprinkler - Automatic, Sprinklers In Front, Sprinklers On Side, Trees-Heavy, Trees-Large (Over 40 Ft), Many Trees, Trees-Medium (20 Ft - 40 Ft), Views |
| View | Canyon, Creek/Stream, Trees/Woods |
| Faces | Southwest |
Parking
| Parking Spaces | 6 |
| Garage Spaces | 3 |
| Covered Spaces | 3 |
| Parking Features | Attached, Garage Door Opener, Garage Faces Side, Kitchen Level, Lighted, Oversized, Parking Pad |
Community & HOA
| HOA | Yes |
| HOA Name | Vineyard Bay HOA |
| HOA Fee | $3,300 / Annually |
| Fee Includes | Trash |
| Community Features | BBQ Pit/Grill, Clubhouse, Cluster Mailbox, Common Grounds, Conference/Meeting Room, Controlled Access, Curbs, Fitness Center, Gated, High Speed Internet, Hot Tub, Kitchen Facilities, Lake, Park, Planned Social Activities, Playground, Pool, Street Lights, Suburban, Tennis Court(s), Trash Pickup - Door to Door, Underground Utilities, Trail(s) |
| Security | Carbon Monoxide Detector(s), Smoke Detector(s) |
Assigned Schools
| Elementary | Lakeway |
| Middle | Hudson Bend |
| High | Lake Travis |
| District | Lake Travis ISD |
Taxes & Legal
| Tax Year | 2026 |
| Annual Tax | $19,577 |
| Assessed Value | $1,323,204 |
| Parcel # | 01506603230000 |
| Legal Description | LOT 6 BLK D VINEYARD BAY PHS 1 |
| FEMA Flood Plain | No |
| In ETJ | No |
| Disclosures | MUD, Owner/Agent, Seller Disclosure, Seller Provided Survey Available, Water District |
| Listing Conditions | Standard |
Listing data last updated:
Frequently Asked Questions
What is the listing price of 16002 Canard Cir, Lakeway, TX 78734?
This property is listed at $1,599,000, which is $357 per square foot. That is 24% above the Lakeway area median of $287/sqft.
How many bedrooms and bathrooms does 16002 Canard Cir, Lakeway, TX 78734 have?
This home has 4 bedrooms and 4 bathrooms, with 4,474 square feet of living space.
When was 16002 Canard Cir, Lakeway, TX 78734 built?
This property was built in 1998, making it 28 years old.
What neighborhood is 16002 Canard Cir, Lakeway, TX 78734 in?
This property is in Lakeway, Austin, TX. The area is known for lake travis living, marina access, golf courses.
How long has 16002 Canard Cir, Lakeway, TX 78734 been on the market?
This listing has been on the market for 114 days.
What type of property is 16002 Canard Cir, Lakeway, TX 78734?
This is a Single Family Residence on a 43,202.81 sqft lot.