$517,600
2 bd · 2 ba · 1,294 sqft
1801 Lavaca St #5F, Austin, TX 78701
1801 Lavaca St #5F, Austin, TX 78701 is a 2-bedroom, 2-bathroom condominium listed at $517,600 ($400/sqft). 1,294 sqft. Built in 1964. Located in West Campus, Austin TX. Priced near the West Campus median of $384/sqft. MLS #4816788. Listed by Spyglass Realty.
Property Overview
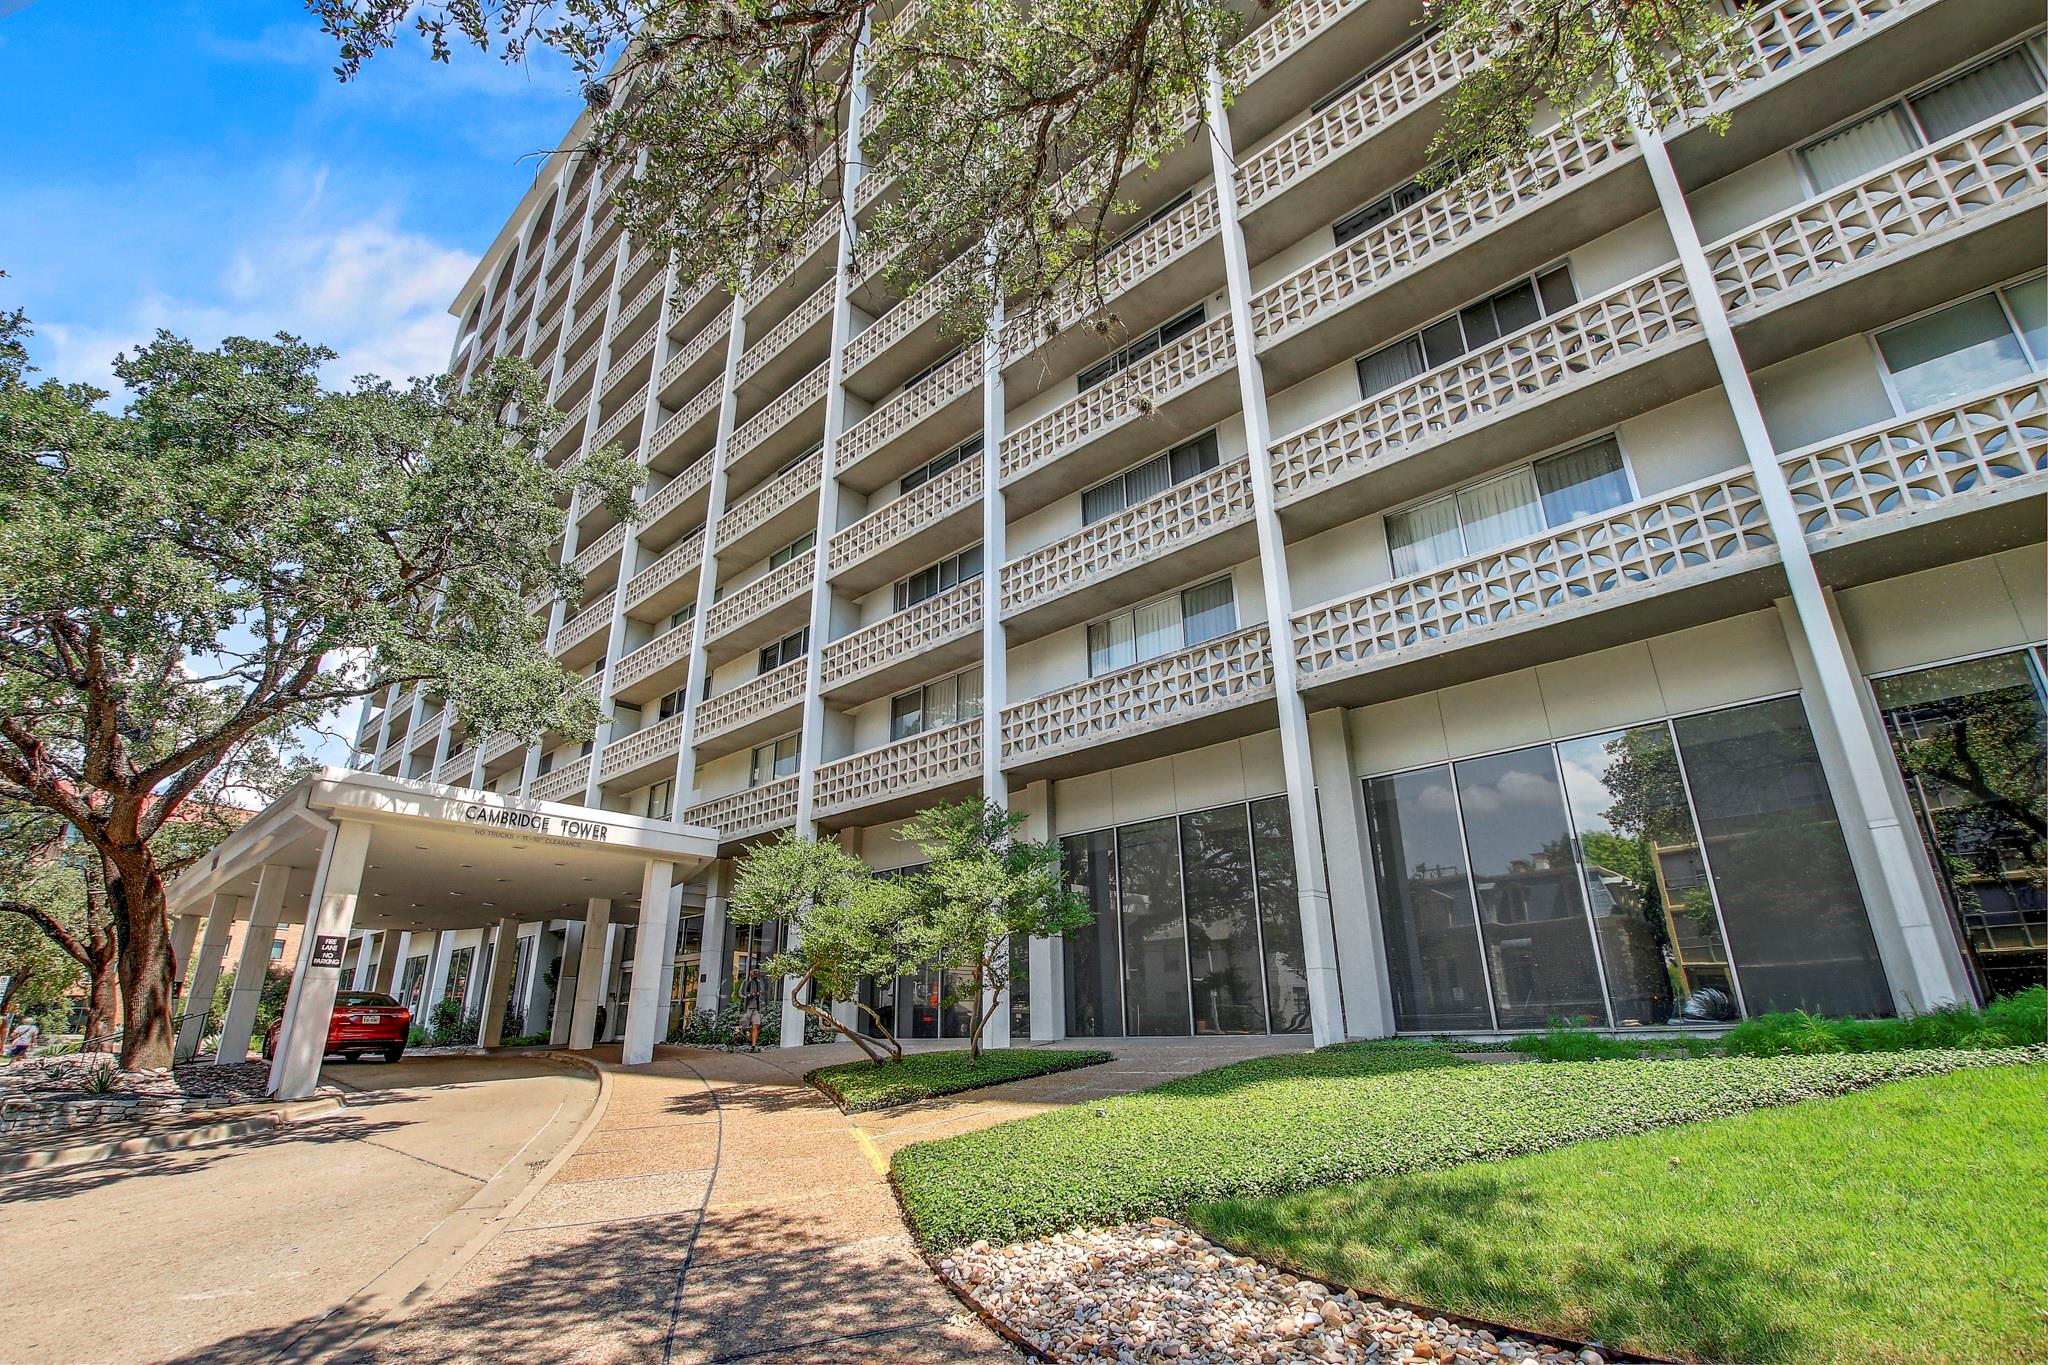
This first-floor entry unit at Cambridge Tower places you in the heart of West Campus, steps from The Drag's shopping and dining scene and just blocks from UT Campus. Built in 1964, this historic landmark condominium blends mid-century architecture with modern amenities across 1,294 square feet of thoughtfully designed space. The open-concept living area flows seamlessly from the renovated kitchen with Corian counters through to the dining zone, all bathed in natural light from floor-to-ceiling windows that frame city views and downtown skyline.
The primary bedroom easily accommodates a king bed plus seating, served by an ensuite bath with dual vanities and a cedar-lined walk-in closet. A second bedroom and bath provide flexibility for guests or a home office. Stacked washer/dryer in the bathroom, assigned garage parking, and a full-length balcony round out the practical features. The all-inclusive HOA covers electricity, gas, heat, and maintenance, eliminating guesswork from monthly expenses.
Cambridge Tower's roster of amenities reads like a resort: 24-hour security, fitness center, pool, hot tub, clubhouse with lounge, concierge service, and a cargo elevator for easy moves. This is Austin real estate with character and convenience in one of the city's most walkable neighborhoods, priced at $400 per square foot in the West Campus market.
Vox Real Estate Insight
The Vox Real Estate team recognizes Cambridge Tower as a rare opportunity to own a piece of Austin's architectural heritage on the National Register of Historic Places while enjoying genuine urban walkability in West Campus. At nearly a year on market, this unit represents intelligent positioning for buyers seeking established infrastructure and community amenities without the premium pricing of newer downtown condos.
Agent Description
Welcome to Unit 5F at Cambridge Tower, Austin’s first landmark luxury high-rise condominium, proudly listed on the National Register of Historic Places. Built in 1964, Cambridge Tower blends timeless mid-century design with modern convenience, all in a prime location near Downtown, the University of Texas, Dell Medical School, and the Texas State Capitol. This spacious 2-bedroom, 2-bath residence offers 1,294 sq. ft. of thoughtfully designed living space. The open-concept floor plan is filled with natural light from floor-to-ceiling windows, while the renovated kitchen has been opened to create seamless flow for entertaining. A full-length balcony offers city views. The primary suite easily accommodates a king-sized bed and seating area. It features an ensuite bath with dual vanities and a walk-in, cedar-lined closet. The secondary bedroom and bath offer flexibility for guests, a home office, or creative space. Residents enjoy all-inclusive HOA benefits, covering electricity, water, internet, TV/basic cable, and trash. The amenities include: 24-hour concierge, sparkling pool & spa, gazebo, rooftop deck with sweeping city views, fitness center, conference & business center, BBQ area and an inviting lobby. A reserved parking space with storage in the secured underground garage completes this exceptional offering. This is your opportunity to own a piece of Austin history while enjoying the comfort and convenience of modern downtown living. Ask about the lender incentives for a rate buydown. Seller will credit the buyer with $30k to upgrade as they like.
Neighborhood: West Campus
This property is located in West Campus, Austin, TX. The area is known for UT Campus Adjacent, The Drag Shopping, Student Housing, Modern Condos, Vibrant Nightlife.
At $400/sqft, this listing is priced near the West Campus median of $384/sqft.
Property Details
| Property Type | Condominium |
| Year Built | 1964 |
| Bedrooms | 2 |
| Bathrooms | 2 |
| Living Area | 1,294 sqft |
| Lot Size | 331 sqft |
| Price / Sqft | $400 |
| Stories | One |
| Condition | Resale |
| Unit Style | 1st Floor Entry |
| Subdivision | Cambridge Condo Amd |
| County | Travis |
| MLS Area | DT |
| Listed | Aug 28, 2025 |
| MLS # | 4816788 |
| Listed By | Spyglass Realty |
| Contact | (512) 826-4489 |
Interior
| Flooring | Laminate, Tile |
| Appliances | Dishwasher, Disposal, Electric Cooktop, Microwave, Oven, Refrigerator, Washer/Dryer Stacked |
| Interior Features | Ceiling Fan(s), Corian Counters, Eat-in Kitchen, Open Floorplan, Primary Bedroom on Main, Walk-In Closet(s) |
| Windows | Blinds |
| Laundry | In Bathroom |
| Main-Level Bedrooms | 2 |
| Living Areas | 1 |
| Dining Areas | 1 |
Systems & Utilities
| Cooling | Ceiling Fan(s), Central Air |
| Heating | Central |
| Utilities | Electricity Available, Other, Natural Gas Available, Phone Available, Sewer Available, Water Available |
| Water Source | Public |
| Sewer | Public Sewer |
Exterior & Lot
| Construction | Concrete |
| Roof | Concrete |
| Exterior Features | Balcony |
| Patio & Porch | Patio |
| View | City, City Lights, Downtown |
| Faces | East |
Parking
| Parking Spaces | 1 |
| Garage Spaces | 1 |
| Covered Spaces | 1 |
| Parking Features | Assigned |
Community & HOA
| HOA | Yes |
| HOA Name | Cambridge Condo HOA |
| HOA Fee | $1,489 / Monthly |
| Fee Includes | Common Area Maintenance, Electricity, Gas, Heat, Maintenance Grounds, Maintenance Structure, Trash |
| Community Features | BBQ Pit/Grill, Clubhouse, Cluster Mailbox, Common Grounds, Concierge, Conference/Meeting Room, Fitness Center, Garage Parking, Hot Tub, Lock and Leave, Lounge, Pool, Tenant Access Cargo Elevator |
| Security | 24 Hour Security, Building Security, Secured Garage/Parking, Smoke Detector(s) |
Assigned Schools
| Elementary | Lee |
| Middle | Kealing |
| High | McCallum |
| District | Austin ISD |
Taxes & Legal
| Tax Year | 2025 |
| Annual Tax | $11,252 |
| Assessed Value | $482,321 |
| Parcel # | 02100230090055 |
| Legal Description | UNT 5F CAMBRIDGE CONDOMINIUMS AMENDED PLUS .613 % INT IN COM AREA |
| FEMA Flood Plain | No |
| In ETJ | No |
| Disclosures | Seller Disclosure |
| Listing Conditions | Standard |
Listing data last updated:
Frequently Asked Questions
What is the listing price of 1801 Lavaca St #5F, Austin, TX 78701?
This property is listed at $517,600, which is $400 per square foot. That is near the West Campus area median of $384/sqft.
How many bedrooms and bathrooms does 1801 Lavaca St #5F, Austin, TX 78701 have?
This home has 2 bedrooms and 2 bathrooms, with 1,294 square feet of living space.
When was 1801 Lavaca St #5F, Austin, TX 78701 built?
This property was built in 1964, making it 62 years old.
What neighborhood is 1801 Lavaca St #5F, Austin, TX 78701 in?
This property is in West Campus, Austin, TX. The area is known for ut campus adjacent, the drag shopping, student housing.
How long has 1801 Lavaca St #5F, Austin, TX 78701 been on the market?
This listing has been on the market for 359 days.
What type of property is 1801 Lavaca St #5F, Austin, TX 78701?
This is a Condominium on a 331.06 sqft lot.