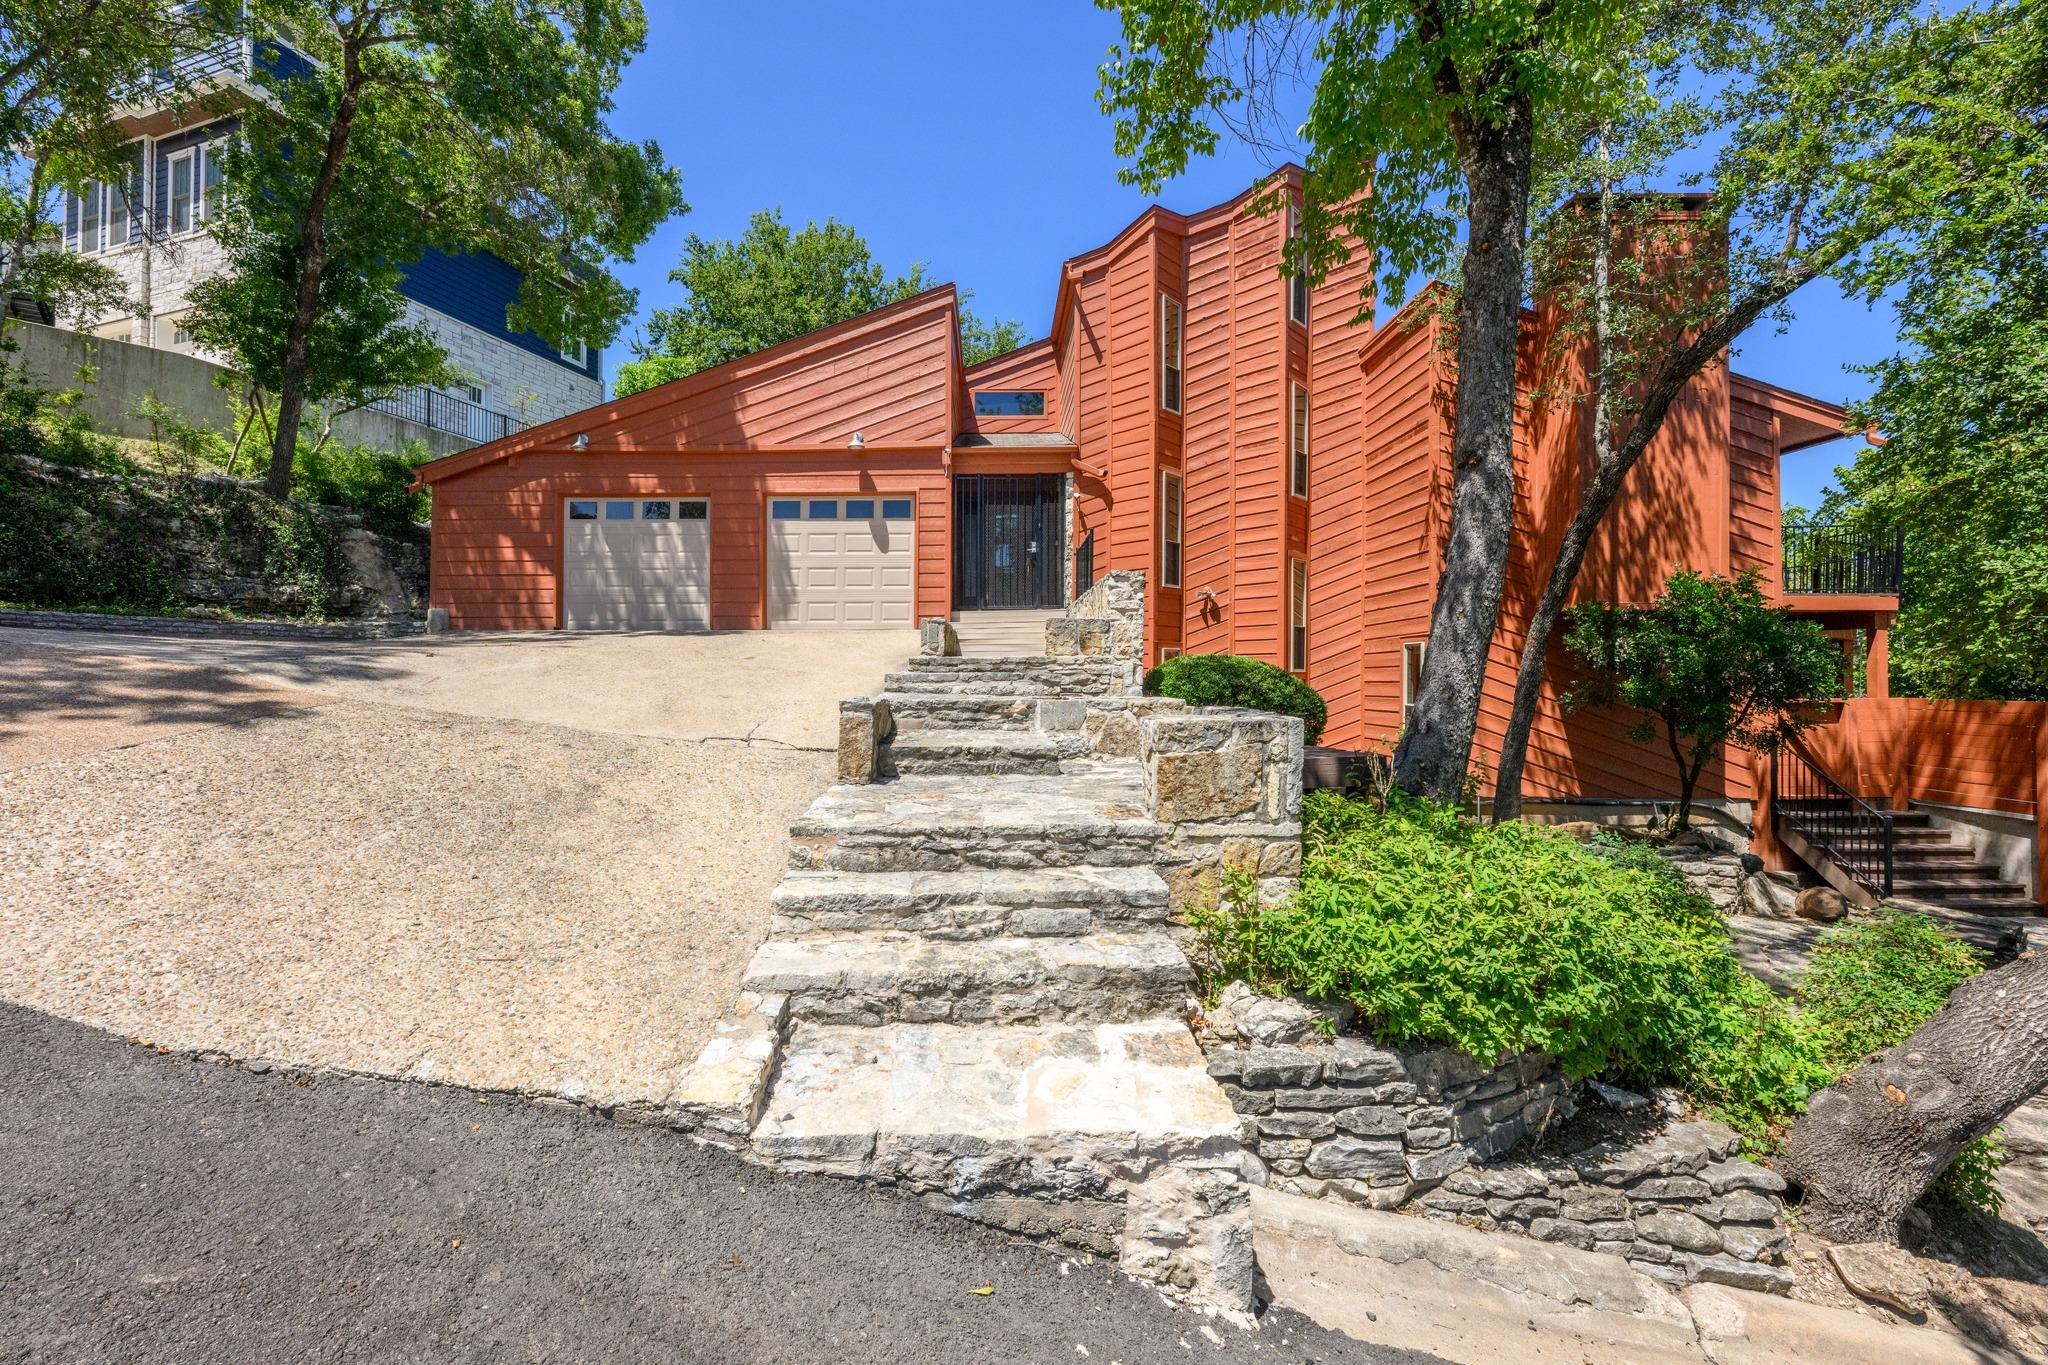
$1,425,000
4 bd · 3 ba · 2,973 sqft
5104 Beverly Hills Dr, Austin, TX 78731
5104 Beverly Hills Dr, Austin, TX 78731 is a 4-bedroom, 3-bathroom single family residence listed at $1,425,000 ($479/sqft). 2,973 sqft. Built in 1976. MLS #4816532. Listed by The Marye Company.
Property Overview
This multi-level Beverly Hills Dr residence captures the essence of sophisticated Hill Country living with dramatic views of the adjacent Brightleaf Preserve. Built in 1976 and recently refreshed with new interior paint and carpet, the home spans 2,973 square feet across two living areas, offering flexibility for modern family life or entertaining. A soaring stone fireplace anchors the main living room, while the gourmet kitchen with stainless steel counters and appliances opens to the second living area, both commanding unobstructed preserve views. The primary suite crowns the upper floor with its own sitting area and panoramic Hill Country vistas.
The floor plan's thoughtful separation between living zones makes it equally suited to multi-generational families or those hosting frequent guests. An in-ground pool and hot tub overlook mature landscaping on the expansive 9,583-square-foot lot, while solar panels with Tesla battery backup provide energy efficiency and resilience. Two living areas, four bedrooms, three full baths, and a two-car garage complete this property that combines privacy, square footage, and resort-style amenities in Austin's desirable 1B zip code. No HOA restrictions allow freedom to enjoy the greenbelt setting and exceptional outdoor spaces.
Vox Real Estate Insight
At $479 per square foot, this Beverly Hills Dr property offers compelling value for a home with preserve views, a pool, and solar technology in one of Austin TX's most sought neighborhoods. The Vox Real Estate team recognizes that greenbelt-backing homes rarely surface in this location, making 5104 Beverly Hills Dr a rare offering for buyers prioritizing privacy and natural views without leaving the city.
Agent Description
Multi-level 1970s soft contemporary - backs to Brightleaf Preserve! This lodge-like home features 4 bedrooms, 3 full baths and 2 living areas. The gourmet kitchen with stainless steel counters and appliances overlooks the second living area with unobstructed views of Brightleaf Preserve. The main living area with huge stone fireplace room is the perfect spot to unwind and access the large deck which overlooks the sparkling pool below. The primary suite with sitting or nursery area is on the top floor and boasts amazing hill country views. The unique floor plan creates great separation for guests or family. Recent interior paint and carpet. Two car garage. Hot tub. Bonus = solar panels with Tesla Battery backup. If you are looking for privacy, views, big square footage and a pool in 1B, then look no further.
Property Details
| Property Type | Single Family Residence |
| Year Built | 1976 |
| Bedrooms | 4 |
| Bathrooms | 3 |
| Living Area | 2,973 sqft |
| Lot Size | 9,583 sqft |
| Price / Sqft | $479 |
| Stories | Multi/Split |
| Condition | Resale |
| Subdivision | Beverly Hill |
| County | Travis |
| MLS Area | 1B |
| Listed | Jul 31, 2026 |
| MLS # | 4816532 |
| Listed By | The Marye Company |
| Contact | (512) 444-7171 |
Interior
| Flooring | Carpet, Tile, Wood |
| Appliances | Built-In Oven(s), Dishwasher, Disposal, Gas Cooktop |
| Interior Features | Ceiling-Vaulted, Double Vanity, Study/Home Office |
| Windows | Double Pane Windows |
| Fireplaces | 1 (Living Room, Wood Burning) |
| Laundry | Laundry Room |
| Living Areas | 2 |
| Dining Areas | 1 |
Systems & Utilities
| Cooling | Central Air |
| Heating | Central, Natural Gas |
| Utilities | Electricity Connected, Natural Gas Connected, Sewer Connected |
| Water Source | Public |
| Sewer | Public Sewer |
| Energy Efficient | Solar Panel |
Exterior & Lot
| Construction | Frame |
| Roof | Composition |
| Foundation | Slab |
| Exterior Features | Rain Gutters |
| Patio & Porch | Deck, Wrap Around |
| Pool | In Ground |
| Private Pool | Yes |
| Fencing | Partial, Wire |
| Lot Features | Greenbelt, Sloped Down |
| View | Hill Country, Park/Greenbelt |
| Faces | East |
Parking
| Parking Spaces | 2 |
| Garage Spaces | 2 |
| Covered Spaces | 2 |
| Parking Features | Garage, Garage Faces Front |
Community & HOA
| HOA | No |
Assigned Schools
| Elementary | Highland Park |
| Middle | Lamar (Austin ISD) |
| High | McCallum |
| District | Austin ISD |
Taxes & Legal
| Tax Year | 2025 |
| Assessed Value | $1,496,000 |
| Parcel # | 5104 Beverly Hills |
| Legal Description | Lot 2A - Resub of Lot 1 and Lot 2 Sec. 2 of Beverly Hill |
| FEMA Flood Plain | No |
| In ETJ | No |
| Disclosures | Lead Base Paint Addendum, Seller Disclosure |
| Listing Conditions | Standard |
Listing data last updated:
Frequently Asked Questions
What is the listing price of 5104 Beverly Hills Dr, Austin, TX 78731?
This property is listed at $1,425,000, which is $479 per square foot.
How many bedrooms and bathrooms does 5104 Beverly Hills Dr, Austin, TX 78731 have?
This home has 4 bedrooms and 3 bathrooms, with 2,973 square feet of living space.
When was 5104 Beverly Hills Dr, Austin, TX 78731 built?
This property was built in 1976, making it 50 years old.
How long has 5104 Beverly Hills Dr, Austin, TX 78731 been on the market?
This listing has been on the market for 72 days.
What type of property is 5104 Beverly Hills Dr, Austin, TX 78731?
This is a Single Family Residence on a 9,583.2 sqft lot.