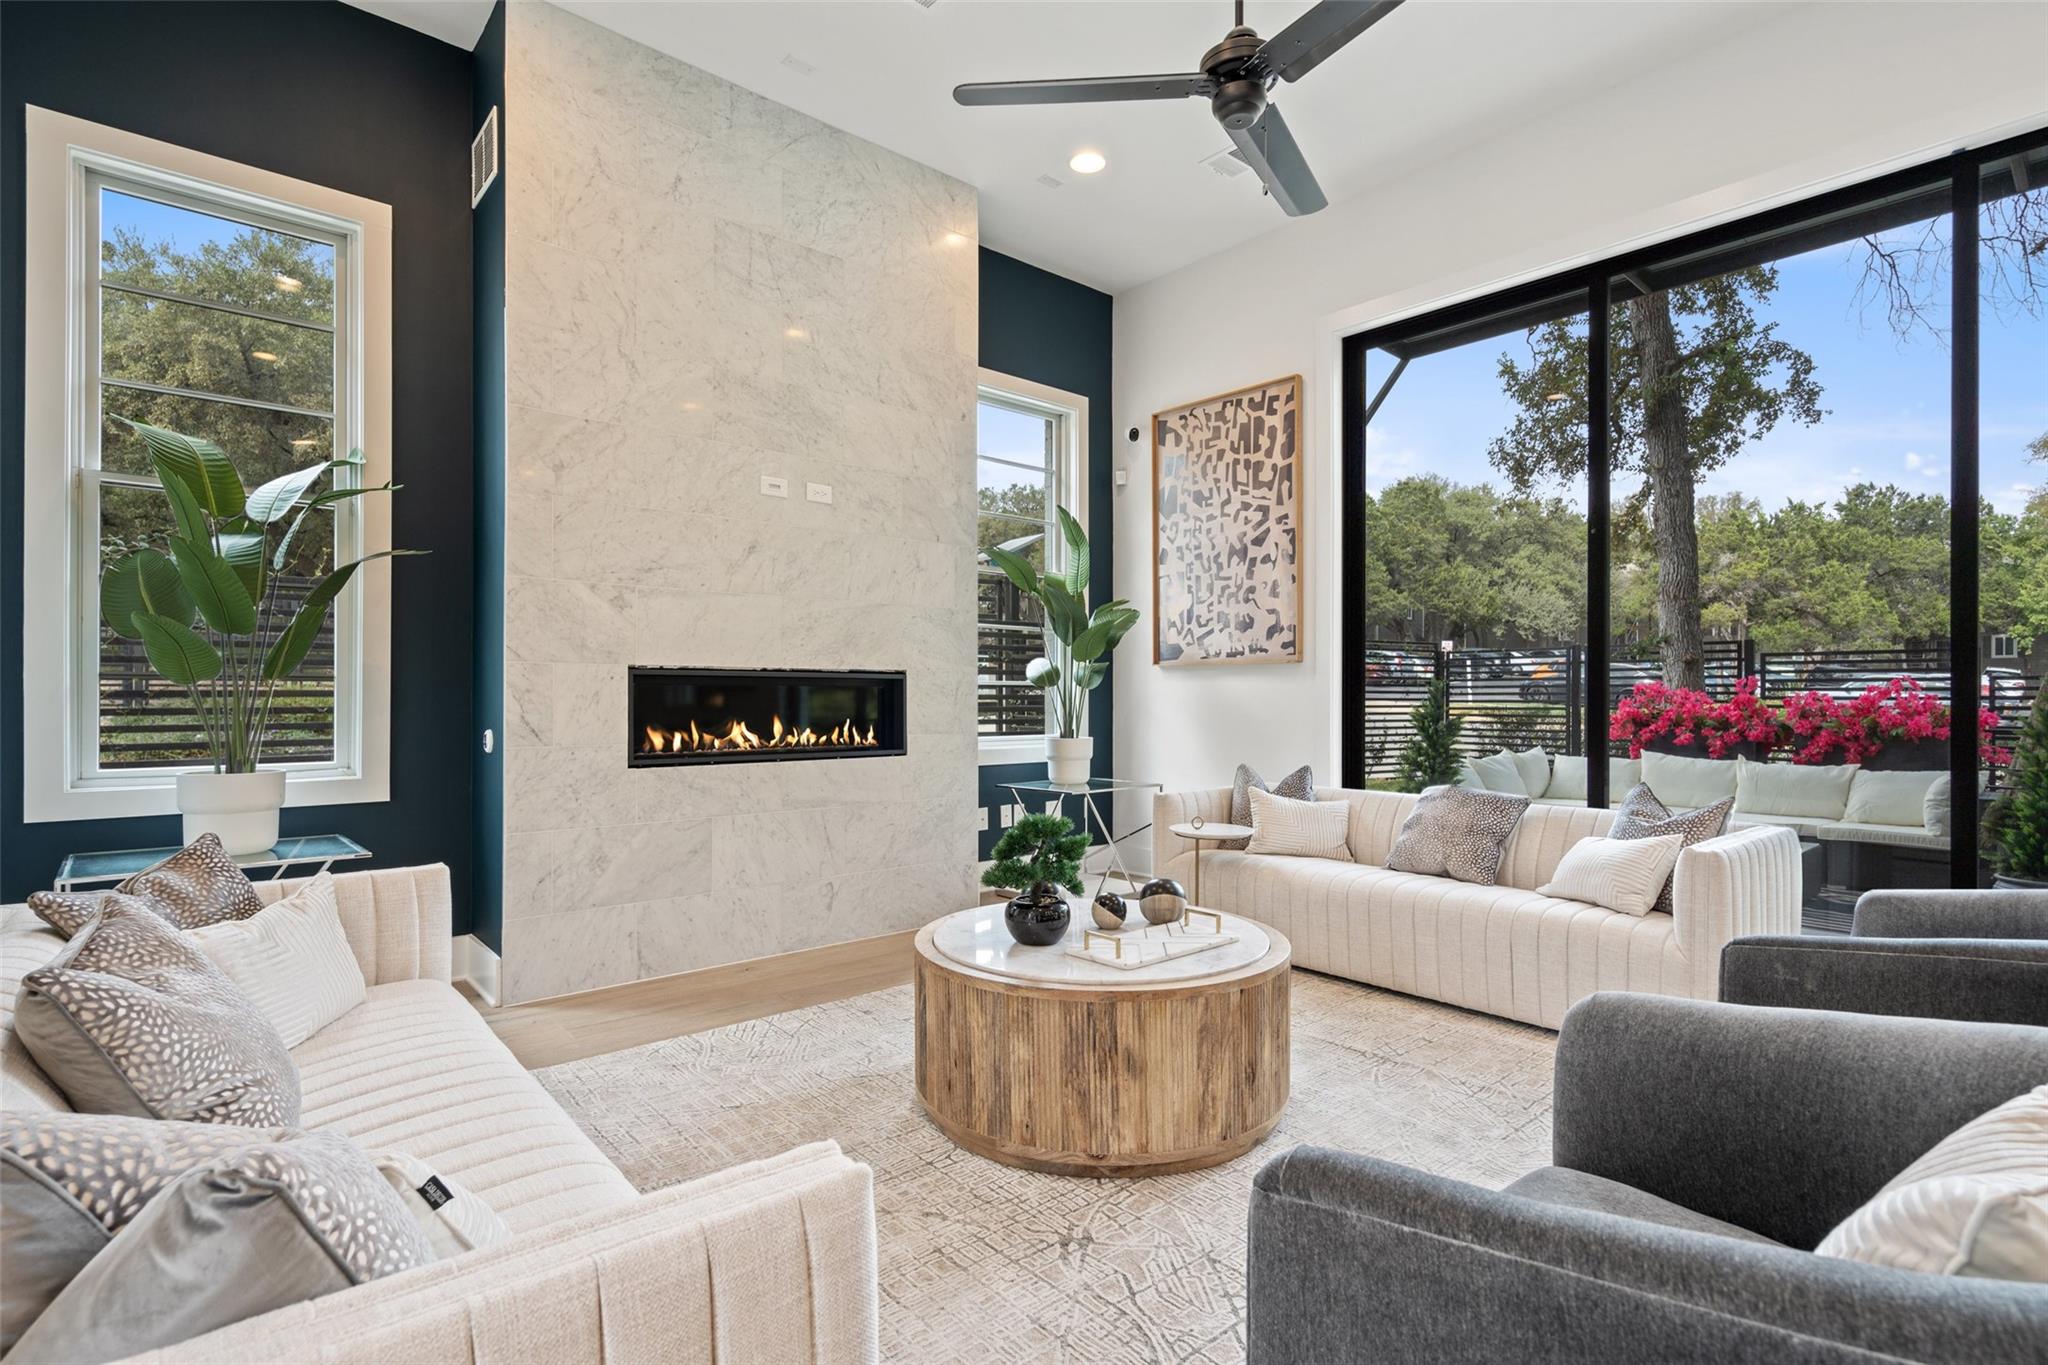
$1,839,000
4 bd · 5 ba · 3,483 sqft
1719 Spyglass Dr #1, Austin, TX 78746
1719 Spyglass Dr #1, Austin, TX 78746 is a 4-bedroom, 5-bathroom condominium listed at $1,839,000 ($528/sqft). 3,483 sqft. Built in 2026. Located in Barton Hills, Austin TX. Priced near the Barton Hills median of $528/sqft. MLS #4806976. Listed by eXp Realty, LLC.
Property Overview
This condo at 1719 Spyglass Dr #1 in Austin, TX 78746 is listed at $1,839,000. The home features 4 bedrooms, 5 bathrooms, 3,483 square feet of living space. It sits on a 4,730.62 sqft lot. Built in 2026. At $528/sqft, this property is priced near the Barton Hills median of $528/sqft. Located in the Barton Hills neighborhood of Austin. This is a new listing.
Agent Description
LOCATION, Location, location! Welcome to your exquisite detached Austin Villa backing to Barton Creek Preserve, where luxury meets convenience in the heart of Austin. This stunning residence features 4 spacious bedrooms and 4.5 elegantly appointed bathrooms, designed to offer an unparalleled living experience. Step inside to discover a world of sophistication, complete with an elevator for effortless access to each level. Nestled within the prestigious Eanes Independent School District, this home not only embodies luxury, but also convenience and community. The gourmet kitchen is a chef's dream, showcasing top-of-the-line Thermador appliances, including a magnificent 48” range and built-in refrigerator, all centered around an oversized kitchen island that invites culinary creativity and entertaining. The open-concept layout seamlessly connects the living and dining areas, adorned with beautiful wood floors that add warmth and charm. Enjoy evenings of entertainment in the delightful game room, equipped with a stylish wet bar, perfect for hosting gatherings or enjoying a quiet night in. Retreat to the luxurious primary suite, featuring a spa-like bathroom that redefines relaxation and comfort. The rooftop deck offers a private oasis for outdoor living, where you can unwind and soak in breathtaking views, making it an ideal space for starlit gatherings or tranquil mornings. Situated in a vibrant neighborhood, this home is just a leisurely stroll from the scenic Barton Creek Preserve and the beloved Zilker Park, inviting you to explore the beauty of nature right at your doorstep. Indulge in the local culinary scene with nearby gems like Taco Deli, while enjoying quick access to the vibrant energy of downtown Austin. Experience the ultimate in upscale living—your dream home awaits! Builder offering 3% Flex Cash towards Buyers' clsoing costs!
Neighborhood: Barton Hills
This property is located in Barton Hills, Austin, TX. The area is known for Barton Creek Greenbelt, Swimming Holes, Zilker Park Access, Hill Country Views, Nature Trails.
At $528/sqft, this listing is priced near the Barton Hills median of $528/sqft.
Property Details
| Property Type | Condominium |
| Year Built | 2026 |
| Bedrooms | 4 |
| Bathrooms | 5 |
| Living Area | 3,483 sqft |
| Lot Size | 4,731 sqft |
| Price / Sqft | $528 |
| Stories | Three Or More |
| Condition | New Construction |
| New Construction | Yes |
| Unit Style | 1st Floor Entry, Elevator |
| Subdivision | Spyglass at Barton Creek |
| County | Travis |
| MLS Area | 8E |
| Buyer Incentive | See Remarks,Closing Cost |
| Listed | Oct 14, 2026 |
| MLS # | 4806976 |
| Listed By | eXp Realty, LLC |
| Contact | (512) 954-1300 |
Interior
| Flooring | Wood |
| Appliances | Built-In Gas Range, Built-In Refrigerator, Dishwasher, Disposal, Gas Range, Microwave |
| Interior Features | Bar, Breakfast Bar, Ceiling-High, Quartz Counters, Kitchen Island, Multiple Living Areas, Open Floorplan, Smart Thermostat, Wet Bar |
| Windows | ENERGY STAR Qualified Windows |
| Fireplaces | 1 (Living Room) |
| Laundry | In Unit |
| Living Areas | 2 |
| Dining Areas | 1 |
| Accessibility | Accessible Approach with Ramp |
Systems & Utilities
| Cooling | Central Air |
| Heating | Central |
| Utilities | Underground Utilities |
| Water Source | Public |
| Sewer | Public Sewer |
| Energy Efficient | Construction, Materials |
Exterior & Lot
| Construction | Brick |
| Roof | Metal |
| Foundation | Slab |
| Patio & Porch | Deck |
| Fencing | Wrought Iron |
| Lot Features | Back Yard, Sprinkler - Automatic, Trees-Medium (20 Ft - 40 Ft) |
| View | City, Skyline, Trees/Woods |
| Faces | North |
Parking
| Parking Spaces | 2 |
| Garage Spaces | 2 |
| Covered Spaces | 2 |
| Parking Features | Attached, Garage |
Community & HOA
| HOA | Yes |
| HOA Name | Spyglass at Barton Creek |
| HOA Fee | $300 / Monthly |
| Fee Includes | Common Area Maintenance, Landscaping, Maintenance Grounds |
| Community Features | Cluster Mailbox, Lock and Leave, Trail(s) |
| Security | Prewired, Security Fence |
Assigned Schools
| Elementary | Cedar Creek (Eanes ISD) |
| Middle | Hill Country |
| High | Westlake |
| District | Eanes ISD |
Taxes & Legal
| Tax Year | 2024 |
| Assessed Value | $1,775,000 |
| Parcel # | 01031102020000 |
| Legal Description | SPYGLASS AT BARTON CREEK CONDOMINIUMS UNT 1 PLUS 5.00 % INT IN COM AREA |
| FEMA Flood Plain | No |
| In ETJ | No |
| Listing Conditions | Standard |
Listing data last updated:
Frequently Asked Questions
What is the listing price of 1719 Spyglass Dr #1, Austin, TX 78746?
This property is listed at $1,839,000, which is $528 per square foot. That is near the Barton Hills area median of $528/sqft.
How many bedrooms and bathrooms does 1719 Spyglass Dr #1, Austin, TX 78746 have?
This home has 4 bedrooms and 5 bathrooms, with 3,483 square feet of living space.
When was 1719 Spyglass Dr #1, Austin, TX 78746 built?
This property was built in 2026, making it 0 years old.
What neighborhood is 1719 Spyglass Dr #1, Austin, TX 78746 in?
This property is in Barton Hills, Austin, TX. The area is known for barton creek greenbelt, swimming holes, zilker park access.
How long has 1719 Spyglass Dr #1, Austin, TX 78746 been on the market?
This listing has been on the market for 0 days. This is a recent listing.
What type of property is 1719 Spyglass Dr #1, Austin, TX 78746?
This is a Condominium on a 4,730.62 sqft lot.