$785,000
5 bd · 4 ba · 4,084 sqft
1106 Silent Oaks Dr, Georgetown, TX 78628
1106 Silent Oaks Dr, Georgetown, TX 78628 is a 5-bedroom, 4-bathroom single family residence listed at $785,000 ($192/sqft). 4,084 sqft. Built in 2020. MLS #4803739. Listed by Century 21 Stribling Properties.
Property Overview
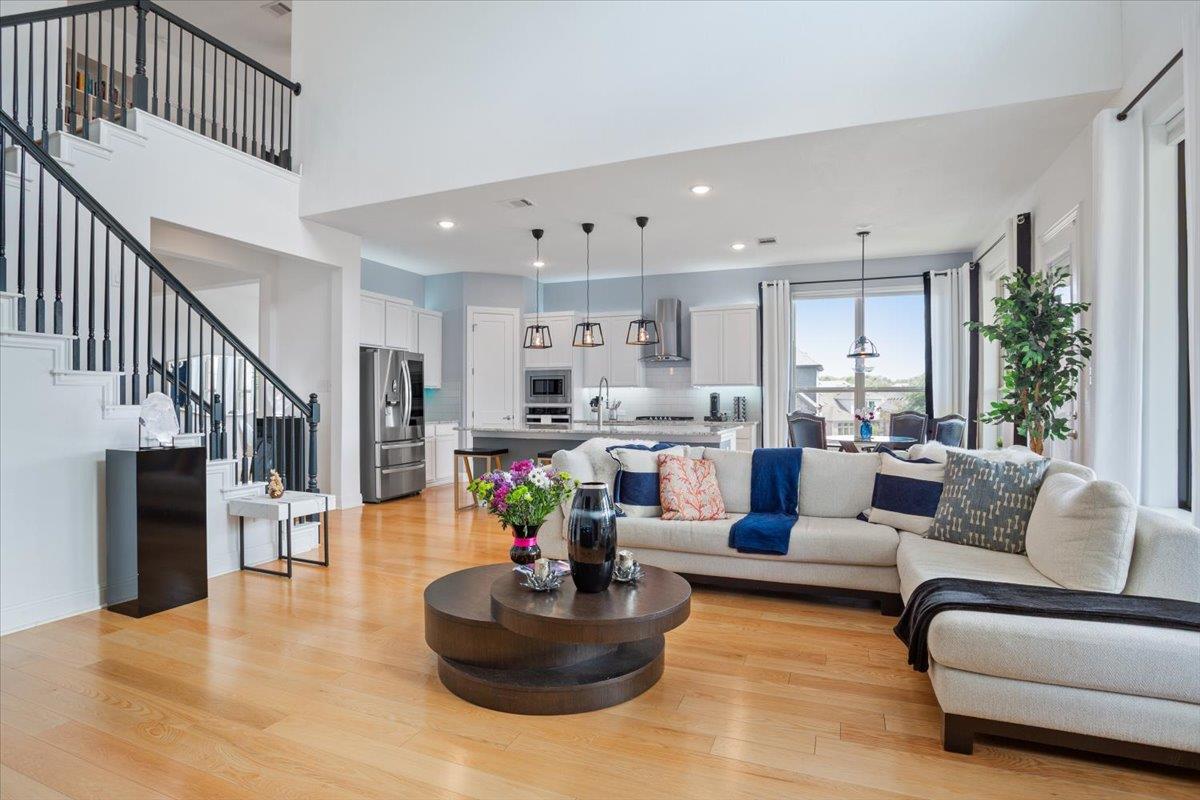
This 2020-built corner lot residence at 1106 Silent Oaks Dr in Georgetown, TX showcases over $200,000 in recent luxury upgrades that position it as exceptional value in the Riverview community. The 4,084-square-foot home features five bedrooms and four baths across multiple living levels, anchored by a renovated kitchen with professional-grade gas cooking, granite and quartz countertops, stainless steel appliances, and a generous pantry. The primary suite impresses with a fully updated bathroom, walk-in closet, and main-level convenience, while open-concept living spaces flow seamlessly with hardwood flooring, recessed lighting, and a propane fireplace ideal for Hill Country entertaining.
Set on a spacious 0.33-acre corner lot with automatic irrigation and privacy fencing, the property includes a three-car garage with six total parking spaces and thoughtful exterior living with covered porches and deck space. Smart home integration, ENERGY STAR-qualified systems, and a water softener demonstrate attention to modern comfort and efficiency. The Riverview subdivision provides resort-style community amenities including pool, dog park, sport courts, and playground, all supported by highly-rated Georgetown ISD schools and an active HOA maintaining common grounds.
Vox Real Estate Insight
At $192 per square foot, this property delivers substantial turnover investment and upgrades significantly below what new construction commands in Georgetown's premium neighborhoods. Vox Real Estate recognizes that homes with documented major improvements like this one typically attract buyers seeking the move-in quality of new construction paired with established community character.
Agent Description
Exceptional value meets extensive luxury upgrades at 1106 Silent Oaks Dr. The current owners have invested more than $200,000 in thoughtful improvements, creating a beautifully updated home where much of the work has already been done for the next owner. Situated on a desirable corner lot with added privacy and room for a future pool, this impressive home offers more than 4,000 square feet with 5 bedrooms, 3.5 baths, multiple living and entertaining spaces, and a 3-car garage. The beautifully updated kitchen features freshly painted cabinetry, new appliances, abundant counter space, a large pantry, and the addition of propane gas cooking with professional-grade ventilation. Honey-oak hardwood flooring, upgraded window coverings, beautiful light fixtures, and a new gas fireplace further elevate the main living areas. The reimagined primary suite is a true showpiece. The fully renovated bath features painted cabinetry, granite countertops, new hardware and tile, a new bathtub, updated lighting, a vertical fireplace, and smart toilet. The adjoining boutique-inspired closet is equally impressive, featuring a glass-top island, illuminated shoe racks, dedicated hat storage, full-length mirror, tile flooring, and upgraded lighting. Additional improvements include epoxy flooring in the 3-car garage, a water softener, Starlink satellite equipment, and an added 240V circuit for the HVAC system. With more than $200,000 invested in improvements and newly repositioned pricing, this home represents an exceptional opportunity to purchase a substantially upgraded property without the time and expense of completing these improvements yourself. Located in Riverview with convenient access to Wolf Ranch shopping and dining and major thoroughfares, 1106 Silent Oaks combines space, privacy, extensive upgrades, and outstanding value in one remarkable Georgetown home.
Property Details
| Property Type | Single Family Residence |
| Year Built | 2020 |
| Bedrooms | 5 |
| Bathrooms | 4 |
| Living Area | 4,084 sqft |
| Lot Size | 0.33 acres |
| Price / Sqft | $192 |
| Stories | Two |
| Condition | Resale |
| Unit Style | 1st Floor Entry, Multi-level Floor Plan |
| Subdivision | Riverview |
| County | Williamson |
| MLS Area | GTW |
| Listed | Sep 15, 2026 |
| MLS # | 4803739 |
| Listed By | Century 21 Stribling Properties |
| Contact | (512) 863-0021 |
Interior
| Flooring | Carpet, Tile, Wood |
| Appliances | Built-In Electric Oven, Built-In Gas Range, Dishwasher, Disposal, ENERGY STAR Qualified Appliances, Exhaust Fan, Gas Cooktop, Ice Maker, Microwave, Electric Oven, Plumbed For Ice Maker, RNGHD, Stainless Steel Appliance(s), Electric Water Heater, Water Softener Owned |
| Interior Features | Breakfast Bar, Ceiling Fan(s), Ceiling-High, Chandelier, Granite Counters, Quartz Counters, Stone Counters, High Speed Internet, Interior Steps, Kitchen Island, Open Floorplan, Pantry, Primary Bedroom on Main, Recessed Lighting, Smart Home, Storage, Walk-In Closet(s) |
| Windows | Blinds, Drapes, Double Pane Windows, ENERGY STAR Qualified Windows, Insulated Windows, Low-Emissivity Windows, Window Coverings, Window Treatments |
| Fireplaces | 1 (Living Room, Propane) |
| Laundry | Laundry Room, Main Level |
| Main-Level Bedrooms | 1 |
| Living Areas | 3 |
| Dining Areas | 2 |
Systems & Utilities
| Cooling | Ceiling Fan(s), Central Air, Electric, ENERGY STAR Qualified Equipment, Exhaust Fan |
| Heating | Electric, Fireplace(s) |
| Utilities | Cable Connected, Electricity Connected, Other, Phone Connected, Propane, Sewer Connected, Water Connected |
| Water Source | MUD |
| Sewer | Public Sewer |
Exterior & Lot
| Construction | Brick, Brick Veneer, Masonry – All Sides, Stucco |
| Roof | Asbestos Shingle, Composition |
| Foundation | Slab |
| Exterior Features | Dog Run, Exterior Steps, Gutters Full, Private Yard, Satellite Dish |
| Patio & Porch | Covered, Deck, Porch, Rear Porch |
| Fencing | Back Yard, Privacy, Wood, Wrought Iron |
| Lot Features | Back Yard, Corner Lot, Few Trees, Front Yard, Irregular Lot, Landscaped, Level, Private, Sprinkler - Automatic, Trees-Moderate |
| View | Hill Country, Neighborhood |
| Faces | North |
Parking
| Parking Spaces | 6 |
| Garage Spaces | 3 |
| Covered Spaces | 3 |
| Parking Features | Attached, Direct Access, Door-Multi, Garage, Garage Door Opener, Garage Faces Front |
Community & HOA
| HOA | Yes |
| HOA Name | Riverview Community Association |
| HOA Fee | $175 / Quarterly |
| Fee Includes | Common Area Maintenance, Insurance, Landscaping, Maintenance Grounds |
| Community Features | Cluster Mailbox, Common Grounds, Curbs, Dog Park, Electronic Payments, Pet Amenities, Picnic Area, Planned Social Activities, Playground, Pool, Sidewalks, Sport Court(s)/Facility, Street Lights |
| Security | Prewired |
Assigned Schools
| Elementary | Wolf Ranch Elementary |
| Middle | James Tippit |
| High | East View |
| District | Georgetown ISD |
Taxes & Legal
| Tax Year | 2025 |
| Annual Tax | $13,177 |
| Assessed Value | $646,249 |
| Parcel # | 209574010B0107 |
| Legal Description | S12060 - SHADOW CANYON PH 1, BLOCK B, LOT 107, ACRES 0.2347, (OPEN SPACE) |
| FEMA Flood Plain | No |
| In ETJ | No |
| Disclosures | MUD, Seller Disclosure |
| Listing Conditions | Standard |
Listing data last updated:
Frequently Asked Questions
What is the listing price of 1106 Silent Oaks Dr, Georgetown, TX 78628?
This property is listed at $785,000, which is $192 per square foot.
How many bedrooms and bathrooms does 1106 Silent Oaks Dr, Georgetown, TX 78628 have?
This home has 5 bedrooms and 4 bathrooms, with 4,084 square feet of living space.
When was 1106 Silent Oaks Dr, Georgetown, TX 78628 built?
This property was built in 2020, making it 6 years old.
How long has 1106 Silent Oaks Dr, Georgetown, TX 78628 been on the market?
This listing has been on the market for 12 days.
What type of property is 1106 Silent Oaks Dr, Georgetown, TX 78628?
This is a Single Family Residence on a 14,200.56 sqft lot.