$375,000
2 bd · 2 ba · 1,240 sqft
12103 Mill Holw, Austin, TX 78750
12103 Mill Holw, Austin, TX 78750 is a 2-bedroom, 2-bathroom single family residence listed at $375,000 ($302/sqft). 1,240 sqft. Built in 1980. MLS #4794739. Listed by Austin 512 Realty.
Property Overview
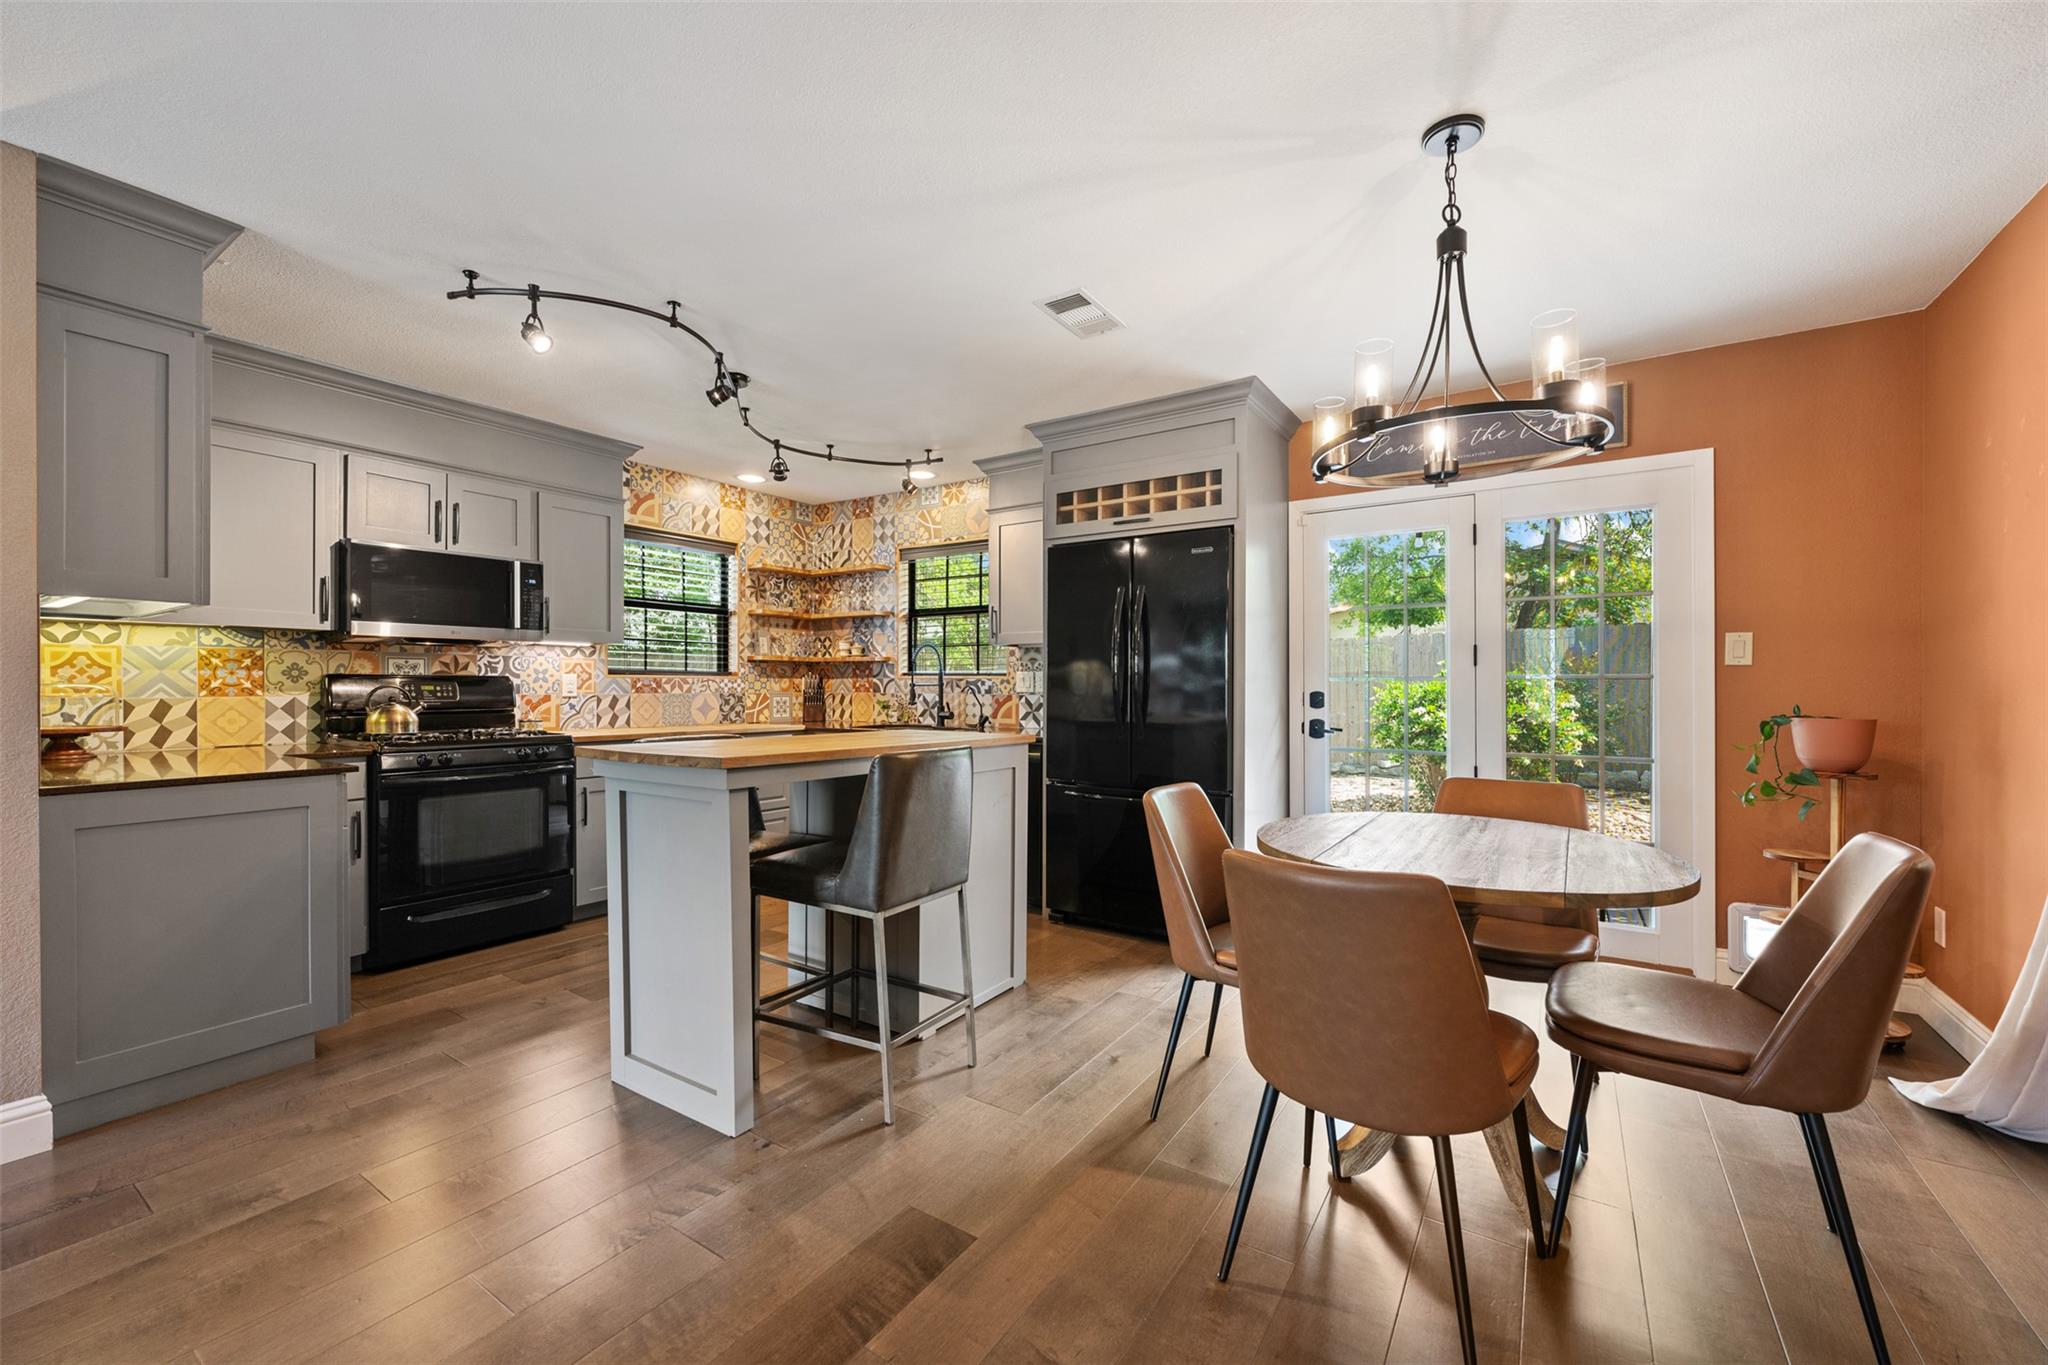
This 1980 home on Mill Hollow in Anderson Mill Village offers impressive versatility wrapped in thoughtful design. A dedicated office space provides the flexibility modern Austin homeowners seek, whether for remote work or creative pursuits, while the open floor plan and updated kitchen anchor the 1,240 square feet with genuine livability. The wood-burning fireplace in the living room adds character and warmth, complemented by quality finishes including Silestone countertops, track and recessed lighting, and a well-designed island kitchen that encourages both cooking and gathering.
Set on nearly 7,600 square feet of mature landscaping with large trees and automatic sprinklers, the property benefits from a quiet cul-de-sac location within Anderson Mill Village's amenity-rich community. Both bedrooms sit on the main level, eliminating stairs and maximizing accessibility, while abundant storage and carefully selected color palettes create a cohesive, intentional interior. At $302 per square foot, this residence represents solid value in northwest Austin near Round Rock ISD schools, with four parking spaces and a two-car garage meeting practical everyday needs.
Vox Real Estate Insight
The recent $15,000 price adjustment positions this property competitively for buyers seeking affordable entry into established Anderson Mill, where mature trees and community amenities distinguish the neighborhood from newer Austin subdivisions. The combination of functional office space and home flexibility makes this particularly attractive to the remote-work demographic driving demand across north Austin right now.
Agent Description
NEW PRICE~NEW OPPORTUNITY! $15,000 PRICE ADJUSTMENT! Standout design meets everyday comfort in this beautifully designed 2-bedroom, 2-bath residence that offers character, comfort, and flexibility with a separate "dedicated office space" perfect for working from home, hobbies, or guest use. Step inside to discover a thoughtfully curated interior featuring creative color palettes and soothing textures throughout. The vibrant kitchen offers a center island, plenty of counter space, cabinet-mounted trash can, Silestone countertops, sleek cabinetry, a striking backsplash, and a combination of track and recessed lighting that fills the space with warmth and brightness. The inviting living room with wood flooring centers around a cozy wood-burning fireplace, creating the perfect atmosphere for relaxing or entertaining. Each bedroom and bathroom continues the home’s theme of comfort and tranquility with carefully selected finishes and tones. Enjoy abundant storage throughout the home, enhanced by Elfa-style shelving systems that provide smart organization and maximize space in closets and storage areas. Outdoors, enjoy your own private retreat. The backyard is beautifully landscaped with lush greenery, and a charming arbor. Start your mornings with a cup of coffee just outside the primary bedroom, taking in the peaceful surroundings and fresh air. Situated on a quiet cul-de-sac, this home also features a very welcoming curb appeal. A truly unique property that stands out from the rest—ready to be yours. This home has access to 2 neighborhood pools, parks, bike paths, tennis courts and more. You will fall in love with all of the amenities that this area has to offer. Zoned to Round Rock ISD schools — Purple Sage Elementary, Noel Grisham Middle, and Westwood High School. With quick access to Loop 1 (Mopac), 183, 45 and 620, you’re just minutes from The Domain, major employers, shopping, dining, and Downtown Austin.
Property Details
| Property Type | Single Family Residence |
| Year Built | 1980 |
| Bedrooms | 2 |
| Bathrooms | 2 |
| Living Area | 1,240 sqft |
| Lot Size | 7,584 sqft |
| Price / Sqft | $302 |
| Stories | One |
| Condition | Resale |
| Subdivision | Anderson Mill Village 12 |
| County | Williamson |
| MLS Area | NW |
| Listed | Apr 17, 2026 |
| MLS # | 4794739 |
| Listed By | Austin 512 Realty |
| Contact | (512) 680-8472 |
Interior
| Flooring | Carpet, Tile, Wood |
| Appliances | Dishwasher, Disposal, Microwave, Free-Standing Gas Range, Water Heater |
| Interior Features | Ceiling Fan(s), Eat-in Kitchen, No Interior Steps, Open Floorplan, Pantry, Primary Bedroom on Main, Recessed Lighting, Track Lighting, Walk-In Closet(s) |
| Windows | Blinds |
| Fireplaces | 1 (Gas, Gas Starter, Living Room, Wood Burning) |
| Laundry | In Garage |
| Main-Level Bedrooms | 2 |
| Living Areas | 1 |
| Dining Areas | 1 |
Systems & Utilities
| Cooling | Ceiling Fan(s), Central Air |
| Heating | Central, Fireplace(s) |
| Utilities | Electricity Available, Natural Gas Available |
| Water Source | Public |
| Sewer | Public Sewer |
Exterior & Lot
| Construction | HardiPlank Type, Masonite, Masonry – Partial, Stone |
| Roof | Composition |
| Foundation | Slab |
| Exterior Features | Exterior Steps, Gutters Full |
| Patio & Porch | Patio |
| Fencing | Privacy |
| Lot Features | Cul-De-Sac, Curbs, Front Yard, Landscaped, Pie Shaped Lot, Sprinkler - Automatic, Trees-Large (Over 40 Ft), Many Trees |
| View | Neighborhood |
| Faces | Northwest |
Parking
| Parking Spaces | 4 |
| Garage Spaces | 2 |
| Covered Spaces | 2 |
| Parking Features | Asphalt, Driveway, Garage Faces Front |
Community & HOA
| HOA | No |
| Community Features | Park, Pet Amenities, Playground, Pool |
| Security | Smoke Detector(s) |
Assigned Schools
| Elementary | Purple Sage |
| Middle | Noel Grisham |
| High | Westwood |
| District | Round Rock ISD |
Taxes & Legal
| Tax Year | 2025 |
| Annual Tax | $7,472 |
| Assessed Value | $358,277 |
| Parcel # | 165680000F0026 |
| Legal Description | VILLAGE 12 AT ANDERSON MILL, BLOCK F, LOT 26 |
| FEMA Flood Plain | No |
| In ETJ | Yes |
| Disclosures | MUD, Seller Disclosure, Seller Provided Survey Available |
| Listing Conditions | Standard |
Listing data last updated:
Frequently Asked Questions
What is the listing price of 12103 Mill Holw, Austin, TX 78750?
This property is listed at $375,000, which is $302 per square foot.
How many bedrooms and bathrooms does 12103 Mill Holw, Austin, TX 78750 have?
This home has 2 bedrooms and 2 bathrooms, with 1,240 square feet of living space.
When was 12103 Mill Holw, Austin, TX 78750 built?
This property was built in 1980, making it 46 years old.
How long has 12103 Mill Holw, Austin, TX 78750 been on the market?
This listing has been on the market for 173 days.
What type of property is 12103 Mill Holw, Austin, TX 78750?
This is a Single Family Residence on a 7,583.8 sqft lot.