$443,990
3 bd · 3 ba · 2,071 sqft
8814 Breeze Hill Dr, Austin, TX 78744
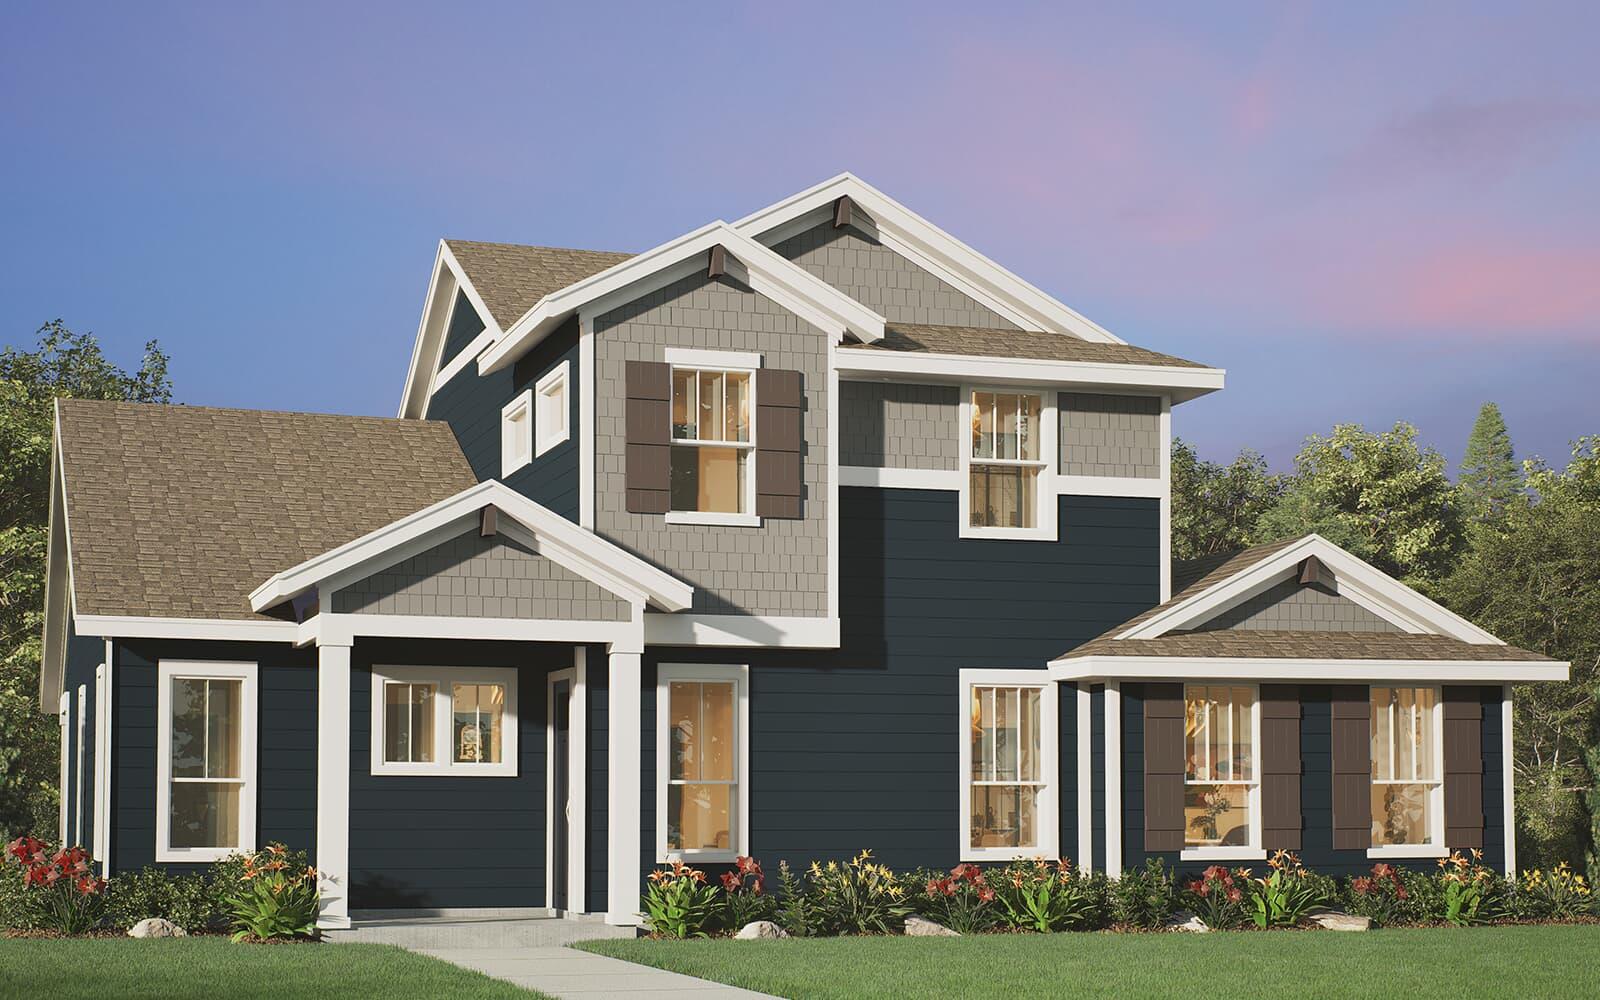
8814 Breeze Hill Dr, Austin, TX 78744 is a 3-bedroom, 3-bathroom single family residence listed at $443,990 ($214/sqft). 2,071 sqft. Built in 2026. MLS #4791872. Listed by HOMEROCK REALTY.
Property Overview
Brand new construction in Prospect Park Ph 1 defines this 2026-built Hartwick model at 8814 Breeze Hill Dr, Austin TX 78744. The three-bedroom, three-bath residence spans 2,071 square feet across two stories, offering an open floorplan with optional tray ceilings, a main-level den ideal for a home office, and a secluded primary suite with direct access to the utility room. Energy-efficient features throughout include low-emissivity windows, a tankless water heater, smart thermostat, and sustainably sourced materials that keep the price point at $214 per square foot in this sought South Austin location.
The first floor welcomes you through a bright foyer into a flexible living space, with a powder bath conveniently positioned near the garage and a covered patio extending from the kitchen with gas range and stainless appliances. Upstairs, two additional bedrooms share a spacious loft—perfect for playroom or gameroom purposes—while generous storage closets and walk-in closets maximize organization throughout. The home sits on a corner lot within the Prospect Park community, which boasts a pool, fitness center, dog park, playground, trails, and planned social activities, all maintained through a modest $107 monthly HOA fee.
Vox Real Estate Insight
At Vox Real Estate, we're seeing strong demand for new construction in South Austin's established communities like Prospect Park Ph 1, where the combination of modern energy-efficient builds and comprehensive amenities attracts both young families and professionals relocating to the Austin market. This property's main-level den and upstairs loft give buyers exceptional flexibility that resale homes in the Del Valle ISD area rarely offer at this price point.
Agent Description
With 3 bedrooms and 2.5 baths, the Hartwick is the perfect home base for a busy family. Guests enter into a beautiful living area with optional tray ceilings. Next to the foyer, the flexible den could be used as a home office or media room. Tucked away on the first floor, the secluded Primary suite offers an optional tray ceiling as well as a connection from the closet to the utility room to make laundry a breeze. Families with young children will love the powder bath right by the garage, perfect for washing hands when you get home from school or running errands. Don't miss the covered patio off the kitchen. Upstairs, you'll find two additional bedrooms separated by a generous loft perfect for a playroom or gameroom. Two storage closets keep linens, games, or seasonal decor tucked out of sight.
Property Details
| Property Type | Single Family Residence |
| Year Built | 2026 |
| Bedrooms | 3 |
| Bathrooms | 3 |
| Living Area | 2,071 sqft |
| Lot Size | 4,835 sqft |
| Price / Sqft | $214 |
| Stories | Two |
| Condition | New Construction |
| New Construction | Yes |
| Subdivision | Prospect Park Ph 1 |
| County | Travis |
| MLS Area | SC |
| Listed | Sep 8, 2026 |
| MLS # | 4791872 |
| Listed By | HOMEROCK REALTY |
| Contact | (832) 290-7003 |
Interior
| Flooring | Carpet, Tile, Vinyl |
| Appliances | Dishwasher, Disposal, Microwave, Free-Standing Gas Range, Stainless Steel Appliance(s), Tankless Water Heater |
| Interior Features | Ceiling Fan(s), Tray Ceiling(s), Interior Steps, Kitchen Island, Open Floorplan, Pantry, Smart Thermostat, Walk-In Closet(s) |
| Windows | Double Pane Windows, Low-Emissivity Windows, Screens, Shutters |
| Laundry | Inside |
| Main-Level Bedrooms | 1 |
| Living Areas | 1 |
| Dining Areas | 1 |
Systems & Utilities
| Cooling | Central Air |
| Heating | Central |
| Utilities | Cable Available, Electricity Available, Natural Gas Available, Sewer Connected, Water Available |
| Water Source | Public |
| Sewer | Public Sewer |
| Energy Efficient | Appliances, Construction, HVAC, Insulation, Lighting, Materials, Sustainability, Thermostat, Windows |
Exterior & Lot
| Construction | Shake Siding, Vertical Siding, Wood Siding |
| Roof | Composition, Shingle |
| Foundation | Slab |
| Exterior Features | Rain Gutters, Lighting |
| Patio & Porch | Covered, Front Porch, Patio, Porch |
| Fencing | Fenced |
| Lot Features | Alley, Interior Lot, Landscaped |
| View | Neighborhood |
| Faces | Southeast |
Parking
| Parking Spaces | 2 |
| Garage Spaces | 2 |
| Covered Spaces | 2 |
| Parking Features | Concrete, Driveway, Garage |
Community & HOA
| HOA | Yes |
| HOA Name | CoHere |
| HOA Fee | $107 / Monthly |
| Fee Includes | Common Area Maintenance |
| Community Features | BBQ Pit/Grill, Clubhouse, Curbs, Dog Park, Fitness Center, Park, Picnic Area, Planned Social Activities, Playground, Pool, Sidewalks, Street Lights, Trail(s) |
| Security | Carbon Monoxide Detector(s), Prewired, Secured Garage/Parking, Smoke Detector(s) |
Assigned Schools
| Elementary | Newton Collins |
| Middle | Ojeda |
| High | Del Valle |
| District | Del Valle ISD |
Taxes & Legal
| Tax Year | 2026 |
| Annual Tax | $812 |
| Assessed Value | $31,484 |
| Parcel # | 03381315120000 |
| Legal Description | PROSPECT PARK PHS 1 BLK AA LOT 45 |
| FEMA Flood Plain | No |
| In ETJ | No |
| Listing Conditions | Standard |
Listing data last updated:
Frequently Asked Questions
What is the listing price of 8814 Breeze Hill Dr, Austin, TX 78744?
This property is listed at $443,990, which is $214 per square foot.
How many bedrooms and bathrooms does 8814 Breeze Hill Dr, Austin, TX 78744 have?
This home has 3 bedrooms and 3 bathrooms, with 2,071 square feet of living space.
When was 8814 Breeze Hill Dr, Austin, TX 78744 built?
This property was built in 2026, making it 0 years old.
How long has 8814 Breeze Hill Dr, Austin, TX 78744 been on the market?
This listing has been on the market for 27 days.
What type of property is 8814 Breeze Hill Dr, Austin, TX 78744?
This is a Single Family Residence on a 4,835.16 sqft lot.