$825,000
3 bd · 2 ba · 1,557 sqft
54 Rainey St #502, Austin, TX 78701
54 Rainey St #502, Austin, TX 78701 is a 3-bedroom, 2-bathroom condominium listed at $825,000 ($530/sqft). 1,557 sqft. Built in 2005. Located in Rainey Street District, Austin TX. Priced 30% below the Rainey Street District median of $761/sqft. MLS #4776980. Listed by Compass RE Texas, LLC.
Property Overview
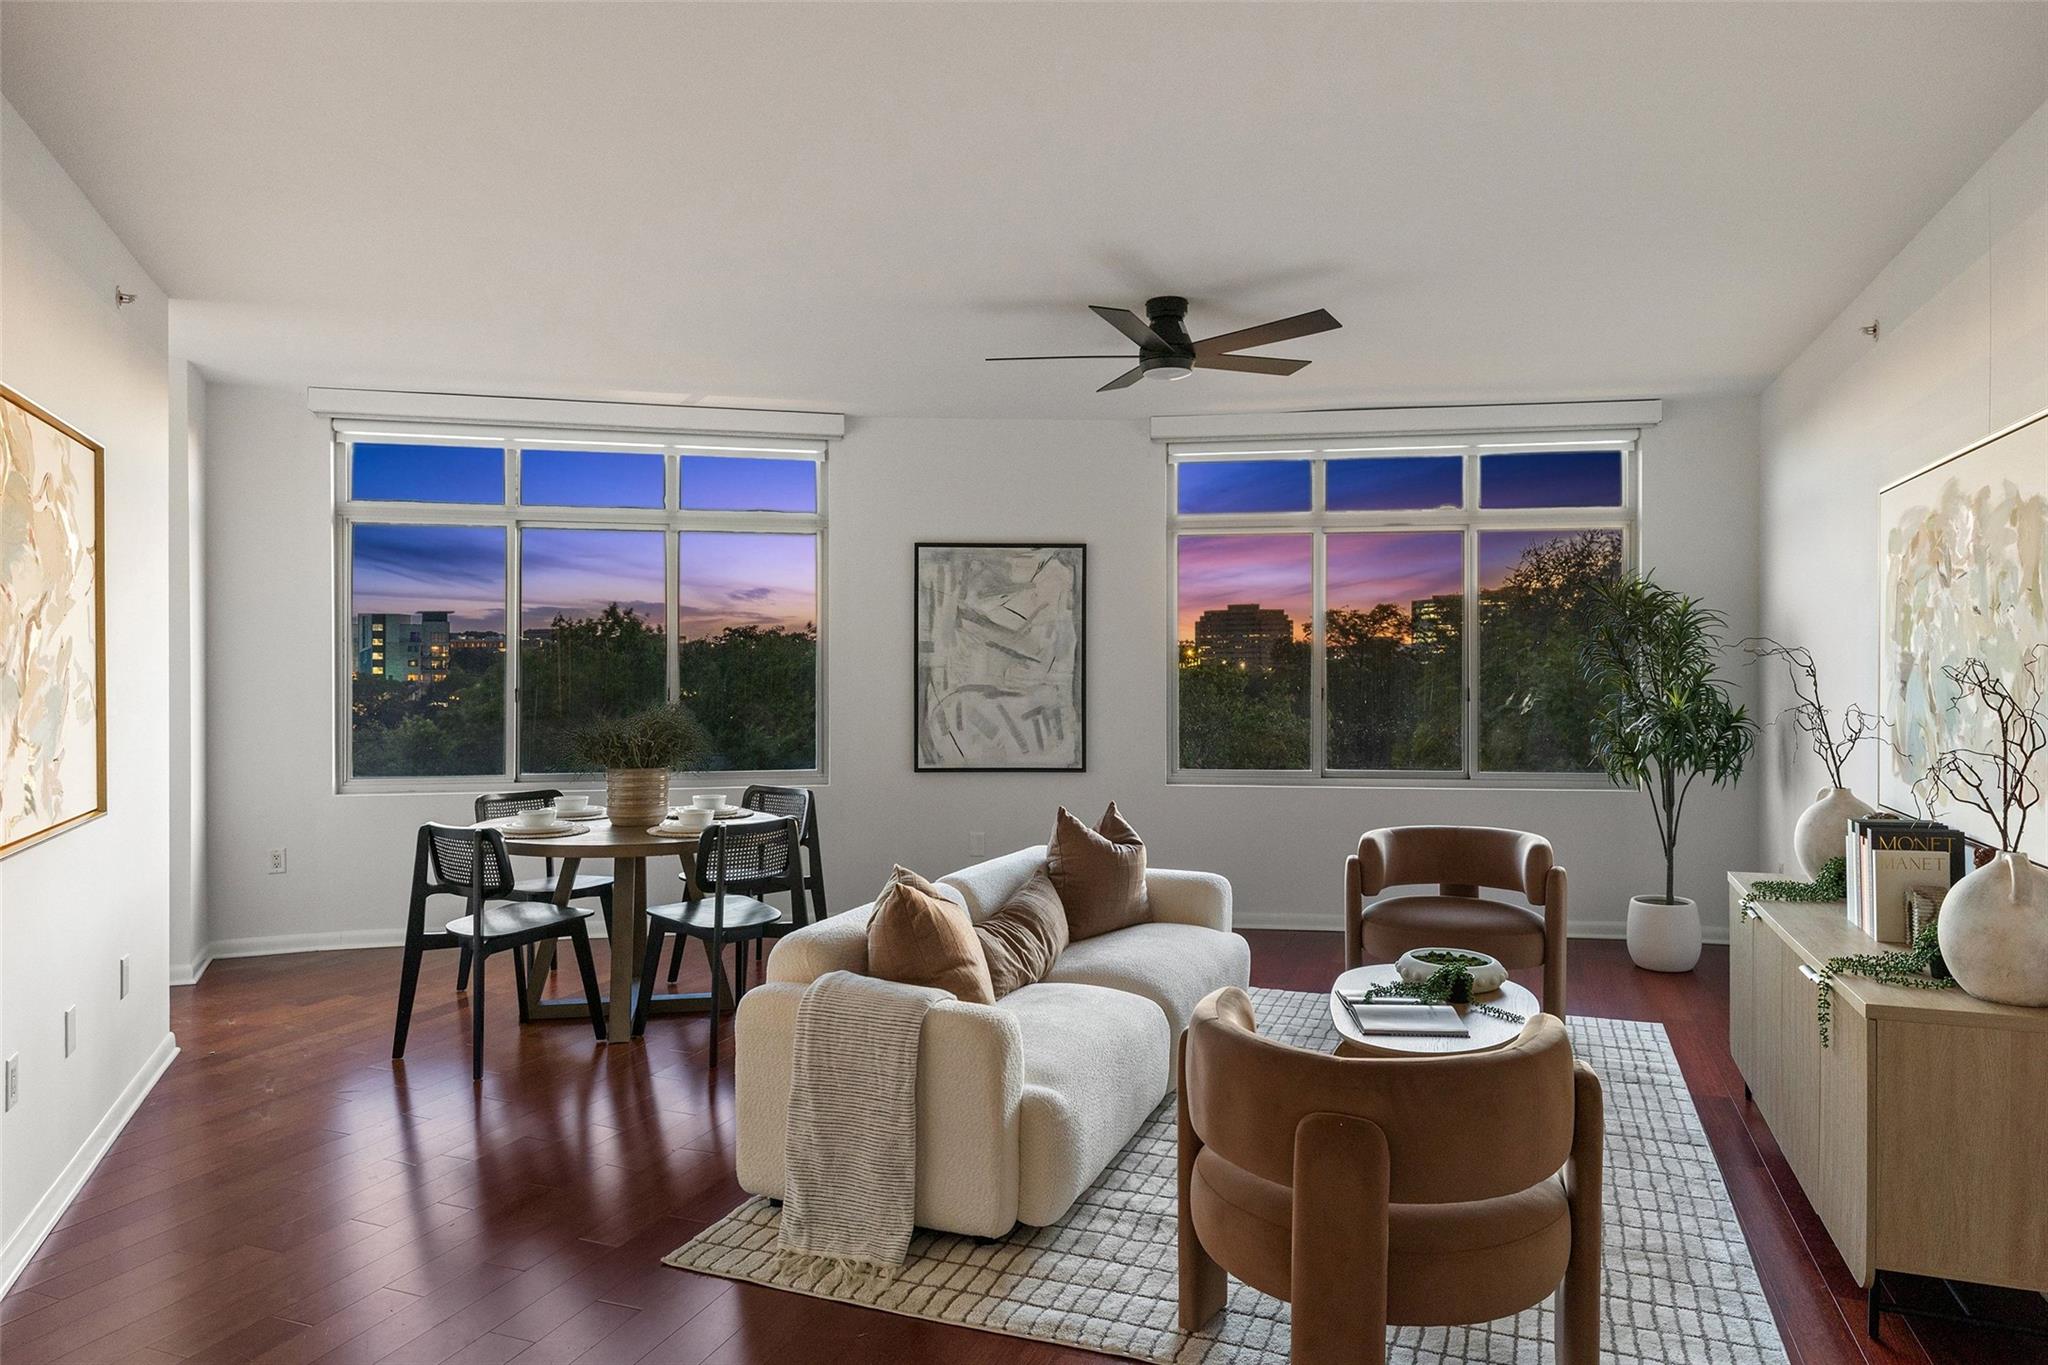
Unit 502 at The Milago on Rainey Street presents a rare opportunity to own elevated living in downtown Austin at 30 percent below the neighborhood price per square foot. This fifth-floor condominium delivers west-facing vistas of the downtown skyline and Lady Bird Lake through expansive windows that flood the open-concept layout with natural light. The residence spans 1,557 square feet across three bedrooms and two bathrooms, with wood flooring throughout the living areas and all sleeping quarters. A granite-appointed kitchen flows into a dedicated dining area, while the private balcony becomes an extension of the home—ideal for savoring sunrise coffee or evening views of the skyline.
The primary suite functions as a personal sanctuary, complete with a spa-inspired bathroom featuring a soaking tub and separate shower plus generous walk-in closet storage. Rich wood finishes and contemporary architectural details throughout the unit complement the sophisticated Rainey Street District location, where historic bars, vibrant nightlife, and Lady Bird Lake access define the neighborhood character. Building amenities include a fitness center, pool, concierge service, secure two-car garage parking, and bike storage—all managed by the Milago Condominium Association in a high-rise community built with lasting masonry and stucco construction.
Vox Real Estate Insight
At Vox Real Estate, we recognize this property's strong value positioning within the Rainey Street District's competitive market, particularly given the comprehensive building amenities and prime downtown views at this price point. The combination of walkable neighborhood access and secured urban living makes Unit 502 an attractive option for buyers seeking both lifestyle and financial sensibility in central Austin.
Agent Description
Perched on the fifth floor of The Milago, this exceptional 3-bed, 2-bath home offers breathtaking west-facing views of the Downtown Austin skyline and Lady Bird Lake. Inside, an open-concept floor plan is filled with natural light streaming through expansive windows that perfectly frame the panoramic views. Rich wood flooring extends throughout the living areas and all three bedrooms, while modern finishes and clean architectural lines create a contemporary feel. The kitchen is thoughtfully designed with granite countertops, stainless steel appliances, ample cabinetry, and a breakfast bar for casual dining, while a dedicated dining area provides the perfect setting for larger gatherings and dinner parties. Just beyond the living room, a private balcony invites you to enjoy morning coffee or evening cocktails overlooking the Austin skyline and Lady Bird Lake. The spacious primary suite serves as a peaceful retreat, featuring a spa-inspired ensuite bath with a soaking tub, walk-in shower, and a custom walk-in closet. Two additional bedrooms offer flexibility for guests, a home office, or additional living space. Residents of Milago enjoy an exceptional collection of amenities, including 24-hour concierge service, secure garage parking, a rooftop pool deck with panoramic views, a fitness center, club room, private event terrace, and dedicated on-site storage. With direct access to the Lady Bird Lake Trail and countless restaurants, coffee shops, and entertainment options just beyond your door on Rainey Street, this residence offers the very best of Austin city living.
Neighborhood: Rainey Street District
This property is located in Rainey Street District, Austin, TX. The area is known for Historic Bungalow Bars, Lady Bird Lake Access, Luxury High-Rises, Skyline Views, Vibrant Nightlife.
At $530/sqft, this listing is priced 30% below the Rainey Street District median of $761/sqft.
Property Details
| Property Type | Condominium |
| Year Built | 2005 |
| Bedrooms | 3 |
| Bathrooms | 2 |
| Living Area | 1,557 sqft |
| Lot Size | 392 sqft |
| Price / Sqft | $530 |
| Stories | One |
| Condition | Resale |
| Unit Style | High Rise (8-13 Stories) |
| Subdivision | Milago Condo Amd |
| County | Travis |
| MLS Area | DT |
| Listed | Aug 12, 2026 |
| MLS # | 4776980 |
| Listed By | Compass RE Texas, LLC |
| Contact | (512) 669-3897 |
Interior
| Flooring | Tile, Wood |
| Appliances | Dishwasher, Electric Range, Microwave, Stainless Steel Appliance(s) |
| Interior Features | Breakfast Bar, Ceiling Fan(s), Granite Counters, Open Floorplan, Primary Bedroom on Main, Recessed Lighting, Soaking Tub, Walk-In Closet(s) |
| Windows | Window Treatments |
| Laundry | Laundry Closet |
| Main-Level Bedrooms | 3 |
| Living Areas | 1 |
| Dining Areas | 1 |
Systems & Utilities
| Cooling | Central Air |
| Heating | Central |
| Utilities | Electricity Available, Sewer Available, Water Available |
| Water Source | Public |
| Sewer | Public Sewer |
Exterior & Lot
| Construction | Masonry – Partial, Stucco |
| Roof | Membrane |
| Foundation | Slab |
| Exterior Features | Balcony |
| View | City, Downtown, River, Skyline |
| Faces | West |
Parking
| Parking Spaces | 2 |
| Garage Spaces | 2 |
| Covered Spaces | 2 |
| Parking Features | Assigned, Garage, Secured |
Community & HOA
| HOA | Yes |
| HOA Name | Milago Condominium Assocation |
| HOA Fee | $1,290 / Monthly |
| Fee Includes | Common Area Maintenance, Trash |
| Community Features | Bike Storage/Locker, Concierge, Conference/Meeting Room, Fitness Center, Lounge, Pool, Storage, Trail(s) |
| Security | Building Security |
Assigned Schools
| Elementary | Mathews |
| Middle | O Henry |
| High | Austin |
| District | Austin ISD |
Taxes & Legal
| Tax Year | 2026 |
| Annual Tax | $15,009 |
| Assessed Value | $902,313 |
| Parcel # | 02030312500000 |
| Legal Description | UNT 502 MILAGO CONDOMINIUMS AMENDED PLUS .591 % INT IN COM AREA |
| FEMA Flood Plain | No |
| In ETJ | No |
| Disclosures | Seller Disclosure |
| Listing Conditions | Standard |
Listing data last updated:
Frequently Asked Questions
What is the listing price of 54 Rainey St #502, Austin, TX 78701?
This property is listed at $825,000, which is $530 per square foot. That is 30% below the Rainey Street District area median of $761/sqft.
How many bedrooms and bathrooms does 54 Rainey St #502, Austin, TX 78701 have?
This home has 3 bedrooms and 2 bathrooms, with 1,557 square feet of living space.
When was 54 Rainey St #502, Austin, TX 78701 built?
This property was built in 2005, making it 21 years old.
What neighborhood is 54 Rainey St #502, Austin, TX 78701 in?
This property is in Rainey Street District, Austin, TX. The area is known for historic bungalow bars, lady bird lake access, luxury high-rises.
How long has 54 Rainey St #502, Austin, TX 78701 been on the market?
This listing has been on the market for 54 days.
What type of property is 54 Rainey St #502, Austin, TX 78701?
This is a Condominium on a 392.04 sqft lot.