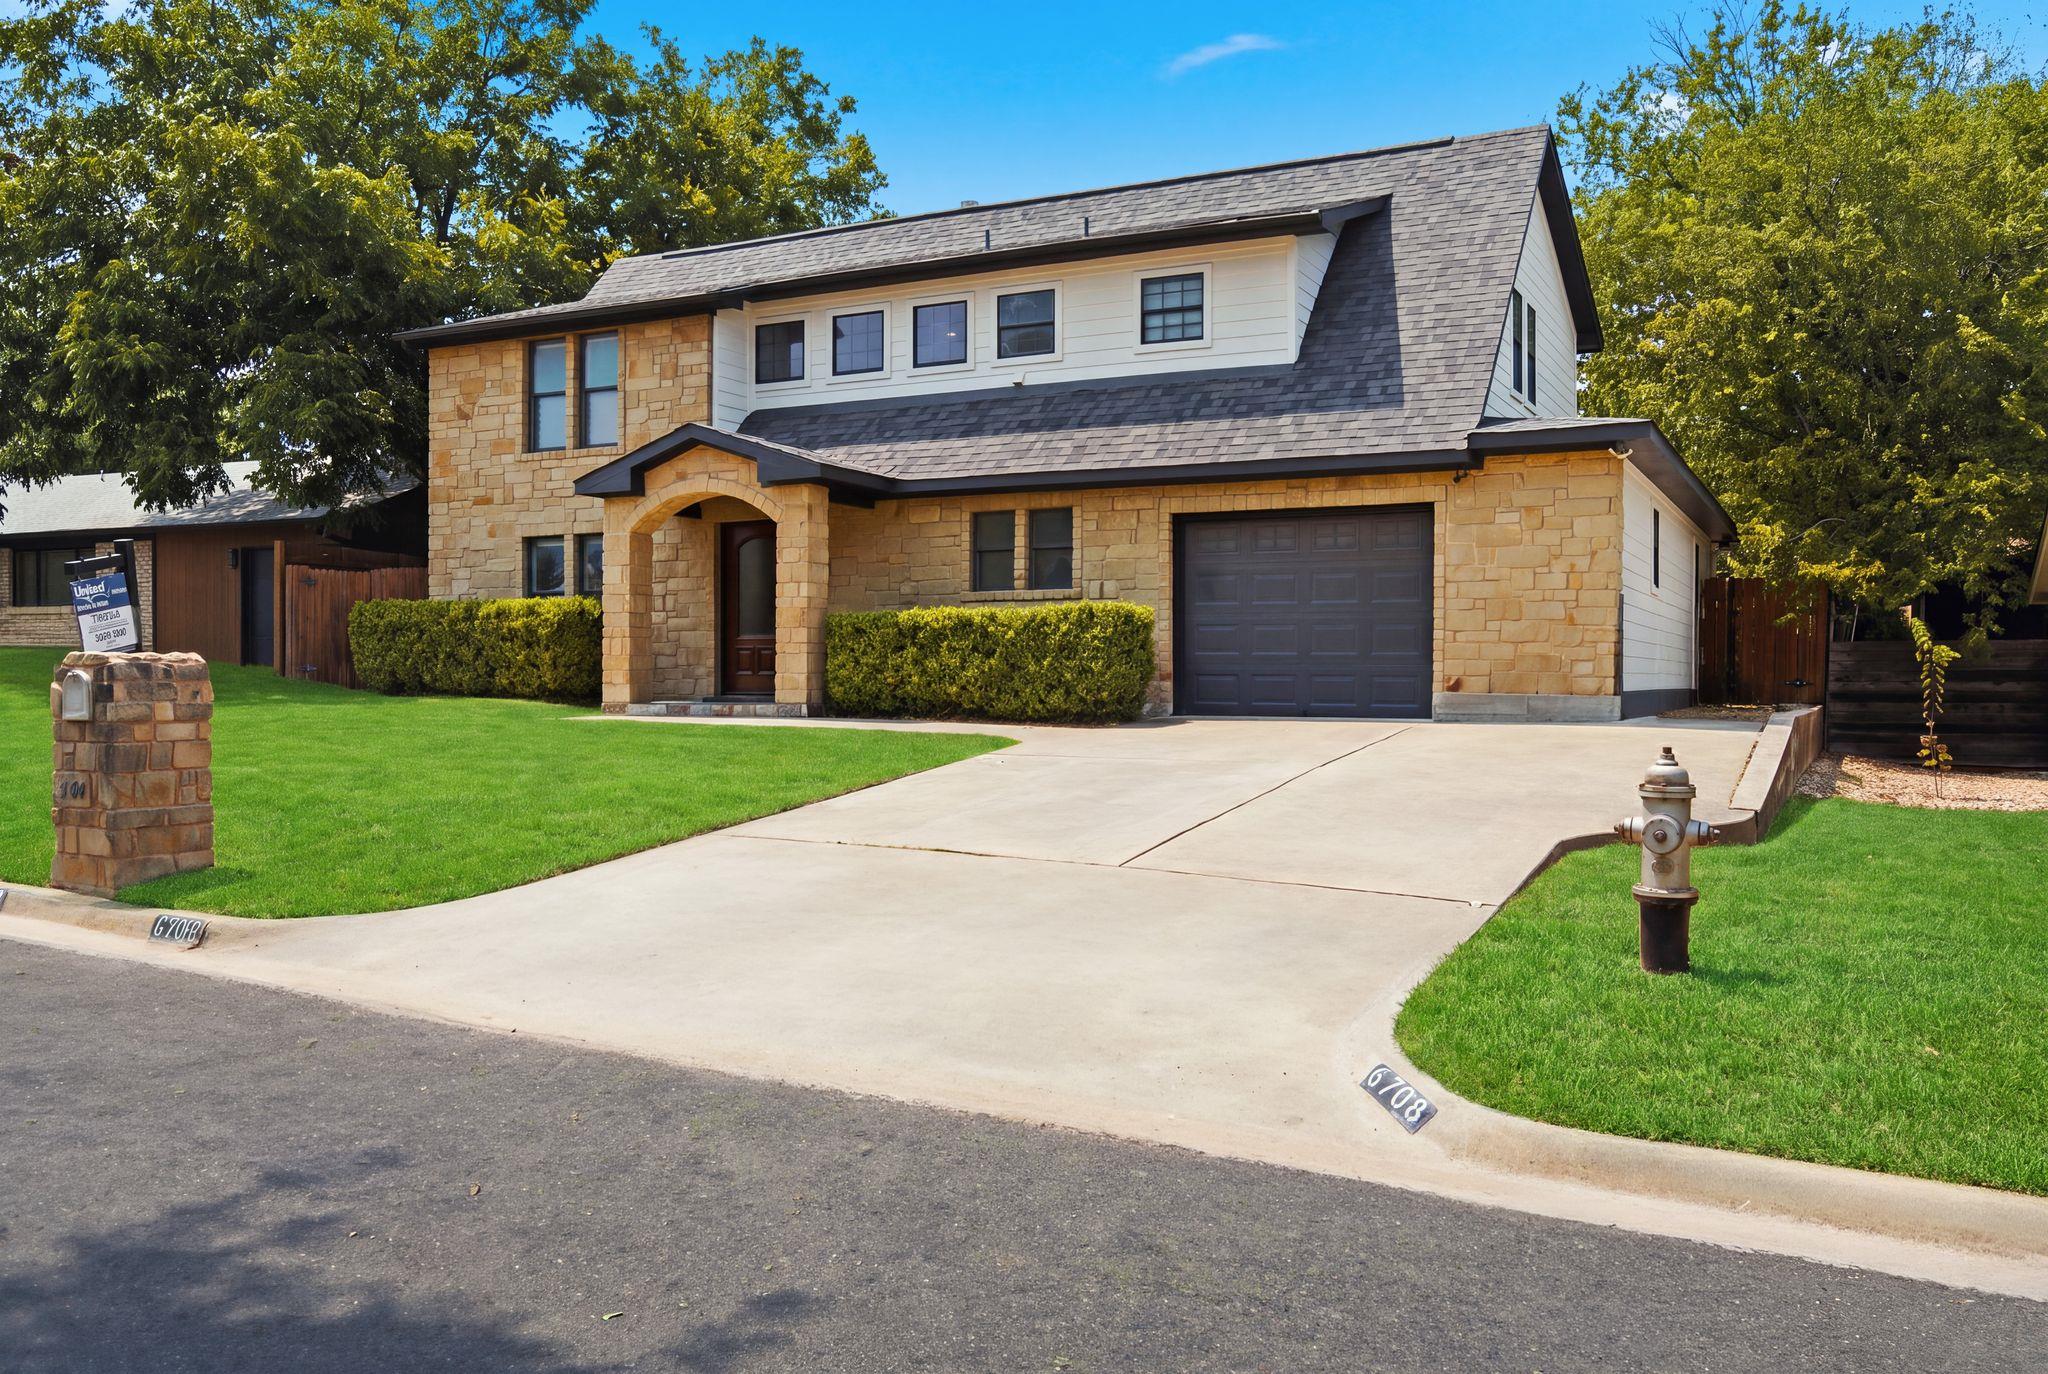
$749,000
5 bd · 3 ba · 2,245 sqft
6708 Notre Dame Dr, Austin, TX 78723
6708 Notre Dame Dr, Austin, TX 78723 is a 5-bedroom, 3-bathroom single family residence listed at $749,000 ($334/sqft). 2,245 sqft. Built in 1963. Located in Windsor Park, Austin TX. Priced 13% below the Windsor Park median of $386/sqft. MLS #4776483. Listed by United Real Estate Austin.
Property Overview
This five-bedroom, three-bath home on Notre Dame Drive in Windsor Park combines substantial living space with recent, thoughtful updates on an expansive 9,060-square-foot lot. Originally remodeled to the studs in 2007 and expanded by a previous owner, the house received a comprehensive 2026 refresh including new interior and exterior paint, granite countertops, and updated tile throughout the kitchen, laundry room, and bathrooms. At $334 per square foot, it sits thirteen percent below the neighborhood median, offering compelling value in this family-friendly Austin community.
The open-concept main level flows seamlessly between living, dining, and kitchen spaces, anchored by stainless steel appliances and a gas cooktop ideal for the area's growing food scene. Two bedrooms and a full bath on the ground floor provide flexibility for guest quarters or multigenerational living, while the upper level features three additional bedrooms and two full baths, including a primary suite with oversized walk-in closets. Zoned climate control, a fireplace in the living room, and four parking spaces round out the practical amenities, while mature trees and a private backyard create an oasis just minutes from Mueller.
Vox Real Estate Insight
Windsor Park continues to punch above its weight for value-conscious buyers seeking established neighborhoods with character and proximity to Austin's hottest development areas. The combination of recent renovations, legitimate square footage, and land size at this price point makes this Notre Dame property genuinely competitive in the current market—Vox Real Estate sees strong potential here for families ready to move quickly.
Agent Description
Exceptional space, timeless appeal, and an enviable University Hills setting. Situated on a large, beautiful lot, this extensively remodeled and expanded home delivers the rare combination of generous living space, thoughtful design, and an incredible private backyard. Originally remodeled down to the studs in 2007/2008 and expanded by a previous owner, the home has been thoughtfully refreshed in 2026 with new interior and exterior paint, granite countertops, and new tile in the kitchen, laundry room, and all bathrooms. Inside, the versatile floor plan is designed for both everyday living and entertaining. The main level features an open-concept living, dining, and kitchen area, a dedicated office, and a private bedroom with a full bath—perfect for guests, a home office, or multigenerational living. Upstairs are three additional bedrooms and two full baths, including an expansive primary suite with oversized walk-in closets. Stained concrete floors downstairs and double-pane, energy-efficient windows add durability, comfort, and style. Step outside to discover a spacious, private backyard designed for enjoying the best of Austin living. A beautiful pavilion creates an inviting space for outdoor gatherings, while the storage shed and generous additional parking area provide exceptional utility, including room for an RV or boat. With its expansive layout, flexible living spaces, substantial updates, and coveted University Hills location, this is a home that offers room to live, work, entertain, and grow—inside and out.
Neighborhood: Windsor Park
This property is located in Windsor Park, Austin, TX. The area is known for Affordable Homes, Growing Food Scene, Mueller Adjacent, Family-Friendly, Diverse Community.
At $334/sqft, this listing is priced 13% below the Windsor Park median of $386/sqft.
Property Details
| Property Type | Single Family Residence |
| Year Built | 1963 |
| Bedrooms | 5 |
| Bathrooms | 3 |
| Living Area | 2,245 sqft |
| Lot Size | 9,060 sqft |
| Price / Sqft | $334 |
| Stories | Two |
| Condition | Updated/Remodeled |
| Subdivision | University Hills Sec 01 |
| County | Travis |
| MLS Area | 3 |
| Buyer Incentive | See Remarks,Closing Cost,Decoration Allowance,Points |
| Listed | Aug 28, 2026 |
| MLS # | 4776483 |
| Listed By | United Real Estate Austin |
| Contact | (512) 297-8647 |
Interior
| Flooring | Carpet, Concrete, Tile |
| Appliances | Dishwasher, Gas Cooktop, Gas Range, Microwave, Range, Refrigerator, Free-Standing Refrigerator, Stainless Steel Appliance(s), Washer/Dryer |
| Interior Features | Breakfast Bar, Ceiling Fan(s), Ceiling-High, Granite Counters, Double Vanity, Open Floorplan, Recessed Lighting, Walk-In Closet(s) |
| Windows | Screens, Window Coverings |
| Fireplaces | 1 (Living Room) |
| Laundry | Inside, Laundry Room, Upper Level |
| Main-Level Bedrooms | 2 |
| Living Areas | 1 |
| Dining Areas | 1 |
Systems & Utilities
| Cooling | Ceiling Fan(s), Zoned |
| Heating | Central, Heat Pump |
| Utilities | Electricity Connected, High Speed Internet, Natural Gas Connected, Underground Utilities, Water Connected |
| Water Source | Public |
| Sewer | Public Sewer |
| Energy Efficient | Other/See Remarks |
Exterior & Lot
| Construction | HardiPlank Type, Masonry – Partial, Stone |
| Roof | Shingle |
| Foundation | Slab |
| Exterior Features | No Exterior Steps, Private Yard |
| Patio & Porch | Covered, Patio |
| Fencing | Back Yard, Privacy, Wood |
| Lot Features | Curbs, Level, Public Maintained Road, Trees-Large (Over 40 Ft) |
| Faces | East |
Parking
| Parking Spaces | 4 |
| Garage Spaces | 1 |
| Covered Spaces | 1 |
| Parking Features | Concrete, Garage, Garage Door Opener |
Community & HOA
| HOA | No |
| Community Features | Curbs, Sidewalks |
| Security | Smoke Detector(s) |
Assigned Schools
| Elementary | Andrews |
| Middle | Bertha Sadler Means |
| High | Lyndon B Johnson (Austin ISD) |
| District | Austin ISD |
Taxes & Legal
| Tax Year | 2026 |
| Annual Tax | $9,232 |
| Assessed Value | $557,090 |
| Parcel # | 02242107250000 |
| Legal Description | LOT 11 BLK E UNIVERSITY HILLS SEC 1 |
| FEMA Flood Plain | No |
| In ETJ | No |
| Disclosures | Lead Base Paint Addendum, Seller Disclosure, Seller Provided Survey Available |
| Listing Conditions | Standard |
Listing data last updated:
Frequently Asked Questions
What is the listing price of 6708 Notre Dame Dr, Austin, TX 78723?
This property is listed at $749,000, which is $334 per square foot. That is 13% below the Windsor Park area median of $386/sqft.
How many bedrooms and bathrooms does 6708 Notre Dame Dr, Austin, TX 78723 have?
This home has 5 bedrooms and 3 bathrooms, with 2,245 square feet of living space.
When was 6708 Notre Dame Dr, Austin, TX 78723 built?
This property was built in 1963, making it 63 years old.
What neighborhood is 6708 Notre Dame Dr, Austin, TX 78723 in?
This property is in Windsor Park, Austin, TX. The area is known for affordable homes, growing food scene, mueller adjacent.
How long has 6708 Notre Dame Dr, Austin, TX 78723 been on the market?
This listing has been on the market for 33 days.
What type of property is 6708 Notre Dame Dr, Austin, TX 78723?
This is a Single Family Residence on a 9,060.48 sqft lot.