$579,999
3 bd · 2 ba · 2,717 sqft
16809 Ennis Trl, Austin, TX 78717
16809 Ennis Trl, Austin, TX 78717 is a 3-bedroom, 2-bathroom single family residence listed at $579,999 ($213/sqft). 2,717 sqft. Built in 2003. MLS #4775500. Listed by Lux Port Group, L.L.C..
Property Overview
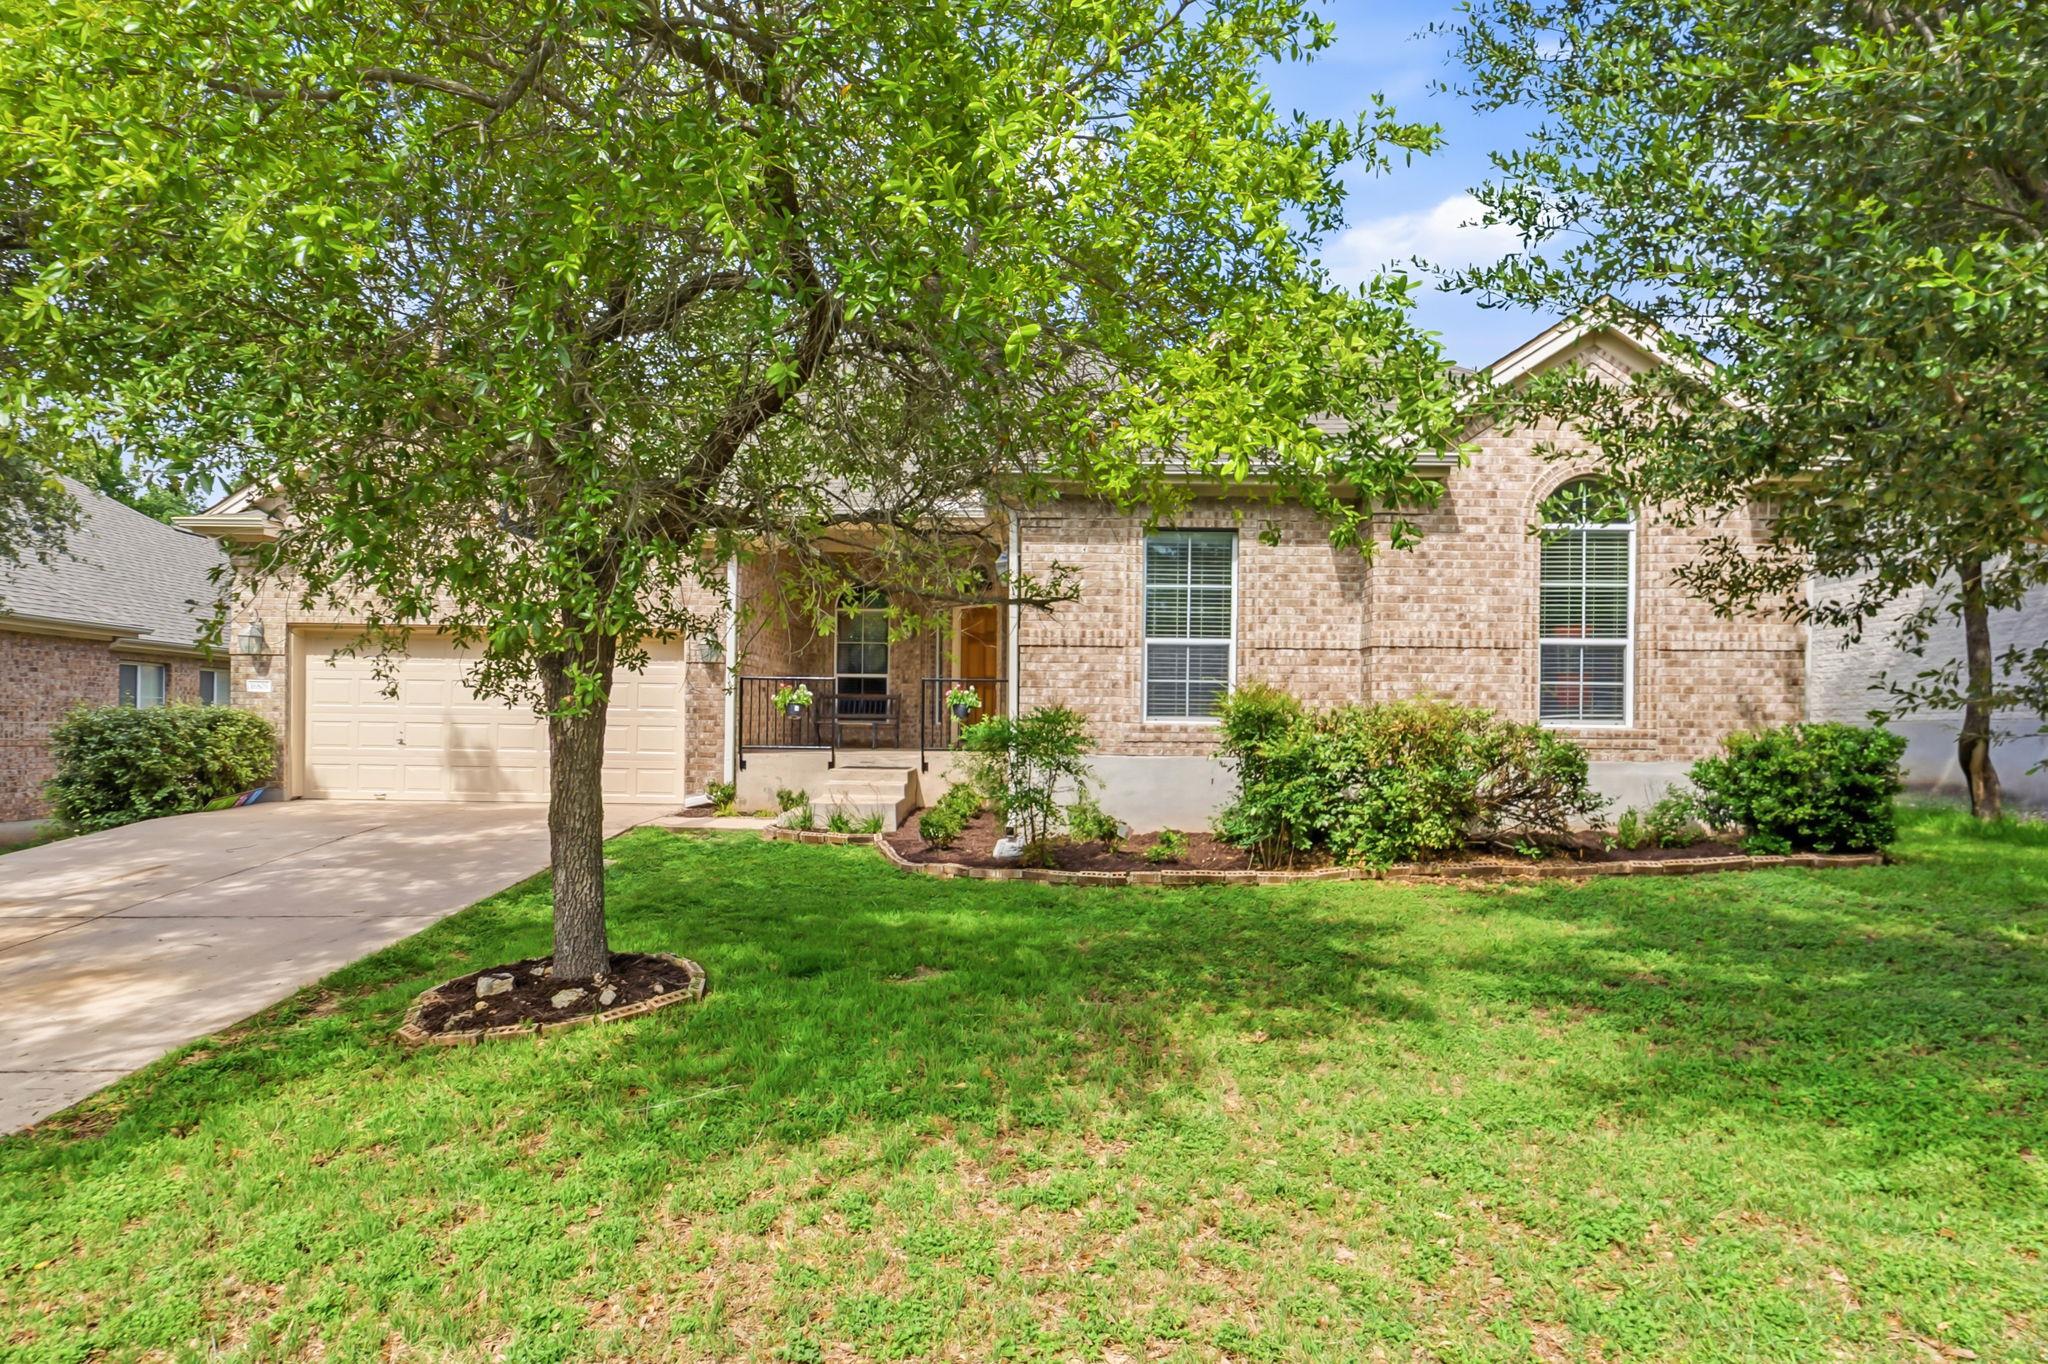
This single-story brick home at 16809 Ennis Trl in Avery Ranch East offers an in-law floor plan with flexible living spaces ideal for multi-generational families or those needing dedicated office space. The 2,717-square-foot residence features two separate living areas, allowing for a game room, guest suite, or private workspace alongside the main gathering area. Recent upgrades including a new roof and air conditioning system installed within the last two years, plus fresh interior paint from May 2026, mean buyers move in ready to enjoy the open layout without immediate renovation concerns.
The covered back patio and manicured 8,093-square-foot lot with automatic sprinklers provide an inviting outdoor retreat, while the four-sided brick exterior requires minimal maintenance. Inside, the kitchen centers on a breakfast bar with gas cooktop and built-in appliances, complementing the abundant counter space and walk-in closets in the primary bedroom. All three bedrooms occupy the main level, streamlining daily living, and the main-level laundry room adds practical convenience for busy households.
Located within the acclaimed Round Rock ISD and the master-planned Avery Ranch community, this home sits steps from Patsy Sommer Elementary and mere minutes from the Brushy Creek Trail system, top-rated shopping, and dining destinations. The HOA amenities include clubhouse access, pool, tennis courts, golf course putting green, and parks, all supported by a modest $208 quarterly fee. Priced at $579,999, or $213 per square foot, this represents strong value in the Austin, TX market.
Vox Real Estate Insight
At 105 days on market, this property presents an opportunity for savvy buyers seeking motivated sellers in one of Austin's most established master-planned communities. The in-law floor plan and recent systems upgrades
Agent Description
Great opportunity for a single story in a golf course community priced to sell! This sweet little one owner has 4 sides brick, open floor plan, MIL plan, 2 living areas (or a game room) , large covered back patio, an office, breakfast bar, sprinkler system. Roof and A/C recently replaced within the last 2 years. Interior repaint May 2026. Kids can ride their bikes to school, and great shopping and restauraunts nearby! Or, hop on the Brushy Creek running and cycling trail nearby!
Property Details
| Property Type | Single Family Residence |
| Year Built | 2003 |
| Bedrooms | 3 |
| Bathrooms | 2 |
| Living Area | 2,717 sqft |
| Lot Size | 8,093 sqft |
| Price / Sqft | $213 |
| Stories | One |
| Condition | Resale |
| Subdivision | Avery Ranch East Ph 01 |
| County | Williamson |
| MLS Area | RRW |
| Listed | Jun 18, 2026 |
| MLS # | 4775500 |
| Listed By | Lux Port Group, L.L.C. |
| Contact | (512) 699-4868 |
Interior
| Flooring | Carpet, Tile |
| Appliances | Built-In Electric Oven, Disposal, Gas Cooktop, Microwave, RNGHD, Self Cleaning Oven, Vented Exhaust Fan, Water Heater |
| Interior Features | Breakfast Bar, Ceiling Fan(s), Ceiling-High, Corian Counters, Laminate Counters, Double Vanity, In-Law Floorplan, Multiple Living Areas, Primary Bedroom on Main, Smart Thermostat, Walk-In Closet(s), Wired for Sound |
| Windows | Blinds, Double Pane Windows, Screens |
| Fireplaces | 1 (Gas Starter, Living Room, Wood Burning) |
| Laundry | Laundry Room, Main Level |
| Main-Level Bedrooms | 3 |
| Living Areas | 2 |
| Dining Areas | 1 |
Systems & Utilities
| Cooling | Central Air, Electric |
| Heating | Central, Natural Gas |
| Utilities | Cable Available, Cable Connected, Electricity Connected, Natural Gas Connected, Phone Available, Sewer Connected, Underground Utilities, Water Connected |
| Water Source | MUD, Public |
| Sewer | Public Sewer |
Exterior & Lot
| Construction | Brick, Frame, Blown-In Insulation, Masonry – All Sides |
| Roof | Composition |
| Foundation | Slab |
| Exterior Features | Gutters Full |
| Patio & Porch | Covered, Front Porch, Patio |
| Fencing | Privacy, Wood |
| Lot Features | Interior Lot, Sprinkler - Automatic, Trees-Medium (20 Ft - 40 Ft) |
| View | Neighborhood |
| Faces | West |
Parking
| Parking Spaces | 6 |
| Garage Spaces | 2 |
| Covered Spaces | 2 |
| Parking Features | Door-Single, Garage, Garage Door Opener, Garage Faces Front |
Community & HOA
| HOA | Yes |
| HOA Name | Avery Ranch HOA |
| HOA Fee | $208 / Quarterly |
| Fee Includes | Common Area Maintenance |
| Community Features | Clubhouse, Cluster Mailbox, Golf, Park, Planned Social Activities, Playground, Pool, Putting Green, Tennis Court(s), Trail(s) |
| Security | Security System Owned, Smoke Detector(s) |
Assigned Schools
| Elementary | Patsy Sommer |
| Middle | Pearson Ranch |
| High | McNeil |
| District | Round Rock ISD |
Taxes & Legal
| Tax Year | 2026 |
| Annual Tax | $12,402 |
| Assessed Value | $639,848 |
| Parcel # | 163020000C0006 |
| Legal Description | S7676 - AVERY RANCH EAST PH 1, BLOCK C, LOT 6 |
| FEMA Flood Plain | No |
| In ETJ | No |
| Disclosures | Seller Disclosure |
| Listing Conditions | Standard |
Listing data last updated:
Frequently Asked Questions
What is the listing price of 16809 Ennis Trl, Austin, TX 78717?
This property is listed at $579,999, which is $213 per square foot.
How many bedrooms and bathrooms does 16809 Ennis Trl, Austin, TX 78717 have?
This home has 3 bedrooms and 2 bathrooms, with 2,717 square feet of living space.
When was 16809 Ennis Trl, Austin, TX 78717 built?
This property was built in 2003, making it 23 years old.
How long has 16809 Ennis Trl, Austin, TX 78717 been on the market?
This listing has been on the market for 105 days.
What type of property is 16809 Ennis Trl, Austin, TX 78717?
This is a Single Family Residence on a 8,093.45 sqft lot.