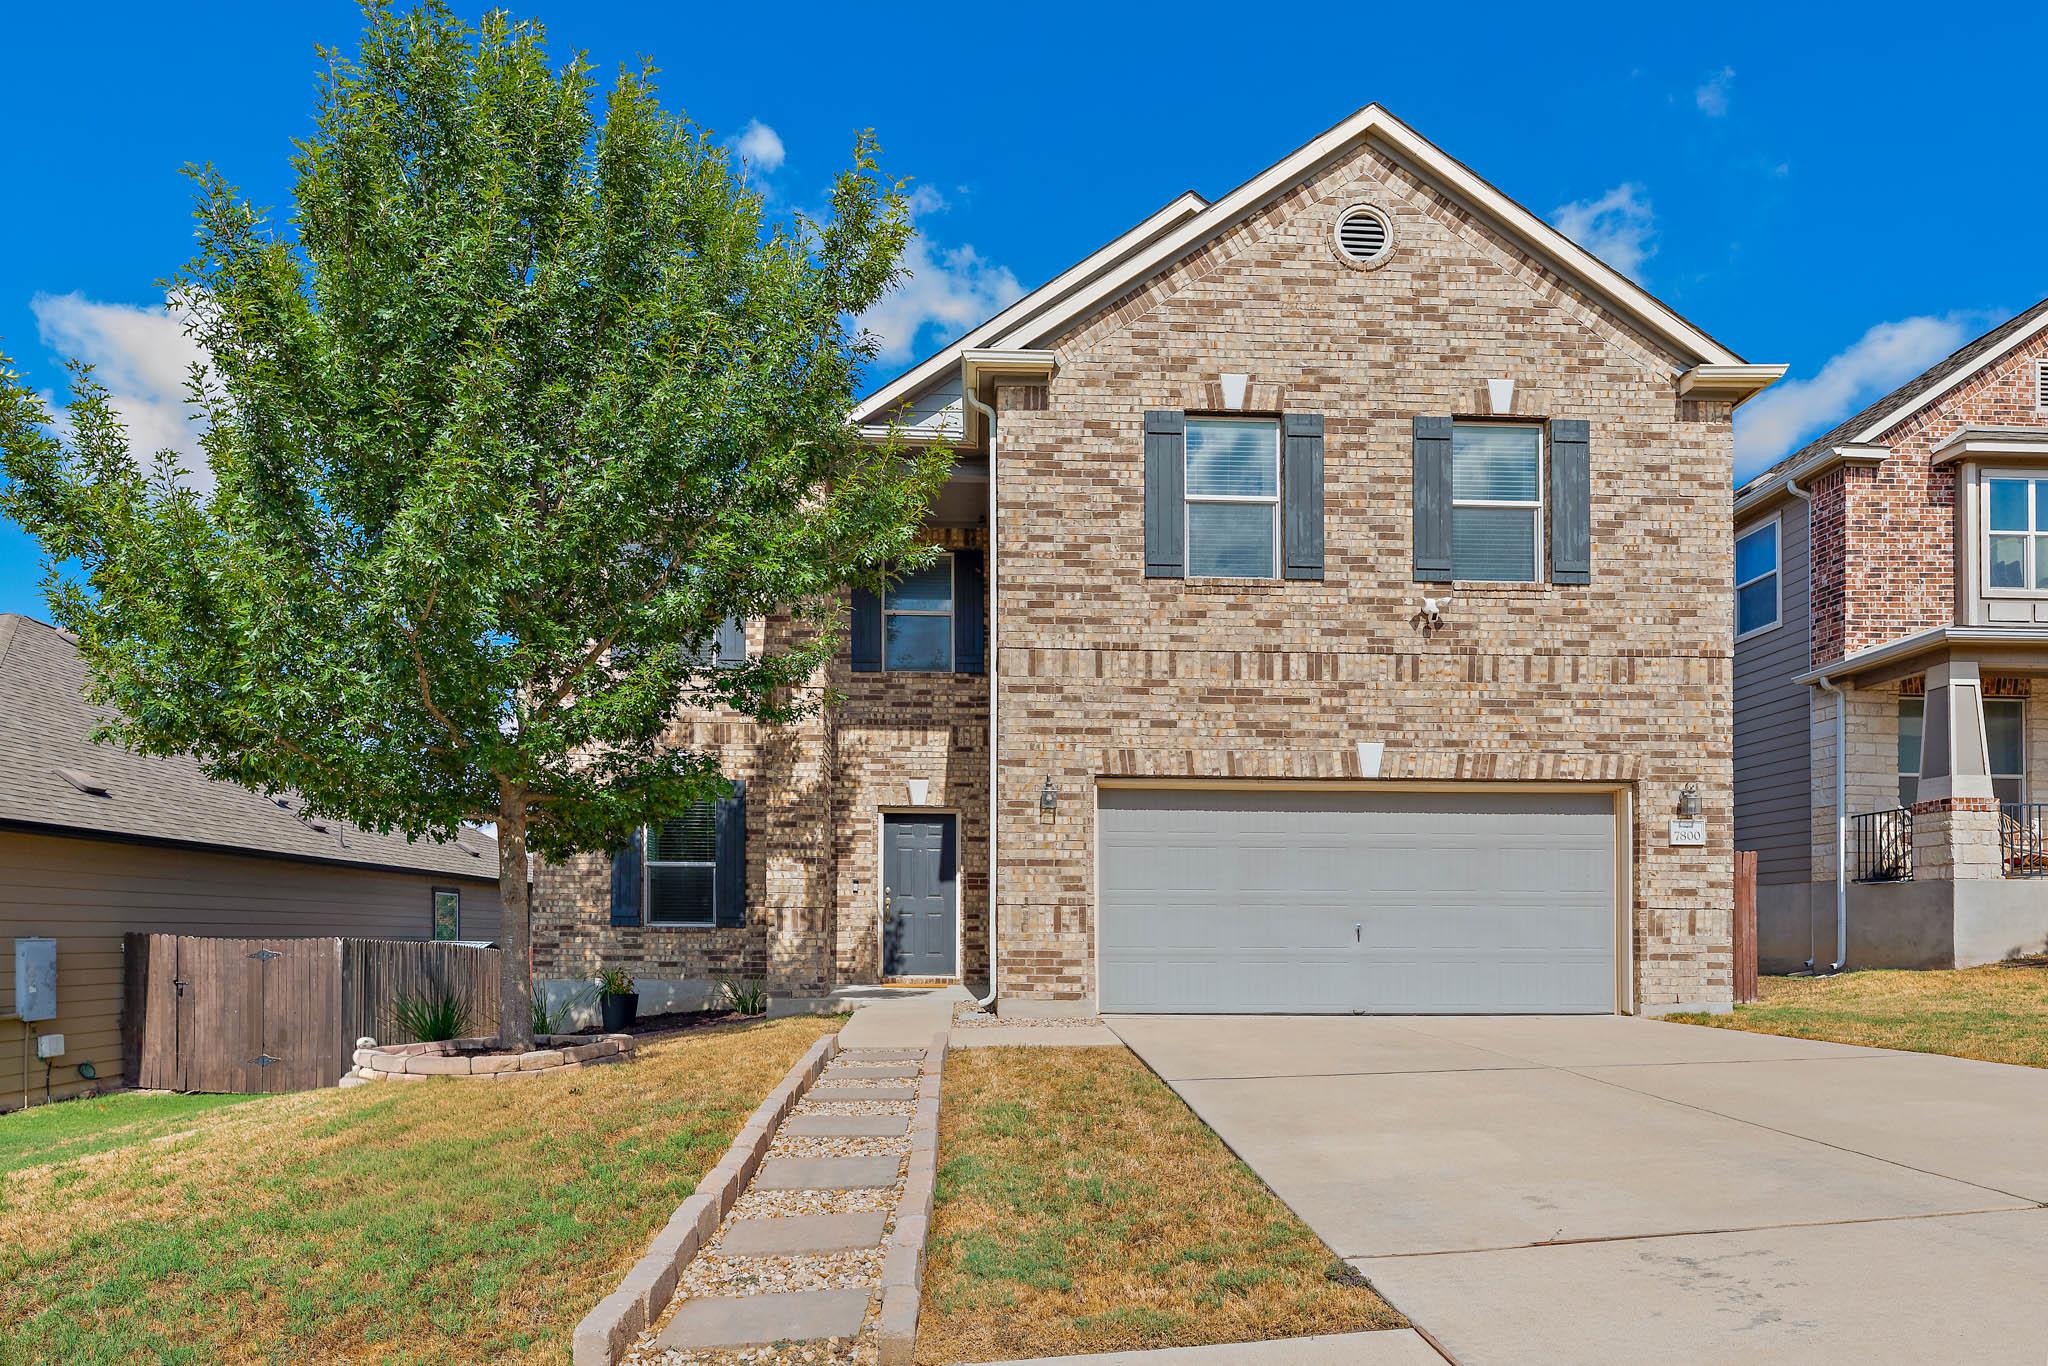
$419,000
3 bd · 3 ba · 2,461 sqft
7800 Peccary Dr, Austin, TX 78744
7800 Peccary Dr, Austin, TX 78744 is a 3-bedroom, 3-bathroom single family residence listed at $419,000 ($170/sqft). 2,461 sqft. Built in 2018. MLS #4763288. Listed by Sierra Real Estate.
Property Overview
This two-story home on Peccary Drive in Vista Point commands panoramic city views from the primary suite, where downtown Austin stretches across the horizon. Built in 2018, the residence showcases 2,461 square feet of thoughtfully designed living space across multiple levels, featuring an open floor plan that flows seamlessly between two distinct living areas and two dining spaces. The kitchen anchors the home with 42-inch cabinetry, granite countertops, stainless steel appliances, a generous island, and a walk-in pantry that opens generously to the main gathering spaces. An upstairs loft provides flexible space for a home office, media room, or secondary living area, adapting to how your family actually lives.
The three generous bedrooms include a primary suite that delivers true retreat-like proportions, complete with dual walk-in closets and plenty of natural light. Vista Point's hillside setting in Southeast Austin, TX, places this home within a walkable community of just 344 homes, offering residents access to parks, sport courts, and tree-lined streets without the density of larger subdivisions. At $419,000 and priced at $170 per square foot, this home represents solid value for the Southeast Austin market while providing the outdoor appeal of a fully fenced private yard and covered patio.
Vox Real Estate Insight
The Vox Real Estate team recognizes that Vista Point's intimate hillside community design and those genuine downtown views from the primary bedroom set this property apart in the broader Southeast Austin landscape. The dual primary closets, flexible loft space, and solid 2018 construction make this a practical choice for buyers seeking move-in readiness without compromise in the Del Valle ISD area.
Agent Description
This spacious and beautiful home in Vista Point is where thoughtful design, generous living space and convenient Southeast Austin living come together. Vista Point is an intimate community of 344 homes on a hill designed with walking-friendly streets offering panoramic views (you can see downtown Austin from the primary suite!) With 3 beds, 2.5 baths, 2 living and 2 dining areas this home offers the functional space buyers are looking for! This open floor plan features multiple living and dining areas, and an upstairs loft that provides valuable flexibility for a home office, game room, media space or second living area. The kitchen is designed for both everyday living and entertaining, with 42-inch cabinetry, granite countertops, stainless steel appliances, a center island and pantry, all opening to the main living spaces. All bedrooms are large, but oh my goodness, the vast primary suite provides a spacious, comfortable retreat with his and hers walk-in closets. A nice little bonus is you have views of downtown Austin from the bedroom and bath! Thoughtful details throughout the home include recessed lighting, 2-inch wood blinds, dual thermostats and wait til you see this flexible floor plan! So much space to comfortably work from home and have shared living spaces for family fun and entertaining. An extended covered back patio creates an ideal setting for morning coffee, outdoor dining or relaxing with friends, while the generously sized backyard offers plenty of room to create your own outdoor oasis. The community is conveniently located near major employers and downtown ! Walk to coffee or breakfast tacos with friends, 15 minutes to the airport, hike at McKinney Falls State Park just 2 miles away. This is a rare opportunity to own a larger, well-designed home in an established Southeast Austin community! Buyer is responsible for confirming square footage, schools, flood plain and taxes.
Property Details
| Property Type | Single Family Residence |
| Year Built | 2018 |
| Bedrooms | 3 |
| Bathrooms | 3 |
| Living Area | 2,461 sqft |
| Lot Size | 6,325 sqft |
| Price / Sqft | $170 |
| Stories | Two |
| Condition | Resale |
| Unit Style | 1st Floor Entry |
| Subdivision | Springfield Sec 5 |
| County | Travis |
| MLS Area | 11 |
| Listed | Sep 3, 2026 |
| MLS # | 4763288 |
| Listed By | Sierra Real Estate |
| Contact | (512) 563-5010 |
Interior
| Flooring | Carpet, Tile, Wood |
| Appliances | Dishwasher, Disposal, Electric Range, Exhaust Fan, Microwave, Electric Oven, Plumbed For Ice Maker, Stainless Steel Appliance(s), Vented Exhaust Fan, Electric Water Heater |
| Interior Features | Ceiling Fan(s), Granite Counters, Double Vanity, Interior Steps, Kitchen Island, Multiple Dining Areas, Multiple Living Areas, Open Floorplan, Pantry, Recessed Lighting, Two Primary Closets, Walk-In Closet(s) |
| Windows | Blinds |
| Laundry | Laundry Room, Upper Level |
| Living Areas | 2 |
| Dining Areas | 2 |
Systems & Utilities
| Cooling | Central Air, Electric |
| Heating | Central, Electric |
| Utilities | Above Ground, Cable Available, Electricity Available, High Speed Internet, Phone Available, Sewer Available, Water Available |
| Water Source | Public |
| Sewer | Public Sewer |
Exterior & Lot
| Construction | Brick, Vinyl Siding |
| Roof | Composition, Shingle |
| Foundation | Slab |
| Exterior Features | Gutters Full, Private Yard |
| Patio & Porch | Covered, Patio |
| Fencing | Back Yard, Fenced, Full, Wood |
| Lot Features | Back Yard, Front Yard, Level |
| View | City, Downtown, Neighborhood, Park/Greenbelt |
| Faces | East |
Parking
| Parking Spaces | 4 |
| Garage Spaces | 2 |
| Covered Spaces | 2 |
| Parking Features | Attached, Garage, Garage Door Opener, Garage Faces Front |
Community & HOA
| HOA | Yes |
| HOA Name | Vista Point HOA |
| HOA Fee | $473 / Annually |
| Fee Includes | Common Area Maintenance |
| Community Features | Curbs, Park, Picnic Area, Playground, Sidewalks, Sport Court(s)/Facility, Street Lights |
| Security | Carbon Monoxide Detector(s), Prewired |
Assigned Schools
| Elementary | Hillcrest |
| Middle | Ojeda |
| High | Del Valle |
| District | Del Valle ISD |
Taxes & Legal
| Tax Year | 2026 |
| Annual Tax | $8,415 |
| Assessed Value | $412,852 |
| Parcel # | 03340801070000 |
| Legal Description | LOT 17 BLK G SPRINGFIELD SEC 5 |
| FEMA Flood Plain | See Remarks,No |
| In ETJ | No |
| Disclosures | Familial Relation, Seller Disclosure, Seller Provided Survey Available |
| Listing Conditions | Standard |
Listing data last updated:
Frequently Asked Questions
What is the listing price of 7800 Peccary Dr, Austin, TX 78744?
This property is listed at $419,000, which is $170 per square foot.
How many bedrooms and bathrooms does 7800 Peccary Dr, Austin, TX 78744 have?
This home has 3 bedrooms and 3 bathrooms, with 2,461 square feet of living space.
When was 7800 Peccary Dr, Austin, TX 78744 built?
This property was built in 2018, making it 8 years old.
How long has 7800 Peccary Dr, Austin, TX 78744 been on the market?
This listing has been on the market for 36 days.
What type of property is 7800 Peccary Dr, Austin, TX 78744?
This is a Single Family Residence on a 6,324.91 sqft lot.