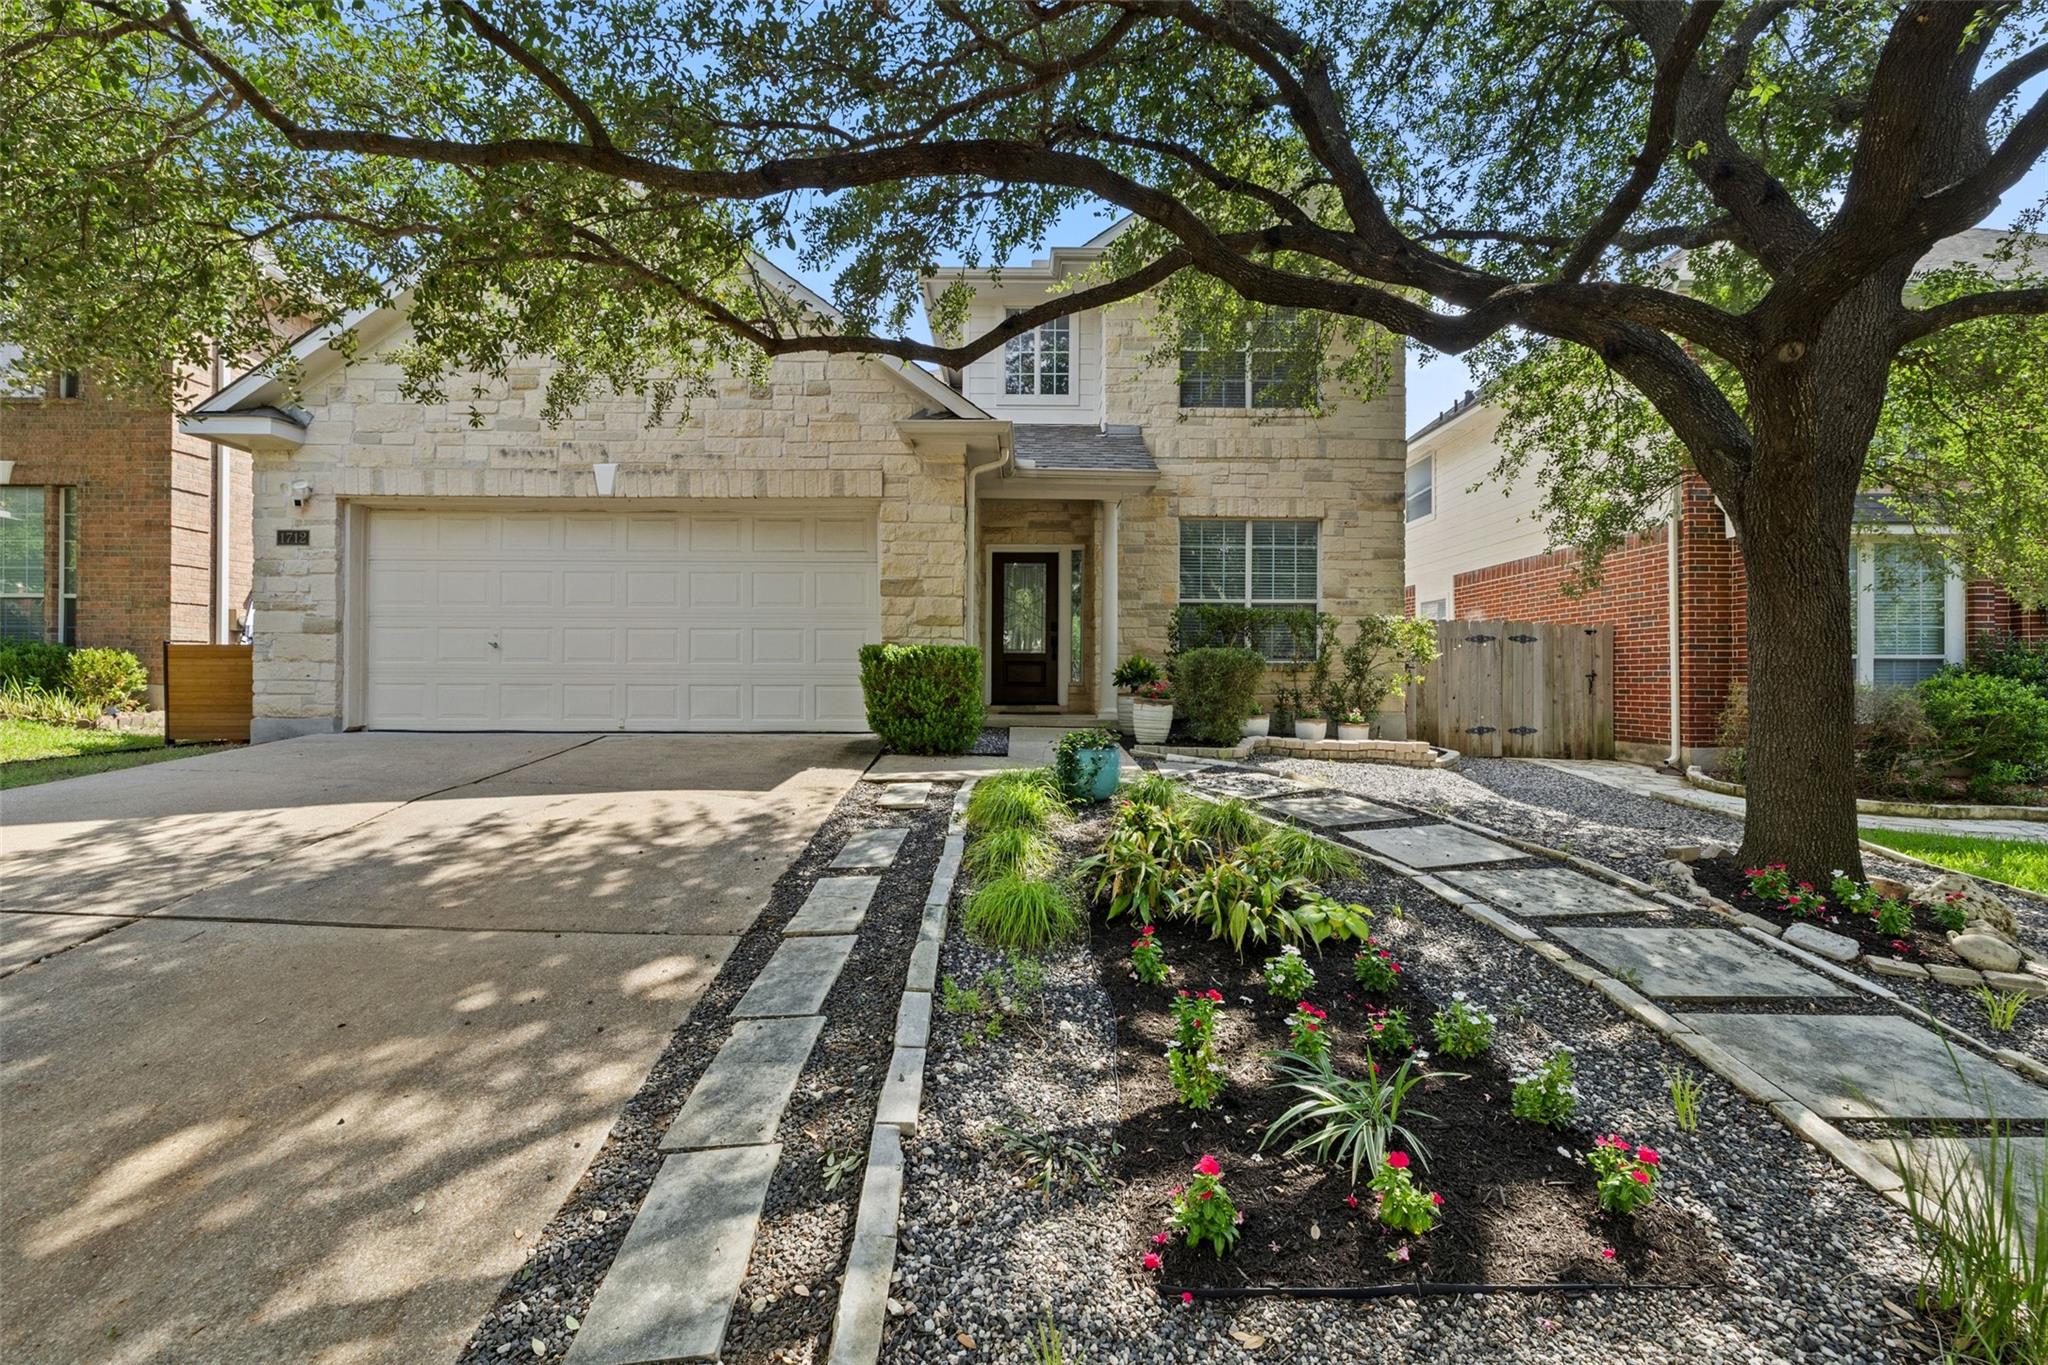
$510,000
4 bd · 3 ba · 2,387 sqft
1712 Lynnville Trl, Austin, TX 78727
1712 Lynnville Trl, Austin, TX 78727 is a 4-bedroom, 3-bathroom single family residence listed at $510,000 ($214/sqft). 2,387 sqft. Built in 2001. MLS #4738137. Listed by Compass RE Texas, LLC.
Property Overview
This four-bedroom, three-bath home on Lynnville Trail in Scofield Farms delivers a well-designed layout across 2,387 square feet at just $214 per square foot. The main level centers on an open-concept living area with a fireplace that connects seamlessly to a kitchen featuring granite countertops, a center island, and stainless steel appliances. A flexible front room off the entry adapts to a home office, formal dining space, or additional living area, while the primary suite offers genuine main-floor privacy with its ensuite bath complete with double vanity, soaking tub, and walk-in closet.
Upstairs delivers a substantial game room alongside three secondary bedrooms and a full bath, accommodating growing families or multigenerational living. The covered patio opens to a fenced private backyard, offering outdoor space without constant upkeep demands. Built in 2001 and positioned in North Austin near The Domain, this Scofield Farms home benefits from low HOA fees ($38 monthly) and access to community amenities including a pool, sport courts, trails, and parks. Pflugerville ISD schools serve the area, with Parmer Lane Elementary, Westview Middle, and John B. Connally High nearby.
Vox Real Estate Insight
At under $215 per square foot in North Austin, this Lynnville Trail property sits well below current market rates for four-bedroom homes in Scofield Farms, making it an exceptional value for buyers seeking established neighborhood character near commercial corridors. The Vox Real Estate team recognizes that the main-level primary suite and flexible front room configuration appeal especially to remote professionals and multi-generational households exploring the North Austin market.
Agent Description
Beautiful 4-bed, 2.5-bath home situated in a prime North Austin location just minutes from The Domain and Q2 Stadium. The main level features an open floor plan with a spacious living room anchored by a fireplace, creating a comfortable gathering space that flows into the kitchen. Granite countertops, a center island, stainless steel appliances, and abundant cabinet storage make the kitchen both functional and inviting. Just off the entry, a flexible front room is perfectly suited for a home office, formal dining room, playroom, or second living area. The primary suite is tucked away on the main floor for added privacy and includes a spacious ensuite bath with a double vanity, a soaking tub, a separate walk-in shower, and a walk-in closet. Upstairs, a large game room provides additional living space, while three generously sized secondary bedrooms and a full bath offer room for family, guests, or hobbies. Stepping outside, the covered patio overlooks a private backyard with plenty of space to relax or entertain. Beyond your front door, neighborhood amenities include a community pool, playground, and a park with walking trails, sports courts, and picnic areas. Solar panels are completely paid off!
Property Details
| Property Type | Single Family Residence |
| Year Built | 2001 |
| Bedrooms | 4 |
| Bathrooms | 3 |
| Living Area | 2,387 sqft |
| Lot Size | 5,750 sqft |
| Price / Sqft | $214 |
| Stories | Two |
| Condition | Resale |
| Subdivision | Scofield Farms Ph 10 Sec 02 |
| County | Travis |
| MLS Area | N |
| Listed | Jul 27, 2026 |
| MLS # | 4738137 |
| Listed By | Compass RE Texas, LLC |
| Contact | (972) 489-7769 |
Interior
| Flooring | Carpet, Tile, Wood |
| Appliances | Dishwasher, Gas Range, Microwave, Stainless Steel Appliance(s) |
| Interior Features | Breakfast Bar, Built-in Features, Ceiling Fan(s), Ceiling-High, Granite Counters, Double Vanity, Kitchen Island, Multiple Living Areas, Open Floorplan, Primary Bedroom on Main, Recessed Lighting, Soaking Tub, Walk-In Closet(s) |
| Windows | Blinds |
| Fireplaces | 1 (Living Room) |
| Laundry | Laundry Room |
| Main-Level Bedrooms | 1 |
| Living Areas | 2 |
| Dining Areas | 1 |
Systems & Utilities
| Cooling | Central Air |
| Heating | Central |
| Utilities | Electricity Available, Natural Gas Available, Sewer Available, Water Available |
| Water Source | Public |
| Sewer | Public Sewer |
Exterior & Lot
| Construction | HardiPlank Type, Masonry – Partial |
| Roof | Composition, Shingle |
| Foundation | Slab |
| Exterior Features | Private Yard |
| Patio & Porch | Covered, Patio |
| Fencing | Back Yard, Wood |
| Lot Features | Back Yard |
| Faces | Southwest |
Parking
| Parking Spaces | 4 |
| Garage Spaces | 2 |
| Covered Spaces | 2 |
| Parking Features | Attached, Garage |
Community & HOA
| HOA | Yes |
| HOA Name | Scofield Farms |
| HOA Fee | $38 / Monthly |
| Fee Includes | Common Area Maintenance |
| Community Features | Common Grounds, Park, Picnic Area, Planned Social Activities, Playground, Pool, Sport Court(s)/Facility, Trail(s) |
Assigned Schools
| Elementary | Parmer Lane |
| Middle | Westview |
| High | John B Connally |
| District | Pflugerville ISD |
Taxes & Legal
| Tax Year | 2026 |
| Annual Tax | $11,718 |
| Assessed Value | $488,895 |
| Parcel # | 02642011090000 |
| Legal Description | LOT 12 BLK EE SCOFIELD FARMS PHS 10 SEC 2 |
| FEMA Flood Plain | No |
| In ETJ | No |
| Disclosures | Seller Disclosure |
| Listing Conditions | Standard |
Listing data last updated:
Frequently Asked Questions
What is the listing price of 1712 Lynnville Trl, Austin, TX 78727?
This property is listed at $510,000, which is $214 per square foot.
How many bedrooms and bathrooms does 1712 Lynnville Trl, Austin, TX 78727 have?
This home has 4 bedrooms and 3 bathrooms, with 2,387 square feet of living space.
When was 1712 Lynnville Trl, Austin, TX 78727 built?
This property was built in 2001, making it 25 years old.
How long has 1712 Lynnville Trl, Austin, TX 78727 been on the market?
This listing has been on the market for 24 days.
What type of property is 1712 Lynnville Trl, Austin, TX 78727?
This is a Single Family Residence on a 5,749.92 sqft lot.