$594,319
4 bd · 3 ba · 2,381 sqft
601 C-Bar Ranch Trl #33, Cedar Park, TX 78613
601 C-Bar Ranch Trl #33, Cedar Park, TX 78613 is a 4-bedroom, 3-bathroom condominium listed at $594,319 ($250/sqft). 2,381 sqft. Built in 2026. Located in Cedar Park, Austin TX. Priced 16% above the Cedar Park median of $216/sqft. MLS #4737375. Listed by New Home Now.
Property Overview
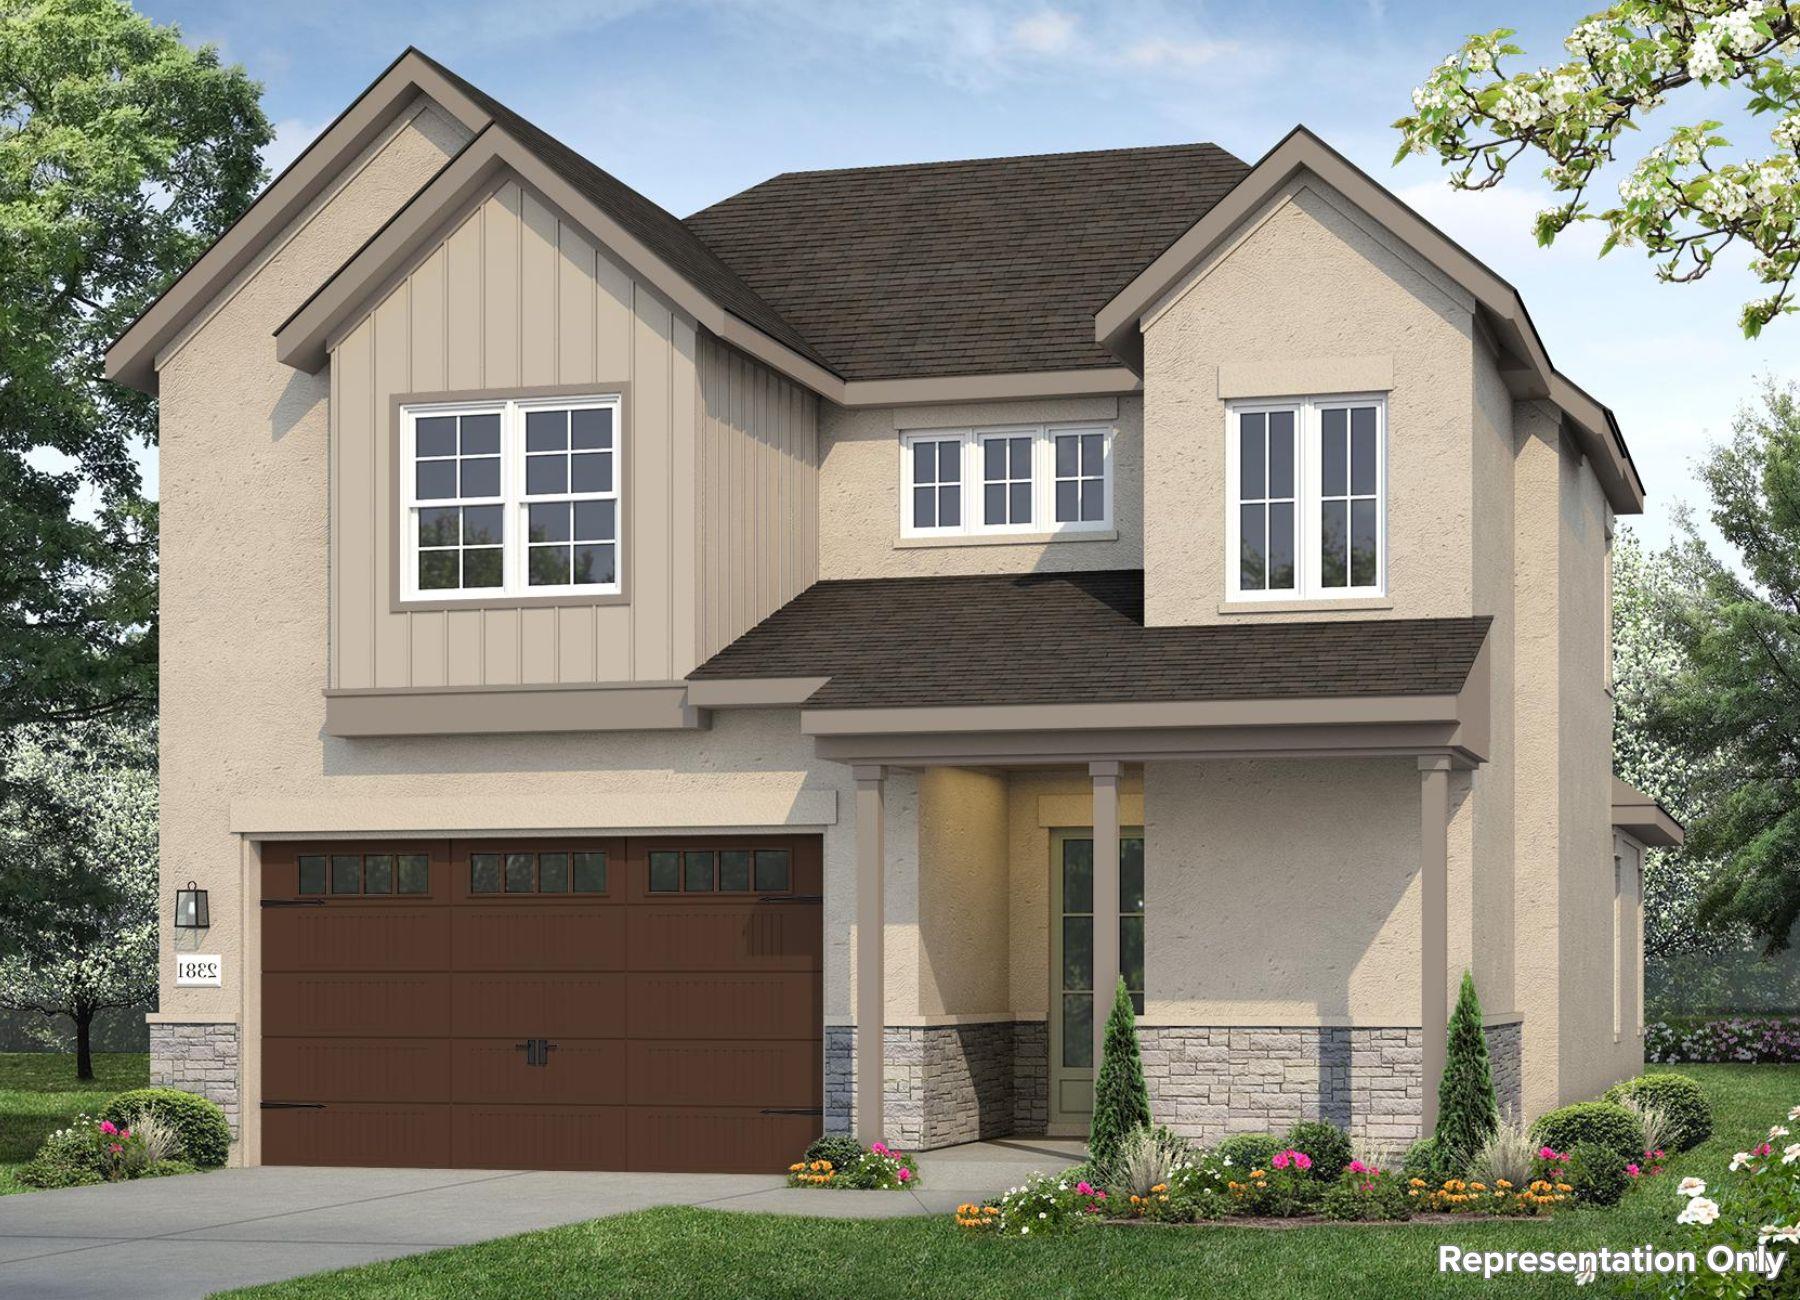
This brand-new two-story condo at 601 C-Bar Ranch Trail in Cedar Park showcases the polished finishes and thoughtful layout that today's homebuyers expect. The open-concept main floor flows seamlessly from the chef's kitchen—anchored by a center island, stone counters, and stainless-steel appliances—into generous living spaces ideal for entertaining. The first-floor primary suite offers a private retreat with walk-in closet and spa-like bath, while the utility room connects directly to the attached two-car garage for convenience.
Upstairs delivers flexibility with a game room and three secondary bedrooms, each featuring walk-in closets and abundant natural light. Built in 2026, this Cross Creek community home comes equipped with energy-efficient systems, central heating and cooling, and a sprinkler system that maintains the landscaped yard and privacy-fenced outdoor space. The $250 per square foot pricing reflects new construction quality in Cedar Park's growing US 183 corridor, positioning this property above typical neighborhood values while offering modern construction standards.
Located within Leander ISD schools and near the H-E-B Center retail hub, 601 C-Bar Ranch Trail delivers easy Austin access without sacrificing that vibrant Cedar Park community feel. The minimal monthly HOA fee of $140 covers common area maintenance, making this four-bedroom, three-bath residence an attractive option for families seeking established neighborhoods with new-home reliability.
Vox Real Estate Insight
At Vox Real Estate, we recognize that new construction inventory in Cedar Park consistently attracts serious buyers—this unit's same-day listing activity reflects strong market demand for move-in-ready homes in the Cross Creek community. The primary-on-main layout combined with multiple game and bedroom spaces upstairs positions this 2,381-square-foot floorplan as notably versatile for
Agent Description
Welcome home to Unit 33 in Cedar Park’s beautiful Cross Creek community! This two-story new construction home features open-concept living areas on the first floor, and an upstairs game room. The gorgeous L-shaped kitchen boasts a center island, 42-inch upper cabinets with crown moulding, a double trash can pull out, Silestone countertops, and stainless-steel appliances including a built-in wall oven and a gas cooktop. Retreat to the first-floor primary and enjoy a walk-in closet, walk-in shower, linen closet, and a garden tub to soak the day away. Upstairs you’ll find a bright and roomy game room, three secondary bedrooms all with walk-in closets, and a full bath complete with it’s own linen closet. Other great highlights include garage access through the utility room, ceiling fans in the living, game, and primary rooms, front gutters, a garage door opener, and more! The Cross Creek community in Cedar Park offers a range of amenities to enhance your daily life, such as scenic walking and biking trails nearby, perfect for outdoor enthusiasts. Relax at nearby parks and playgrounds, or take advantage of the community’s proximity to shopping, dining, and entertainment options.
Neighborhood: Cedar Park
This property is located in Cedar Park, Austin, TX. The area is known for H-E-B Center, Leander ISD Schools, Growing Retail, US 183 Corridor, Easy Austin Access.
At $250/sqft, this listing is priced 16% above the Cedar Park median of $216/sqft.
Property Details
| Property Type | Condominium |
| Year Built | 2026 |
| Bedrooms | 4 |
| Bathrooms | 3 |
| Living Area | 2,381 sqft |
| Lot Size | 3,920 sqft |
| Price / Sqft | $250 |
| Stories | Two |
| Condition | New Construction |
| New Construction | Yes |
| Unit Style | 1st Floor Entry |
| Subdivision | Cross Creek |
| County | Williamson |
| MLS Area | CLS |
| Listed | Oct 8, 2026 |
| MLS # | 4737375 |
| Listed By | New Home Now |
| Contact | (512) 328-7777 |
Interior
| Flooring | Carpet, Vinyl |
| Appliances | Dishwasher, Disposal, ENERGY STAR Qualified Appliances, Microwave, Stainless Steel Appliance(s), Water Heater |
| Interior Features | Breakfast Bar, Ceiling Fan(s), Ceiling-High, Stone Counters, Eat-in Kitchen, Entrance Foyer, Interior Steps, Multiple Living Areas, Open Floorplan, Pantry, Primary Bedroom on Main, Recessed Lighting, Walk-In Closet(s) |
| Windows | Double Pane Windows, Vinyl Windows |
| Laundry | Laundry Room, Main Level |
| Main-Level Bedrooms | 1 |
| Living Areas | 2 |
| Dining Areas | 1 |
Systems & Utilities
| Cooling | Central Air |
| Heating | Central, Natural Gas |
| Utilities | Natural Gas Available, Sewer Connected, Underground Utilities, Water Connected |
| Water Source | Public |
| Sewer | Public Sewer |
Exterior & Lot
| Construction | Frame, Blown-In Insulation, Masonry – All Sides, Stone, Stucco |
| Roof | Composition |
| Foundation | Slab |
| Exterior Features | Private Yard |
| Fencing | Privacy, Wood |
| Lot Features | Back Yard, Corner Lot, Few Trees, Front Yard, Landscaped, Sprinkler - Automatic, Sprinklers In Rear, Sprinklers In Front, Sprinklers On Side, Trees-Medium (20 Ft - 40 Ft) |
| View | Trees/Woods |
| Faces | East |
Parking
| Parking Spaces | 2 |
| Garage Spaces | 2 |
| Covered Spaces | 2 |
| Parking Features | Attached, Door-Single, Driveway, Garage, Garage Door Opener, Garage Faces Front |
Community & HOA
| HOA | Yes |
| HOA Name | Preferred Association |
| HOA Fee | $140 / Monthly |
| Fee Includes | Common Area Maintenance |
| Community Features | Cluster Mailbox |
| Security | Fire Sprinkler System |
Assigned Schools
| Elementary | Charlotte Cox |
| Middle | Artie L Henry |
| High | Vista Ridge |
| District | Leander ISD |
Taxes & Legal
| Tax Year | 2026 |
| Assessed Value | $594,319 |
| Parcel # | 601C-BarRanchTrailUnit33 |
| Legal Description | C547 - CROSS CREEK RANCH CONDO, UNIT 33, 0.625% COMMON AREA INTEREST |
| FEMA Flood Plain | No |
| In ETJ | No |
| Listing Conditions | Standard |
Listing data last updated:
Frequently Asked Questions
What is the listing price of 601 C-Bar Ranch Trl #33, Cedar Park, TX 78613?
This property is listed at $594,319, which is $250 per square foot. That is 16% above the Cedar Park area median of $216/sqft.
How many bedrooms and bathrooms does 601 C-Bar Ranch Trl #33, Cedar Park, TX 78613 have?
This home has 4 bedrooms and 3 bathrooms, with 2,381 square feet of living space.
When was 601 C-Bar Ranch Trl #33, Cedar Park, TX 78613 built?
This property was built in 2026, making it 0 years old.
What neighborhood is 601 C-Bar Ranch Trl #33, Cedar Park, TX 78613 in?
This property is in Cedar Park, Austin, TX. The area is known for h-e-b center, leander isd schools, growing retail.
How long has 601 C-Bar Ranch Trl #33, Cedar Park, TX 78613 been on the market?
This listing has been on the market for 1 day. This is a recent listing.
What type of property is 601 C-Bar Ranch Trl #33, Cedar Park, TX 78613?
This is a Condominium on a 3,920.4 sqft lot.