$3,250,000
4 bd · 4 ba · 3,704 sqft
2428 Jarratt Ave, Austin, TX 78703
2428 Jarratt Ave, Austin, TX 78703 is a 4-bedroom, 4-bathroom single family residence listed at $3,250,000 ($877/sqft). 3,704 sqft. Built in 1932. MLS #4717473. Listed by Christies Intl Real Estate Lone Star.
Property Overview
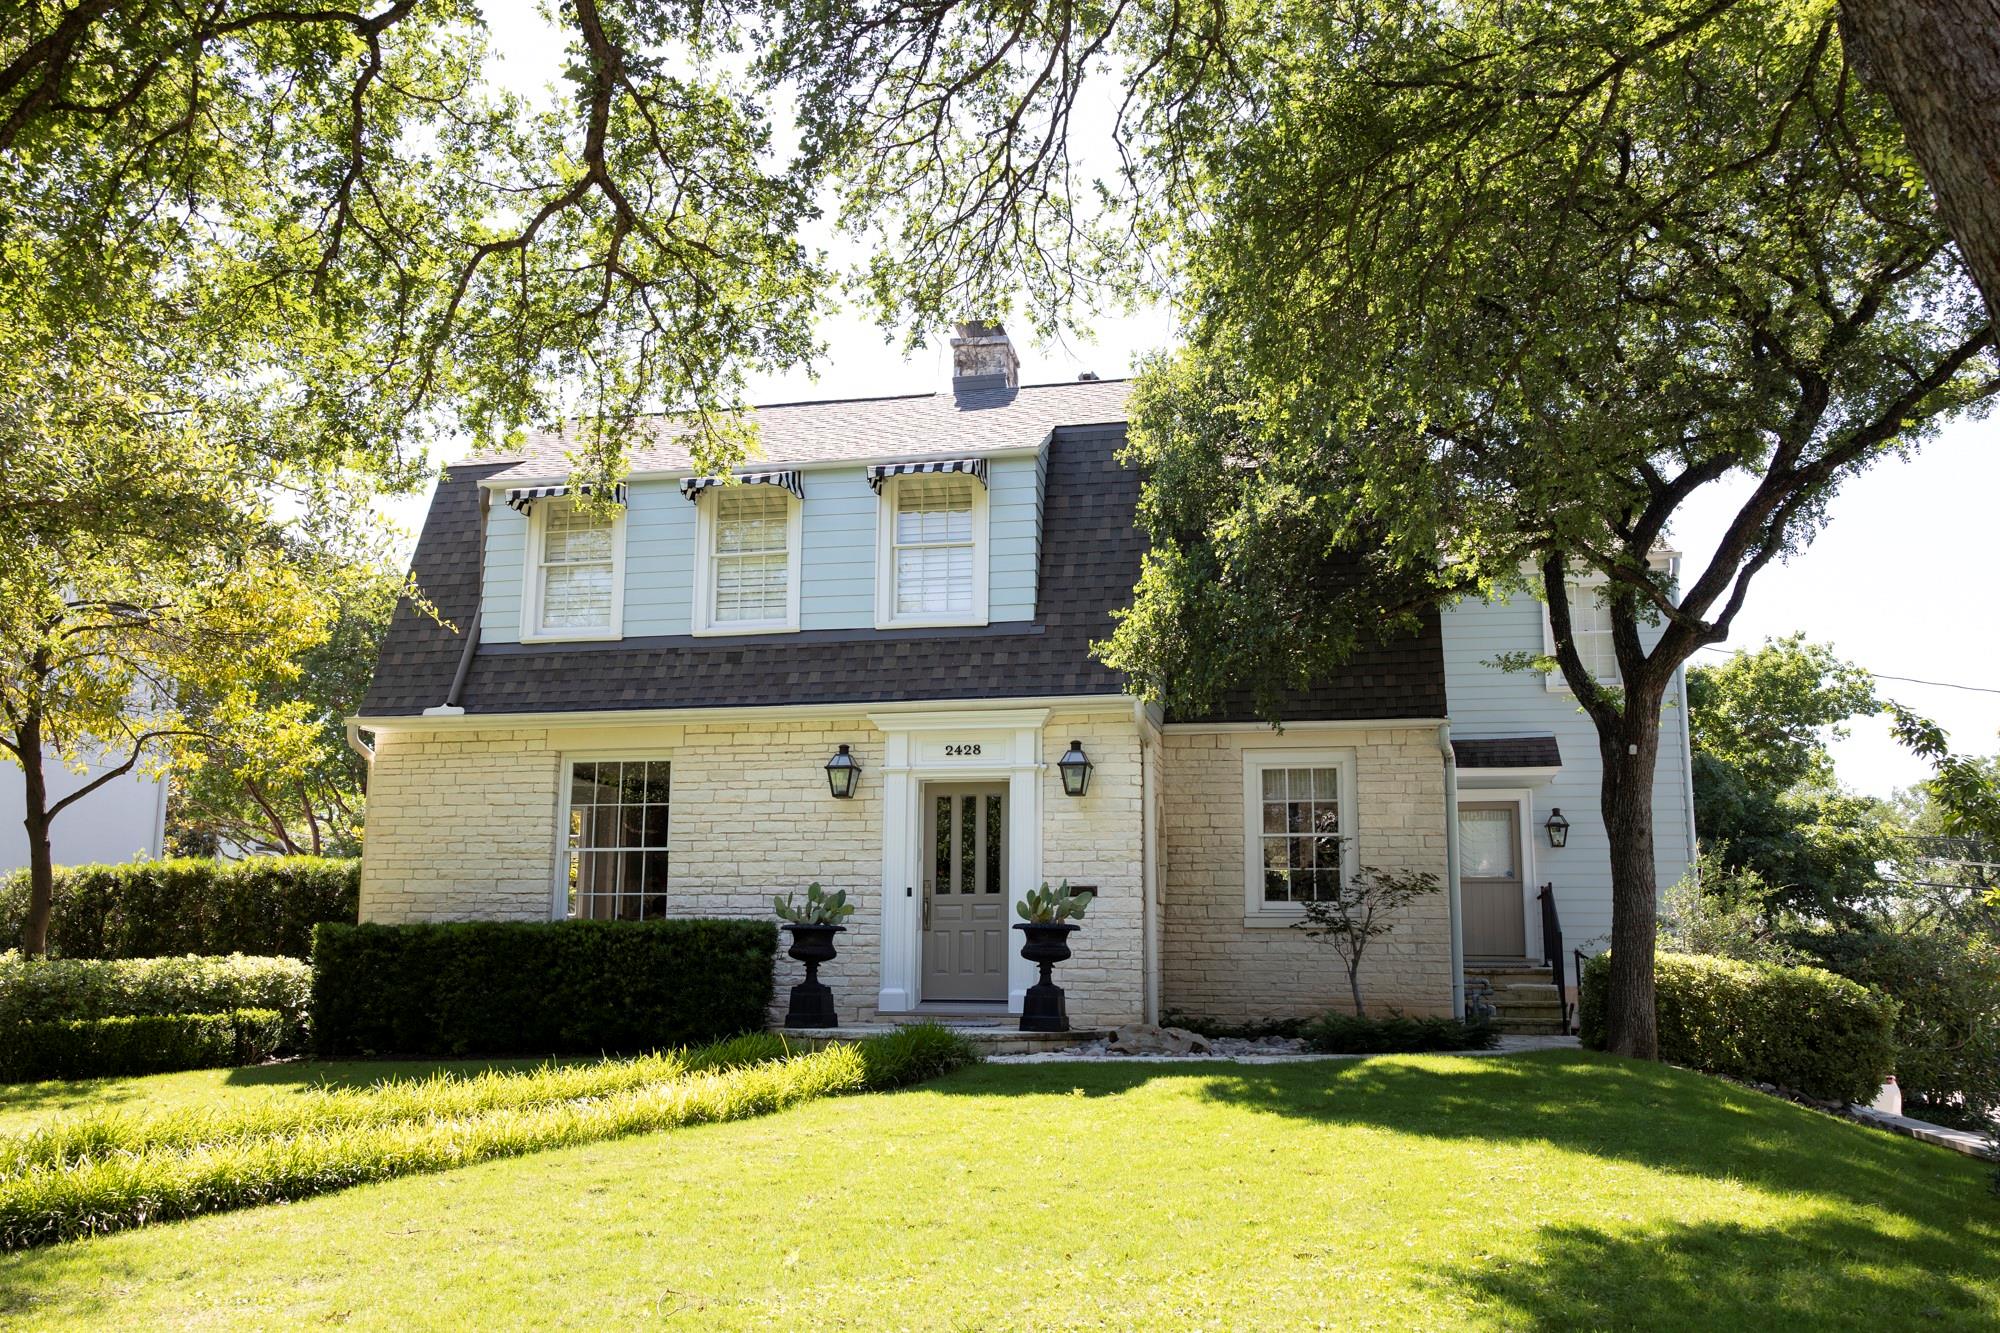
This 1932 Jarratt Avenue residence in Pemberton Heights presents a compelling blend of authentic Austin history and contemporary refinement on one of the neighborhood's most coveted tree-lined streets. Set on a generous corner lot spanning nearly a quarter-acre, the four-bedroom, four-bath home has been thoughtfully updated to honor its nearly century-old architectural character while introducing livable, design-forward interiors that feel both timeless and current. The 3,704-square-foot layout flows across two stories with exceptional flexibility, featuring multiple living areas, two dining spaces, a dedicated study, and a full basement adding 600 square feet of year-round climate-controlled space ideal for hobbies or storage.
Original details and distinctive period elements anchor the home's character, while layered transitional design refreshes the experience throughout. Four fireplaces, soaking tub, wet bar, gas range with double oven, and abundant built-in features create layers of sophistication. The private backyard includes an in-ground pool and spa combo, automatic sprinkler system, mature landscaping, and wood privacy fencing. Stone and wood siding exterior, zoned central air, and a security system round out this residence positioned at $877 per square foot in one of Austin TX's most established neighborhoods with top-rated Austin ISD schools.
Vox Real Estate Insight
The Vox Real Estate team recognizes this property's 120-day listing period as an opportunity for serious buyers seeking authentic Pemberton Heights character—the thoughtful curation here respects the home's architectural bones while delivering modern functionality that appeals across buyer profiles. At this price point and with the rare combination of period charm, updated systems, and resort-style outdoor living, this Jarratt Avenue offering represents the kind of established neighborhood real estate that defines Austin's residential appeal.
Agent Description
For those who love an old home with exceptional style. Set on Jarratt Avenue in Pemberton Heights, this 1932 residence offers the character, craftsmanship and individuality that only time can provide. Original architectural details, knotty pine millwork and three working fireplaces bring warmth and richness to intimate, inviting rooms. The interiors are beautifully executed, sophisticated and distinctly current, with thoughtful design that honors the home’s architecture. Meticulously maintained and in pristine condition, the property pairs its historic character with carefully considered system updates throughout. Approximately 3,704 square feet, plus a 600 square foot basement, includes four bedrooms, three and a half baths, multiple living and dining spaces, an office and a sunroom. Outside, a beautifully landscaped backyard surrounds a pool and integrated spa, creating a private setting for quiet afternoons and elegant entertaining. For the buyer who appreciates nearly a century of history alongside exceptional design and condition, 2428 Jarratt offers a rare combination of architectural charm, modern refinement and unmistakable personality.
Property Details
| Property Type | Single Family Residence |
| Year Built | 1932 |
| Bedrooms | 4 |
| Bathrooms | 4 |
| Living Area | 3,704 sqft |
| Lot Size | 9,622 sqft |
| Price / Sqft | $877 |
| Stories | Two |
| Condition | Updated/Remodeled |
| Subdivision | Pemberton Heights Sec 01 |
| County | Travis |
| MLS Area | 1B |
| Listed | Apr 15, 2026 |
| MLS # | 4717473 |
| Listed By | Christies Intl Real Estate Lone Star |
| Contact | (512) 270-8586 |
Interior
| Flooring | Carpet, Tile, Wood |
| Appliances | Dishwasher, Gas Range, Double Oven, Refrigerator |
| Interior Features | Bar, Bookcases, Built-in Features, Ceiling Fan(s), Stone Counters, Crown Molding, Double Vanity, Entrance Foyer, Interior Steps, Multiple Dining Areas, Multiple Living Areas, Recessed Lighting, Soaking Tub, Storage, Study/Home Office, Two Primary Closets, Walk-In Closet(s), WaterSense Fixture(s), Wet Bar |
| Windows | Drapes, Double Pane Windows, Window Coverings, Window Treatments |
| Fireplaces | 4 (Bedroom, Family Room, Gas, Living Room) |
| Laundry | In Basement |
| Living Areas | 2 |
| Dining Areas | 2 |
Systems & Utilities
| Cooling | Ceiling Fan(s), Central Air, Zoned |
| Heating | Central |
| Utilities | Electricity Connected, Natural Gas Connected, Sewer Connected, Water Connected |
| Water Source | Public |
| Sewer | Public Sewer |
Exterior & Lot
| Construction | Wood Siding, Stone |
| Roof | Composition, Shingle |
| Foundation | Pillar/Post/Pier |
| Exterior Features | Exterior Steps, Gutters Full, Private Entrance, Private Yard |
| Patio & Porch | Awning(s) |
| Pool | In Ground, Pool/Spa Combo |
| Private Pool | Yes |
| Fencing | Back Yard, Privacy, Wood |
| Lot Features | Corner Lot, Curbs, Landscaped, Level, Private, Sprinkler - Automatic, Sprinklers In Rear, Sprinklers In Front, Trees-Medium (20 Ft - 40 Ft) |
| View | Neighborhood |
| Faces | East |
Parking
| Parking Spaces | 2 |
| Parking Features | Attached Carport, Driveway, Off Street |
Community & HOA
| HOA | No |
| Community Features | Curbs, Suburban |
| Security | Carbon Monoxide Detector(s), Security System, Smoke Detector(s) |
Assigned Schools
| Elementary | Casis |
| Middle | O Henry |
| High | Austin |
| District | Austin ISD |
Taxes & Legal
| Tax Year | 2025 |
| Annual Tax | $44,547 |
| Assessed Value | $1,784,934 |
| Parcel # | 01150104010000 |
| Legal Description | LOT 15 BLK 6 PEMBERTON HEIGHTS SEC 1 |
| FEMA Flood Plain | No |
| In ETJ | No |
| Disclosures | Lead Base Paint Addendum, Other Disclosures, Seller Disclosure |
| Listing Conditions | Standard |
Listing data last updated:
Frequently Asked Questions
What is the listing price of 2428 Jarratt Ave, Austin, TX 78703?
This property is listed at $3,250,000, which is $877 per square foot.
How many bedrooms and bathrooms does 2428 Jarratt Ave, Austin, TX 78703 have?
This home has 4 bedrooms and 4 bathrooms, with 3,704 square feet of living space.
When was 2428 Jarratt Ave, Austin, TX 78703 built?
This property was built in 1932, making it 94 years old.
How long has 2428 Jarratt Ave, Austin, TX 78703 been on the market?
This listing has been on the market for 173 days.
What type of property is 2428 Jarratt Ave, Austin, TX 78703?
This is a Single Family Residence on a 9,622.4 sqft lot.