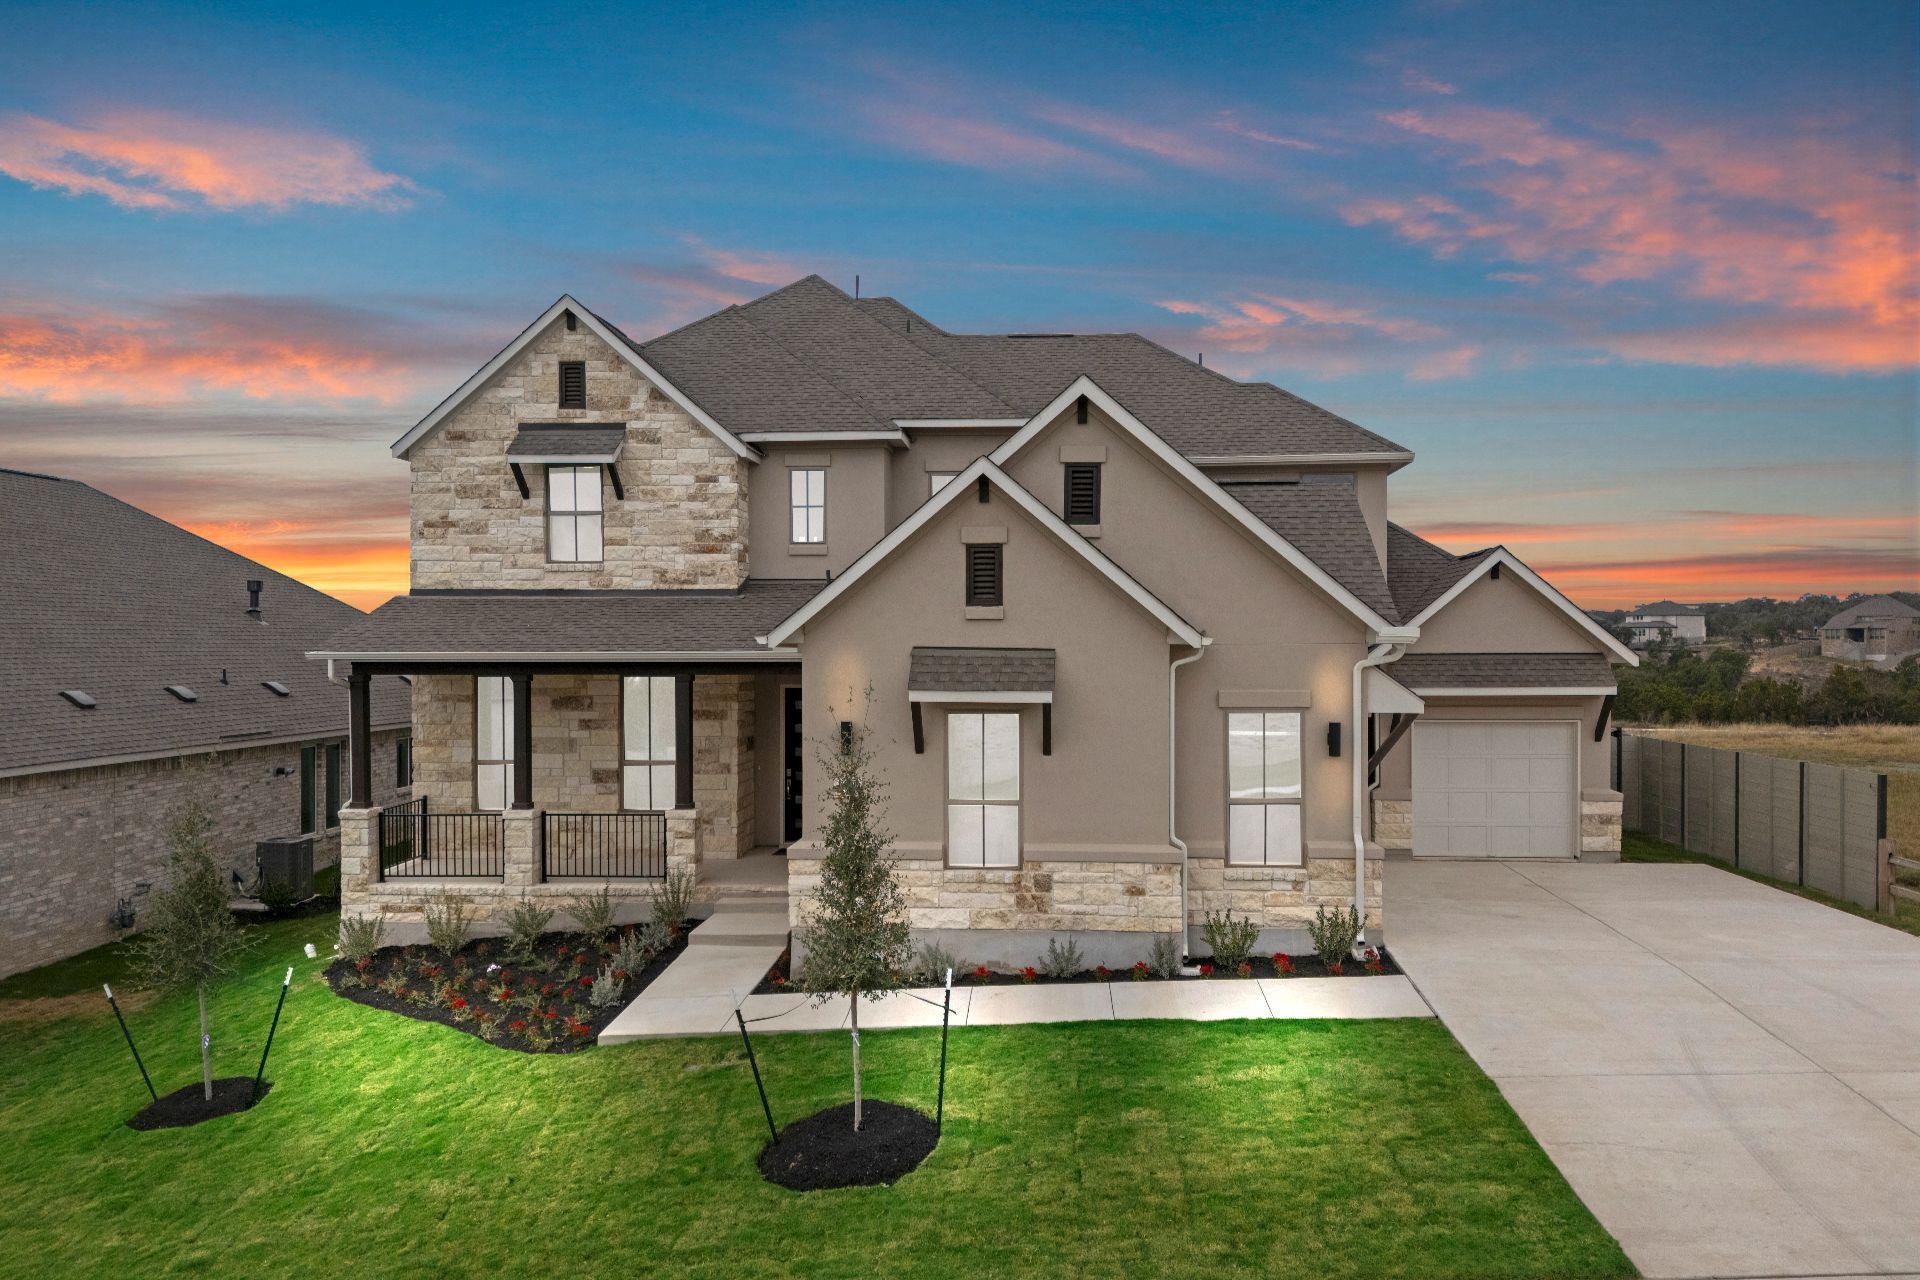
$809,900
4 bd · 4 ba · 3,797 sqft
1802 Crimson Sunset Dr, Georgetown, TX 78628
1802 Crimson Sunset Dr, Georgetown, TX 78628 is a 4-bedroom, 4-bathroom single family residence listed at $809,900 ($213/sqft). 3,797 sqft. Built in 2025. MLS #4706393. Listed by New Home Now.
Property Overview
This 2025 Coventry Homes masterpiece on Crimson Sunset Drive showcases the sophisticated Huxley floor plan, where soaring 23-foot ceilings and an architectural fireplace create an immediate sense of grandeur. The open-concept layout flows seamlessly from the gourmet kitchen—complete with quartz island, 36-inch gas cooktop, and stainless steel appliances—into generous living spaces perfect for entertaining. Two bedrooms and two full baths occupy the main level, including a spa-inspired primary suite featuring separate vanities, soaking tub, and frameless glass shower enclosure.
Set on a spacious 8,512-square-foot lot in Wolf Ranch, this 3,797-square-foot residence delivers five total bedrooms, four baths, and a downstairs guest suite with private bath—ideal for multi-generational living or frequent visitors. The upstairs game room, study, walk-in closets, and tankless water heater reflect thoughtful design, while the beautifully landscaped yard with automatic sprinklers and wood fencing provides privacy and curb appeal. At $213 per square foot, this new construction home positions buyers well within the Georgetown, TX market.
Vox Real Estate Insight
Wolf Ranch's master-planned community amenities—resort-style pools, pickleball and basketball courts, fitness center, and 300+ annual events—make this more than just a house; it's access to a full lifestyle ecosystem that keeps appreciating. At Vox Real Estate, we recognize that extended market time for new construction often signals pricing opportunity, and this Huxley's quality finishes and functional layout justify strong consideration from discerning buyers seeking move-in-ready luxury near Austin.
Agent Description
New Coventry Home! Step into the stunning Huxley floor plan by Coventry Homes — a dream residence with soaring ceilings, open spaces, and high-end finishes throughout. The dramatic grand staircase and tile-accented fireplace extending to the 23-foot ceiling make a lasting first impression. Cook and entertain in the gourmet kitchen, featuring natural cabinetry, quartz island, stainless steel appliances, a working kitchen, data area, and a built-in 36” gas cooktop. The primary suite is a true retreat with a spa-inspired bathroom, separate vanities, soaking tub, and frameless glass shower. With 5 bedrooms (including a downstairs guest suite with private bath), an oversized game room, and luxury details like tankless water heaters, full gutters, and a beautifully landscaped yard, this home delivers comfort and style. Enjoy all the perks of living in Wolf Ranch—a master-planned community with over 300 events a year, resort-style pools, pickleball and basketball courts, parks, miles of trails, and a state-of-the-art fitness center. ** Ask us about our low interest rates & special financing! Visit Onsite for details – subject to change without notice. **
Property Details
| Property Type | Single Family Residence |
| Year Built | 2025 |
| Bedrooms | 4 |
| Bathrooms | 4 |
| Living Area | 3,797 sqft |
| Lot Size | 8,512 sqft |
| Price / Sqft | $213 |
| Stories | Two |
| Condition | New Construction |
| New Construction | Yes |
| Unit Style | 1st Floor Entry |
| Subdivision | Wolf Ranch |
| County | Williamson |
| MLS Area | GTW |
| Listed | Jul 30, 2025 |
| MLS # | 4706393 |
| Listed By | New Home Now |
| Contact | (512) 328-7777 |
Interior
| Flooring | Carpet, Laminate, Tile, Vinyl, Wood |
| Appliances | Built-In Electric Oven, Gas Cooktop |
| Interior Features | Breakfast Bar, Double Vanity, Eat-in Kitchen, Entrance Foyer, Ceiling-High, Kitchen Island, Primary Bedroom on Main, Open Floorplan, Pantry, Walk-In Closet(s), Interior Steps, Quartz Counters, Study/Home Office |
| Windows | Vinyl Windows |
| Laundry | Inside, Laundry Room, Main Level |
| Main-Level Bedrooms | 2 |
| Living Areas | 1 |
| Dining Areas | 1 |
Systems & Utilities
| Cooling | Central Air |
| Heating | Forced Air |
| Utilities | Sewer Connected, Water Connected |
| Water Source | MUD |
| Sewer | Public Sewer |
| Energy Efficient | Other/See Remarks |
Exterior & Lot
| Construction | Brick, Brick Veneer, Stone, Stucco |
| Roof | Shingle |
| Foundation | Slab |
| Exterior Features | Rain Gutters |
| Patio & Porch | Covered, Front Porch, Patio |
| Fencing | Back Yard, Wood, Wrought Iron |
| Lot Features | Back Yard, Bluff, Few Trees, Front Yard, Sprinkler - Automatic, Sprinklers In Rear, Sprinklers In Front |
| View | Neighborhood |
| Faces | Southeast |
Parking
| Parking Spaces | 3 |
| Garage Spaces | 3 |
| Covered Spaces | 3 |
| Parking Features | Attached |
Community & HOA
| HOA | Yes |
| HOA Name | FirstService Residential |
| HOA Fee | $992 / Annually |
| Fee Includes | Common Area Maintenance |
| Community Features | Business Center, Clubhouse, Common Grounds, Fitness Center, Pool |
| Security | Security System |
Assigned Schools
| Elementary | Wolf Ranch Elementary |
| Middle | James Tippit |
| High | East View |
| District | Georgetown ISD |
Taxes & Legal
| Tax Year | 2025 |
| Assessed Value | $1,030,633 |
| Parcel # | 1802CrimsonSunsetDrive |
| Legal Description | Wolf Ranch West Bend Phase 8, Lot 32, Block A |
| FEMA Flood Plain | No |
| In ETJ | No |
| Listing Conditions | Standard |
Listing data last updated:
Frequently Asked Questions
What is the listing price of 1802 Crimson Sunset Dr, Georgetown, TX 78628?
This property is listed at $809,900, which is $213 per square foot.
How many bedrooms and bathrooms does 1802 Crimson Sunset Dr, Georgetown, TX 78628 have?
This home has 4 bedrooms and 4 bathrooms, with 3,797 square feet of living space.
When was 1802 Crimson Sunset Dr, Georgetown, TX 78628 built?
This property was built in 2025, making it 1 year old.
How long has 1802 Crimson Sunset Dr, Georgetown, TX 78628 been on the market?
This listing has been on the market for 424 days.
What type of property is 1802 Crimson Sunset Dr, Georgetown, TX 78628?
This is a Single Family Residence on a 8,511.62 sqft lot.